
21 Susan Carsley Way, Sandwich, MA 02563
Local realty services provided by:
21 Susan Carsley Way,Sandwich, MA 02563
$789,000
- 4 Beds
- 2 Baths
- 1,638 sq. ft.
- Single family
- Active
Upcoming open houses
- Fri, Jul 1002:00 pm - 04:00 pm
- Sat, Jul 1111:00 am - 01:00 pm
- Sun, Jul 1211:00 am - 01:00 pm
Listed by: kerry c elinskas
Office: coldwell banker realty
MLS#:22603306
Source:CAPECOD
Price summary
- Price:$789,000
- Price per sq. ft.:$481.68
About this home
Celebrate America's 250th by gifting yourself the perfect Cape house nestled in the coveted Southfield Estates! Peaceful
roads lead to this exquisite 4 bed, 2 bath home, where you'll be in love at first sight. Lush, curated gardens and impeccable curb
appeal are a stunning introduction to the property. A seashell path invites you into a coastal retreat where warmth and sophistication fill the living room. Sit and relax, imagining evenings beside the wood-burning fireplace surrounded by loved ones. The beautifully renovated kitchen/dining area showcases quartz countertops, herringbone backsplash, SS appliances, and generous storage. A first floor bedroom and full bath offer versatility for modern living. Sliders open to a 2-tier deck, ideal for entertaining or tranquil moments overlooking perfectly landscaped grounds. Upstairs, 3 spacious bedrooms and a newly updated full bath glow with natural light while a heated 2-car garage and partially finished basement complete this exceptional offering....
Contact an agent
Home facts
- Year built:1988
- Listing ID #:22603306
- Added:1 day(s) ago
- Updated:July 09, 2026 at 03:30 PM
Rooms and interior
- Bedrooms:4
- Total bathrooms:2
- Rooms Total:6
- Basement Description:Full
- Living area:1,638 sq. ft.
Heating and cooling
- Cooling:Central Air
Structure and exterior
- Year built:1988
- Building area:1,638 sq. ft.
- Lot area:0.46 Acres
- Lot Features:Level
- Construction Materials:Clapboard, Shingle Siding
Finances and disclosures
- Price:$789,000
- Price per sq. ft.:$481.68
- Tax amount:$6,128
Parking
- Parking description:Direct Access, Driveway, Garage Door Opener, Heated Garage, Paved
- Garage spaces:2
 Disclaimer: All data relating to real estate for sale on this page comes from the Broker Reciprocity (BR) of the Cape Cod & Islands Multiple Listing Service, Inc. Detailed information about real estate listings held by brokerage firms other than Coldwell Banker Realty include the name of the listing broker. Neither the listing company nor <PARTICIPATING_BROKER_NAME> shall be responsible for any typographical errors, misinformation, misprints and shall be held totally harmless. The Broker providing this data believes it to be correct, but advises interested parties to confirm any item before relying on it in a purchase decision. Copyright 2026 Cape Cod & Islands Multiple Listing Service, Inc. All rights reserved.
New listings near 21 Susan Carsley Way
 $899,000Pending2 beds 2 baths1,080 sq. ft.
16 Wood Avenue, Sandwich, MA 02563
MLS# 22603279Listed by: SOTHEBY'S INTERNATIONAL REALTY, INC.- Open Sat, 9 to 11amNew
 $495,000Active3 beds 2 baths1,344 sq. ft.
1 Castle Lane, Sandwich, MA 02563
MLS# 22603298Listed by: HOMEPORT REALTY GROUP - Open Sat, 11am to 12:30pmNew
 $545,000Active2 beds 2 baths1,424 sq. ft.
56 Southpoint Dr #56, Sandwich, MA 02563
MLS# 73545444Listed by: ALANTE Real Estate - Open Fri, 4 to 6pmNew
 $725,000Active3 beds 3 baths2,684 sq. ft.
24 Moon Compass Lane, Sandwich, MA 02563
MLS# 22603225Listed by: RE/MAX EXECUTIVE REALTY - New
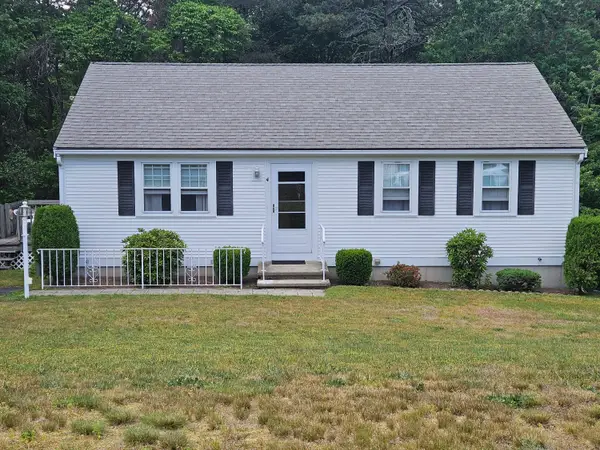 $499,999Active2 beds 1 baths912 sq. ft.
4 Ryder Circle, Sandwich, MA 02563
MLS# 22603223Listed by: KINLIN GROVER COMPASS - New
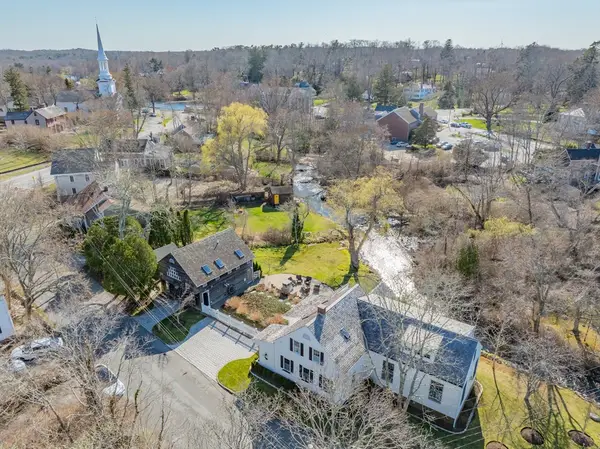 $1,795,000Active2 beds 2 baths3,093 sq. ft.
3 River St, Sandwich, MA 02563
MLS# 73543894Listed by: Kinlin Grover Compass - Open Sat, 10am to 12pmNew
 $639,000Active3 beds 2 baths1,512 sq. ft.
103 John Ewer Road, Sandwich, MA 02563
MLS# 22603180Listed by: KELLER WILLIAMS REALTY - New
 $1,795,000Active4 beds 4 baths4,000 sq. ft.
200 Main, Sandwich, MA 02563
MLS# 73543033Listed by: Greer Real Estate, LLC - Open Sun, 10:30am to 12pm
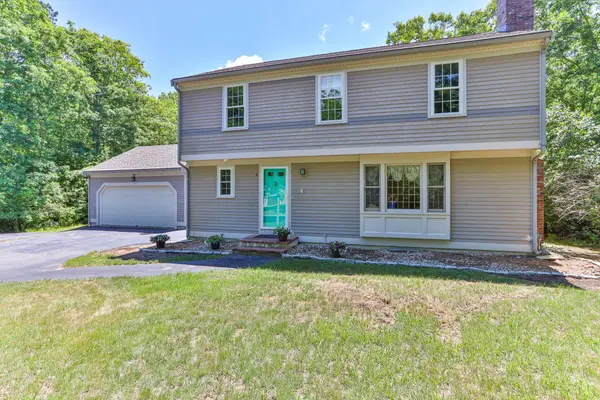 $699,000Active4 beds 2 baths1,836 sq. ft.
4 Carver Drive, Sandwich, MA 02563
MLS# 22603066Listed by: TODAY REAL ESTATE


Protect your home and budget from life's surprises with an Assurant Home Warranty, backed by a partner that supports you through every step of homeownership. Explore Plans.
© 2023 - 2026 ERA Franchise Systems LLC. All rights reserved. ERA Franchise Systems LLC fully supports the principles of the Fair Housing Act and the Equal Opportunity Act. ERA, ERA Real Estate powered, and their respective logos are registered service marks of ERA Franchise Systems LLC. Each office is independently owned and operated.