
78 Cotuit Rd, Sandwich, MA 02563
Local realty services provided by:Metropolitan Homes
78 Cotuit Rd,Sandwich, MA 02563
$949,000
- 4 Beds
- 4 Baths
- 2,952 sq. ft.
- Single family
- Active
Listed by: priscilla geraghty
Office: rand atlantic, inc.
MLS#:73519197
Source:MLSPIN
Price summary
- Price:$949,000
- Price per sq. ft.:$321.48
About this home
Live, Work, Thrive, and Grow in one of the Most Beautiful Settings on Cape Cod. Set on a spacious, private lot overlooking Wakeby Pond and neighboring cranberry bogs, this distinctive Sandwich home combines the character of a classic antique with nearly 3,000 square feet of remarkably flexible living and work space. Wide pine floors, rare King Pine walls, custom cabinetry, two gas fireplaces and rooms shaped by more than a century and a half give the house a warmth that newer construction simply cannot match.. The main living spaces are updated, comfortable and inviting, with four bedrooms and four baths providing plenty of room for everyday life, visiting friends and family, a home office, or whatever your needs are. A separate living or working studio adds another dimension to the property. Use this separate area for summer rentals, for a work-from-home professional, an artist, designer, writer, photographer, therapist, consultant, craftsman or other home-based business, it's easy to imagine a studio, office, or rental here without sacrificing the pleasures and privacy of home. Mature grounds, perennial gardens, fruit trees and vegetable beds create a sense of privacy, while sunset views stretch toward Wakeby Pond in one direction and sunrise illuminates working organic cranberry bogs in another. Close to beaches, recreation, restaurants and everyday conveniences of Sandwich, yet with a character and setting very much its own, this sought-after antique home offers a large private setting, modern updates, and a flexible living or work based unit. This is the perfect retreat for someone looking for more than bedrooms and bathrooms. It's a place to live, create, work, and make entirely your own. Imagine family holidays, morning coffee outside on the misty bog, entertaining friends, or retiring here. A combination of extraordinary features rarely found!...
Contact an agent
Home facts
- Year built:1860
- Listing ID #:73519197
- Updated:October 07, 2026 at 11:27 AM
Rooms and interior
- Bedrooms:4
- Total bathrooms:4
- Full bathrooms:3
- Half bathrooms:1
- Rooms Total:10
- Flooring:Flooring - Wood, Tile, Wood
- Dining Description:Lighting - Sconce, Window(s) - Picture, Wood
- Kitchen Description:Cabinets - Upgraded, Countertops - Stone/Granite/Solid, Dining Area, Dishwasher, Flooring - Stone/Ceramic Tile, Gas Stove, Kitchen Island, Lighting - Overhead, Microwave, Open Floorplan, Oven, Pantry, Range, Recessed Lighting, Refrigerator, Remodeled, Stainless Steel Appliances
- Basement Description:Full
- Living area:2,952 sq. ft.
Heating and cooling
- Cooling:Window Unit(s)
- Heating:Baseboard, Fireplace(s), Natural Gas
Structure and exterior
- Roof:Shingle
- Year built:1860
- Building area:2,952 sq. ft.
- Lot area:0.59 Acres
- Lot Features:Cleared, Level
- Architectural Style:Cape
- Construction Materials:Frame
- Exterior Features:Patio, Rain Gutters, Storage
- Foundation Description:Granite
Utilities
- Water:Private
- Sewer:Inspection Required For Sale
Finances and disclosures
- Price:$949,000
- Price per sq. ft.:$321.48
- Tax amount:$7,995 (2025)
Features and amenities
- Appliances:Dishwasher, Dryer, Microwave, Range, Refrigerator, Washer
- Laundry features:Dryer, First Floor, Washer
- Amenities:Closet, Gas Water Heater, Library
Parking
- Total parking spaces:5
- Parking description:Attached, Driveway, Garage Door Opener, Off Street, Workshop in Garage
- Garage:Yes
- Garage spaces:1
New listings near 78 Cotuit Rd
- New
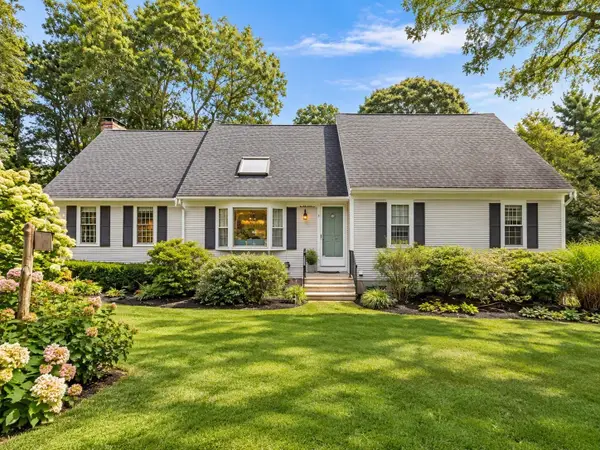 $819,000Active4 beds 3 baths2,128 sq. ft.
5 Old Fields Rd., Sandwich, MA 02563
MLS# 73584582Listed by: Coldwell Banker Realty - Plymouth - New
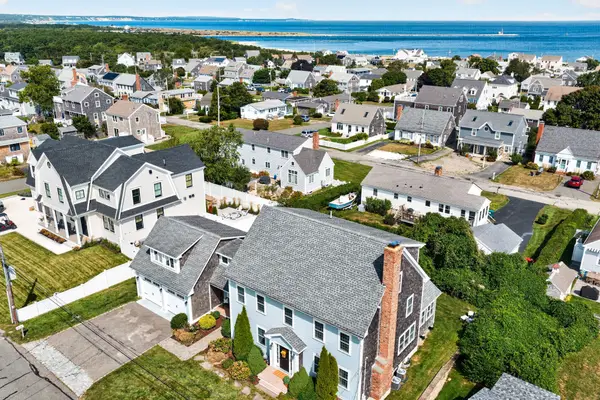 $1,799,000Active3 beds 4 baths4,508 sq. ft.
49 Wood Avenue, Sandwich, MA 02563
MLS# 73584680Listed by: Sotheby's International Realty - Sandwich Brokerage - Open Sat, 1 to 3pmNew
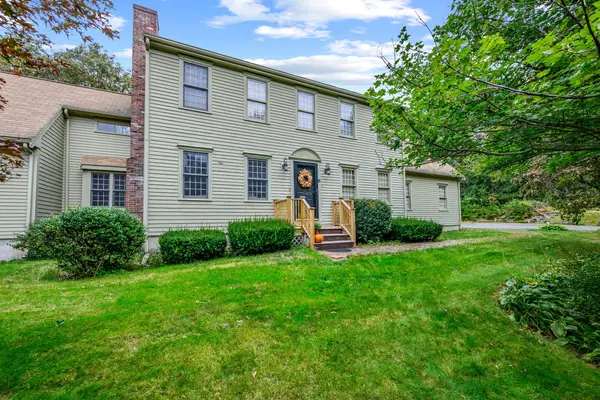 $799,900Active3 beds 3 baths2,699 sq. ft.
6 Viking Ln, Sandwich, MA 02563
MLS# 73584277Listed by: Kinlin Grover Compass - New
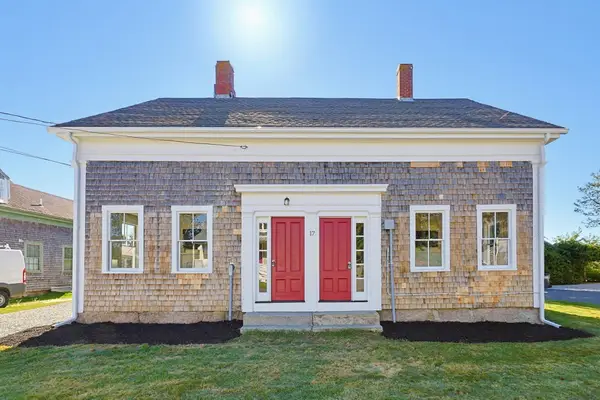 $799,000Active4 beds 2 baths3,108 sq. ft.
32 Church St, Sandwich, MA 02563
MLS# 73584158Listed by: Moor Realty Group - New
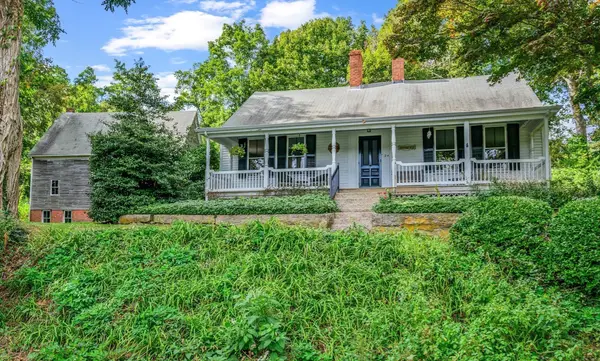 $1,595,000Active3 beds 2 baths2,064 sq. ft.
24 Grove St, Sandwich, MA 02563
MLS# 73582958Listed by: Kinlin Grover Compass 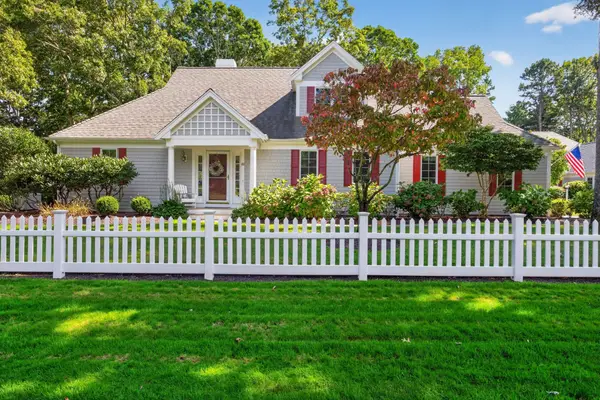 $989,000Active2 beds 4 baths2,164 sq. ft.
69 Reflection Drive, Sandwich, MA 02563
MLS# 73582424Listed by: Sotheby's International Realty - Sandwich Brokerage $799,000Active3 beds 3 baths1,946 sq. ft.
26 Spinnaker St, Sandwich, MA 02563
MLS# 73581860Listed by: Seaport Village Realty, Inc. $390,000Active2 beds 2 baths1,280 sq. ft.
4 Apple Mew #4, Sandwich, MA 02563
MLS# 73581789Listed by: Engel & Volkers, South Shore $785,000Active3 beds 2 baths1,666 sq. ft.
18 Pleasant Wood Dr, Sandwich, MA 02563
MLS# 73580651Listed by: Engel & Volkers, South Shore- Open Sat, 12 to 2pm
 $3,995,000Active5 beds 5 baths3,779 sq. ft.
9 Rock Hill Rd, Sandwich, MA 02563
MLS# 73580066Listed by: Berkshire Hathaway HomeServices Robert Paul Properties


Protect your home and budget from life's surprises with an Assurant Home Warranty, backed by a partner that supports you through every step of homeownership. Explore Plans.
© 2023 - 2026 ERA Franchise Systems LLC. All rights reserved. ERA Franchise Systems LLC fully supports the principles of the Fair Housing Act and the Equal Opportunity Act. ERA, ERA Real Estate powered, and their respective logos are registered service marks of ERA Franchise Systems LLC. Each office is independently owned and operated.