
13 Borden Rd, Scituate, MA 02066
Local realty services provided by:ERA Hart Sargis-Breen Real Estate
13 Borden Rd,Scituate, MA 02066
$1,199,000
- 4 Beds
- 3 Baths
- 2,210 sq. ft.
- Single family
- Active
Upcoming open houses
- Fri, Jul 3111:00 am - 01:00 pm
- Sat, Aug 0111:00 am - 01:00 pm
Listed by: matthew jaros
Office: kenney & pires realty, llc
MLS#:73556604
Source:MLSPIN
Price summary
- Price:$1,199,000
- Price per sq. ft.:$542.53
About this home
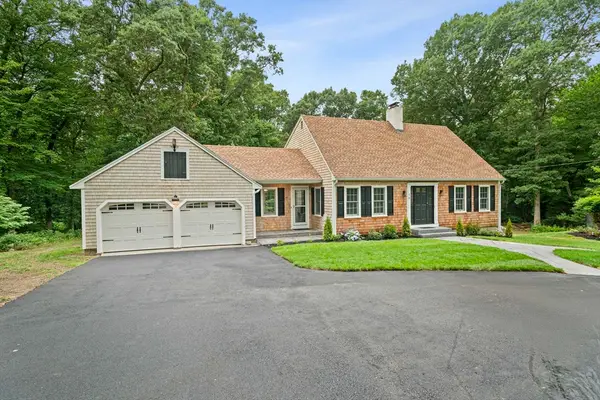
Welcome to 13 Borden Road, where coastal living meets true turn-key ease just steps from Egypt Beach in one of Scituate's most beloved seaside neighborhoods. This beautifully reimagined home blends classic New England shingle-style charm with the comfort of a near-new build. A stunning 2025 addition anchors the home with a sun-filled, vaulted family room featuring a gas fireplace, custom built-ins, and a dry bar, along with a fourth bedroom and a dedicated office wing that adapts easily to remote work, a playroom, or guest space. The original home was fully updated in 2025 to match with new wide-plank floors, fresh paint, and recessed lighting throughout for one seamless living space across 4 bedrooms, 2.5 baths, and 2,210 square feet. Spend the day at the beach, then rinse off in your own outdoor shower. Enjoy ocean views from the private primary-suite balcony, entertain on the spacious back deck, and let the kids and dogs roam a generous, fully fenced yard with two storage sheds. Downtown Scituate, the Harbor, two commuter rail stations, and the Hingham ferry are all within easy reach. Every major system is done: whole-house Mitsubishi heat pumps with central air and heat (2024), Mitsubishi mini-splits in the addition (2025), tankless hot water heater and a whole-home Generac generator. Best of all, the home sits outside the flood zone offering a beachside location without the added cost and complexity that usually comes with it. Plus, town sewer and town water. Rich in comfort, refreshed throughout, and set in a location that truly has it all, 13 Borden Road is move-in ready and waiting for its next chapter. Welcome home. Showings Friday, July 31 and Saturday, August 1, 11–1. Offers due Monday 8/3 by 5pm....
Contact an agent
Home facts
- Year built:2004
- Subdivision & Development:Oceanside
- Listing ID #:73556604
- Updated:July 30, 2026 at 11:04 AM
Rooms and interior
- Bedrooms:4
- Total bathrooms:3
- Full bathrooms:2
- Half bathrooms:1
- Rooms Total:9
- Flooring:Flooring - Vinyl, Tile, Wood
- Dining Description:Closet, Pocket Door, Recessed Lighting, Remodeled, Vinyl
- Kitchen Description:Countertops - Stone/Granite/Solid, Dishwasher, ENERGY STAR Qualified Dishwasher, Flooring - Vinyl, Freezer, Gas Stove, Kitchen Island, Lighting - Pendant, Pantry, Range, Range Hood, Refrigerator, Stainless Steel Appliances
- Living area:2,210 sq. ft.
Heating and cooling
- Cooling:5 Cooling Zones, Central Air, Heat Pump
- Heating:Central, Electric, Heat Pump
- Central air:Yes
Structure and exterior
- Roof:Shingle
- Year built:2004
- Building area:2,210 sq. ft.
- Lot area:0.19 Acres
- Architectural Style:Shingle
- Construction Materials:Frame
- Exterior Features:Balcony, Deck - Composite, Fruit Trees, Garden, Outdoor Shower, Porch, Storage
- Foundation Description:Block
Schools
- High school:Scituate High School
- Middle school:Gates Middle School
- Elementary school:Wampatuck
Utilities
- Water:Public
- Sewer:Public Sewer
Finances and disclosures
- Price:$1,199,000
- Price per sq. ft.:$542.53
- Tax amount:$9,598 (2027)
Features and amenities
- Appliances:Dishwasher, Dryer, ENERGY STAR Qualified Dishwasher, ENERGY STAR Qualified Washer, Freezer, Range, Range Hood, Refrigerator, Washer
- Laundry features:Closet/Cabinets - Custom Built, Dryer, ENERGY STAR Qualified Washer, Electric Dryer Hookup, First Floor, Flooring - Stone/Ceramic Tile, Washer, Washer Hookup
- Amenities:Gas Water Heater, Recessed Lighting
Parking
- Total parking spaces:3
- Parking description:Off Street, Stone/Gravel
New listings near 13 Borden Rd
- Open Sun, 12 to 2pmNew
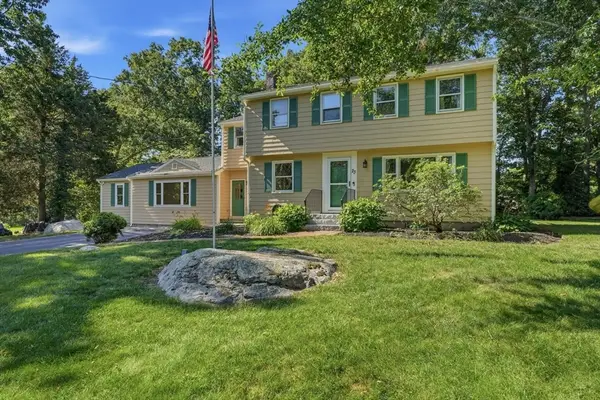 $1,085,000Active5 beds 4 baths2,543 sq. ft.
23 Acorn Street, Scituate, MA 02066
MLS# 73555511Listed by: Conway - Scituate - New
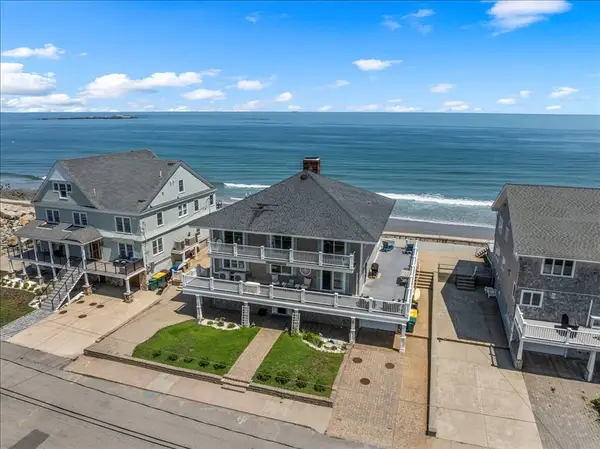 $2,500,000Active7 beds 4 baths5,027 sq. ft.
67 Surfside Rd, Scituate, MA 02066
MLS# 73554758Listed by: Compass - New
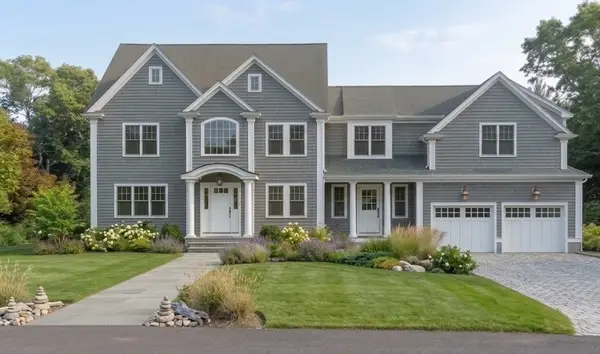 $2,399,900Active4 beds 3 baths3,400 sq. ft.
35-b Allen Place, Scituate, MA 02066
MLS# 73554544Listed by: New Home Network - New
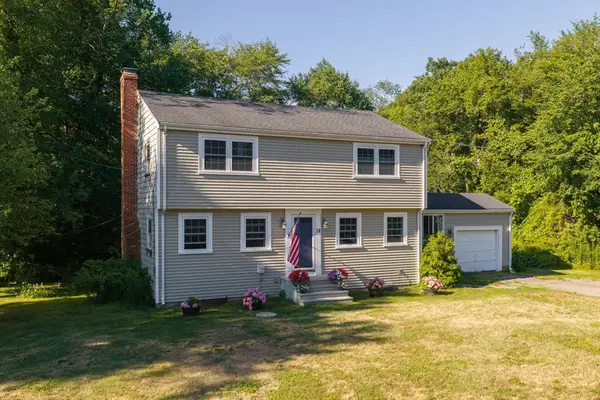 $879,900Active4 beds 2 baths1,980 sq. ft.
12 Cairnslea Ln, Scituate, MA 02066
MLS# 73554411Listed by: Conway - Scituate - New
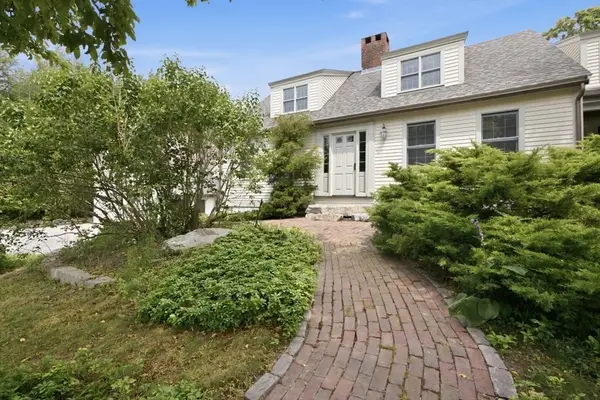 $1,499,000Active7 beds 6 baths4,843 sq. ft.
338 Clapp Road, Scituate, MA 02066
MLS# 73553781Listed by: Conway - Scituate - New
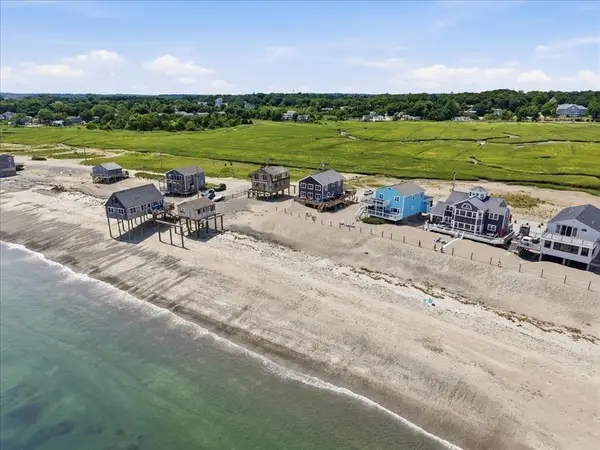 $1,399,000Active4 beds 2 baths1,924 sq. ft.
38 Inner Harbor Rd, Scituate, MA 02066
MLS# 73553239Listed by: Compass - New
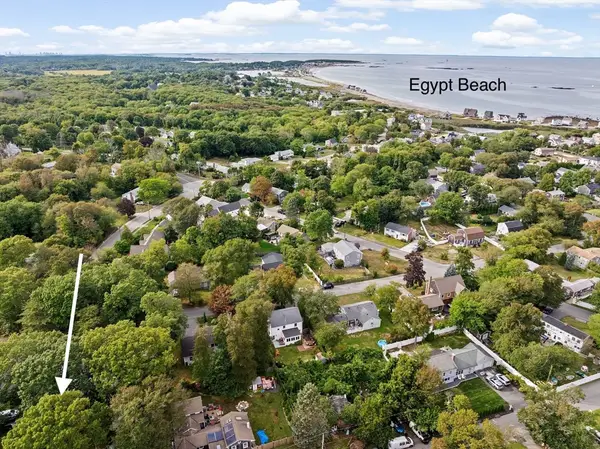 $850,000Active3 beds 2 baths1,280 sq. ft.
51 Edgar Rd, Scituate, MA 02066
MLS# 73553138Listed by: William Raveis R.E. & Home Services - Open Sat, 1 to 3pmNew
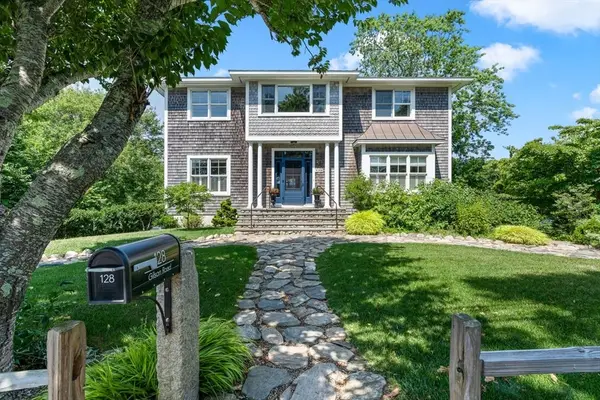 $2,395,000Active4 beds 4 baths4,105 sq. ft.
128 Gilson, Scituate, MA 02066
MLS# 73553040Listed by: Conway - Hingham - New
 $999,999Active5 beds 3 baths2,744 sq. ft.
19 Barrington Way, Scituate, MA 02066
MLS# 73552731Listed by: F. Scott Crowley Real Estate LLC


Protect your home and budget from life's surprises with an Assurant Home Warranty, backed by a partner that supports you through every step of homeownership. Explore Plans.
© 2023 - 2026 ERA Franchise Systems LLC. All rights reserved. ERA Franchise Systems LLC fully supports the principles of the Fair Housing Act and the Equal Opportunity Act. ERA, ERA Real Estate powered, and their respective logos are registered service marks of ERA Franchise Systems LLC. Each office is independently owned and operated.