
23 Acorn Street, Scituate, MA 02066
Local realty services provided by:Cohn & Company ERA Powered
23 Acorn Street,Scituate, MA 02066
$999,000
- 5 Beds
- 4 Baths
- 2,543 sq. ft.
- Single family
- Active
Listed by: tricia duffey
Office: conway - scituate
MLS#:73555511
Source:MLSPIN
Price summary
- Price:$999,000
- Price per sq. ft.:$392.84
About this home
Nestled in one of Scituate's most sought-after neighborhoods, this 4-bedroom Colonial offers exceptional space, versatility, and a prime location close to schools, beaches, Scituate Harbor, shopping, restaurants, and the commuter rail. Set on a beautifully landscaped half-acre lot, the home features a spacious floor plan with a fireplace, sunroom, finished lower level perfect for watching the game or hanging out with friends, and a rear deck overlooking the private yard. A fully equipped accessory dwelling unit with its own kitchen provides flexible living options for extended family, au pair, guests, or other permitted uses. The Accessory Dwelling is one level living. The newly renovated ADU could easily be incorporated into the main home as well. Additional highlights include two storage sheds, workshop space, and abundant room for hobbies or storage. A rare opportunity to enjoy comfort, flexibility, and convenience in an outstanding Scituate location. This is the type of neighborhood where children go out to play in the morning and come back when the street lights come on in a quintessential New England cul de sac in a seaside town. This is the one you have been waiting for!...
Contact an agent
Home facts
- Year built:1961
- Subdivision & Development:Cushing
- Listing ID #:73555511
- Updated:September 03, 2026 at 10:53 PM
Rooms and interior
- Bedrooms:5
- Total bathrooms:4
- Full bathrooms:3
- Half bathrooms:1
- Rooms Total:11
- Flooring:Flooring - Stone/Ceramic Tile, Laminate, Tile, Wood
- Dining Description:Dining Area, Hardwood, Remodeled, Wainscoting
- Bathrooms Description:Bathroom - Full
- Kitchen Description:Breakfast Bar / Nook, Cabinets - Upgraded, Countertops - Stone/Granite/Solid, Flooring - Stone/Ceramic Tile, French Doors, Kitchen Island, Lighting - Pendant, Open Floorplan, Range, Refrigerator, Remodeled, Stainless Steel Appliances, Window(s) - Picture
- Basement Description:Full, Partially Finished
- Living area:2,543 sq. ft.
Heating and cooling
- Cooling:Window Unit(s)
- Heating:Central, Oil
Structure and exterior
- Roof:Shingle
- Year built:1961
- Building area:2,543 sq. ft.
- Lot area:0.46 Acres
- Lot Features:Level
- Architectural Style:Colonial
- Construction Materials:Frame
- Exterior Features:Deck, Rain Gutters, Storage
- Foundation Description:Concrete Perimeter
Schools
- High school:Shs
- Middle school:Gates
Utilities
- Water:Public
- Sewer:Private Sewer
Finances and disclosures
- Price:$999,000
- Price per sq. ft.:$392.84
- Tax amount:$8,492 (2026)
Features and amenities
- Appliances:Range, Refrigerator, Washer/Dryer
- Laundry features:In Basement, Washer/Dryer
- Amenities:Cabinets - Upgraded, Open Floorplan
Parking
- Total parking spaces:6
- Parking description:Paved, Paved Drive
New listings near 23 Acorn Street
- New
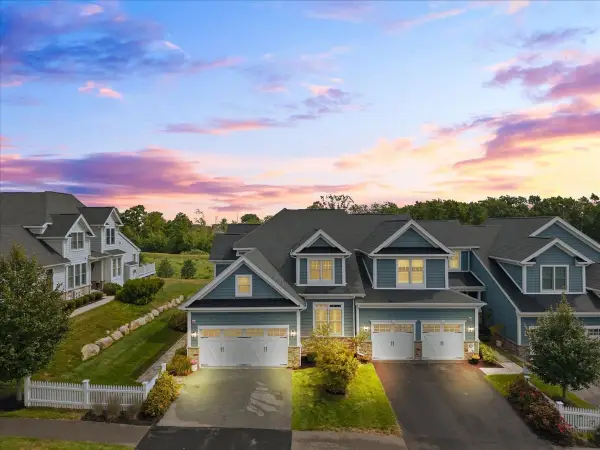 $1,724,900Active2 beds 4 baths3,500 sq. ft.
12 Thelma Way #12, Scituate, MA 02066
MLS# 73571477Listed by: Keller Williams Realty - Open Sat, 11am to 1pmNew
 $850,000Active3 beds 2 baths1,280 sq. ft.
51 Edgar Rd, Scituate, MA 02066
MLS# 73570929Listed by: William Raveis R.E. & Home Services - New
 $1,295,000Active4 beds 2 baths1,938 sq. ft.
9 Seaside Rd, Scituate, MA 02066
MLS# 73569941Listed by: William Raveis R.E. & Home Services - New
 $3,995,000Active4 beds 5 baths6,187 sq. ft.
8 Border St, Scituate, MA 02066
MLS# 73569447Listed by: Corcoran Property Advisors - New
 $995,000Active3 beds 2 baths1,836 sq. ft.
30 Irving, Scituate, MA 02066
MLS# 73569036Listed by: Conway - Scituate - New
 $1,075,000Active3 beds 3 baths1,632 sq. ft.
2 Wampatuck Way, Scituate, MA 02066
MLS# 73568659Listed by: William Raveis R.E. & Home Services - New
 $1,350,000Active3 beds 2 baths1,281 sq. ft.
63 Lighthouse Rd, Scituate, MA 02066
MLS# 73568317Listed by: Coldwell Banker Realty - Scituate - New
 $985,000Active4 beds 3 baths3,104 sq. ft.
29 Pratt Road, Scituate, MA 02066
MLS# 73568330Listed by: Coldwell Banker Realty - Scituate 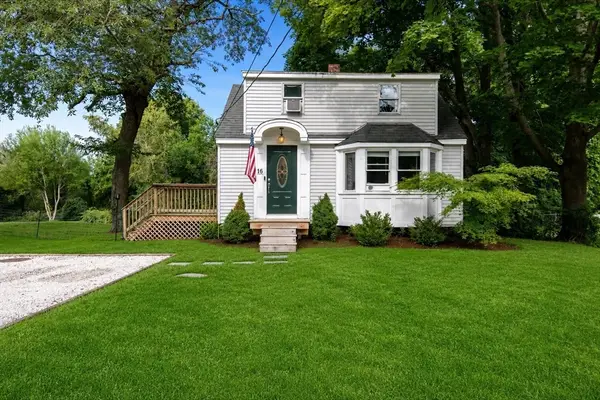 $559,000Active2 beds 1 baths714 sq. ft.
16 Pleasant St, Scituate, MA 02066
MLS# 73565168Listed by: Today Real Estate, Inc. $2,200,000Active4 beds 3 baths4,672 sq. ft.
33 Lauren Lane, Scituate, MA 02066
MLS# 73565834Listed by: Compass


Protect your home and budget from life's surprises with an Assurant Home Warranty, backed by a partner that supports you through every step of homeownership. Explore Plans.
© 2023 - 2026 ERA Franchise Systems LLC. All rights reserved. ERA Franchise Systems LLC fully supports the principles of the Fair Housing Act and the Equal Opportunity Act. ERA, ERA Real Estate powered, and their respective logos are registered service marks of ERA Franchise Systems LLC. Each office is independently owned and operated.