
14 Alden St, Scituate, MA 02066
Local realty services provided by:ERA Key Realty Services
14 Alden St,Scituate, MA 02066
$750,000
- 2 Beds
- 2 Baths
- 941 sq. ft.
- Single family
- Active
Upcoming open houses
- Thu, Aug 2704:00 pm - 06:00 pm
Listed by: susan musto
Office: keller williams elite
MLS#:73567675
Source:MLSPIN
Price summary
- Price:$750,000
- Price per sq. ft.:$797.02
About this home
Steps to Humarock beach. Just three houses in from the ocean this year-round turnkey 2-bedroom, fully furnished, bungalow style home is a rare opportunity you won’t want to miss! The open floor plan features hardwood flooring, vaulted ceiling, gas fireplace and a 2nd floor loft area off the living room. The kitchen area has white cabinets, a gas stove, ceramic tile flooring and a breakfast bar overlooking the front seating area. The spacious bathroom is located outside the two first floor bedrooms. No need to send your laundry out as there is a separate laundry room for your convenience. Outside, you will find a generous sized trek deck with plenty of seating and wraps around the front and side of the house which leads to private outdoor shower and is perfect after a long day at the beach. Hosting a party or day at the beach with family and friends? No need to worry, there is plenty of off-street parking in front of the house for you and your guests. Whether you are looking for yourself or for an investment, this is it!...
Contact an agent
Home facts
- Year built:1948
- Listing ID #:73567675
- Updated:August 25, 2026 at 04:28 PM
Rooms and interior
- Bedrooms:2
- Total bathrooms:2
- Full bathrooms:1
- Half bathrooms:1
- Rooms Total:5
- Flooring:Carpet, Flooring - Wall to Wall Carpet, Hardwood, Tile
- Kitchen Description:Breakfast Bar / Nook, Deck - Exterior, Dishwasher, Flooring - Stone/Ceramic Tile, Gas Stove, Lighting - Overhead, Microwave, Open Floorplan, Range, Refrigerator, Slider
- Basement Description:Crawl Space
- Living area:941 sq. ft.
Heating and cooling
- Cooling:Wall Unit(s), Window Unit(s)
- Heating:Forced Air, Natural Gas
Structure and exterior
- Roof:Shingle
- Year built:1948
- Building area:941 sq. ft.
- Lot area:0.09 Acres
- Lot Features:Level
- Architectural Style:Bungalow
- Construction Materials:Frame
- Exterior Features:Deck - Composite, Outdoor Shower, Storage
- Foundation Description:Block
Utilities
- Water:Public
- Sewer:Private Sewer
Finances and disclosures
- Price:$750,000
- Price per sq. ft.:$797.02
- Tax amount:$6,780 (2026)
Features and amenities
- Appliances:Dishwasher, Dryer, Microwave, Range, Refrigerator, Washer
- Laundry features:Dryer, Electric Dryer Hookup, First Floor, Washer, Washer Hookup
- Amenities:Loft
Parking
- Total parking spaces:5
- Parking description:Off Street, Unpaved
New listings near 14 Alden St
- New
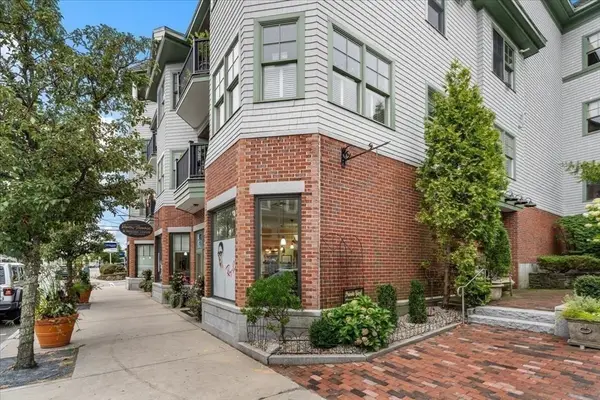 $799,900Active2 beds 2 baths1,386 sq. ft.
91 Front St. #106, Scituate, MA 02066
MLS# 73566075Listed by: William Raveis R.E. & Home Services - New
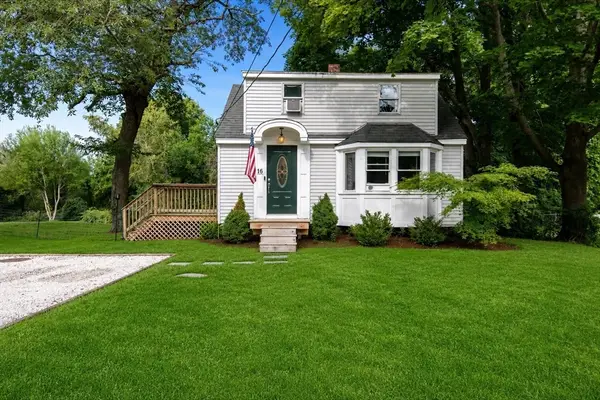 $559,000Active2 beds 1 baths714 sq. ft.
16 Pleasant St, Scituate, MA 02066
MLS# 73565168Listed by: Today Real Estate, Inc. - New
 $2,200,000Active4 beds 3 baths4,672 sq. ft.
33 Lauren Lane, Scituate, MA 02066
MLS# 73565834Listed by: Compass - New
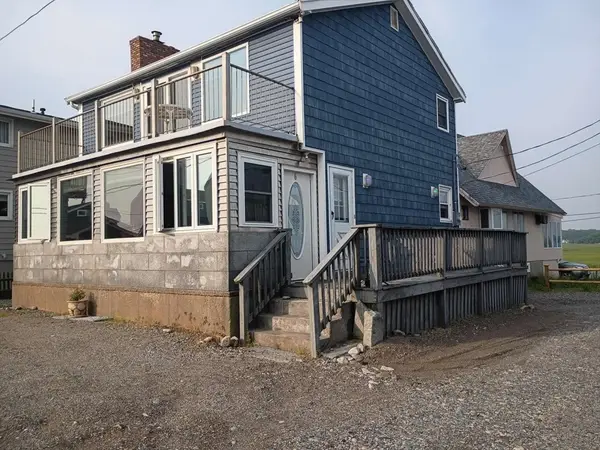 $825,000Active2 beds 2 baths1,196 sq. ft.
6 Tilden Ave, Scituate, MA 02066
MLS# 73565487Listed by: www.HomeZu.com - New
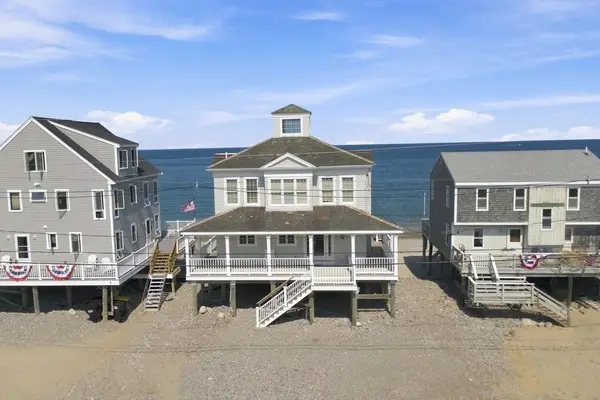 $1,295,000Active4 beds 2 baths1,900 sq. ft.
2 Cliff Rd S, Scituate, MA 02066
MLS# 73565503Listed by: The Agency Boston 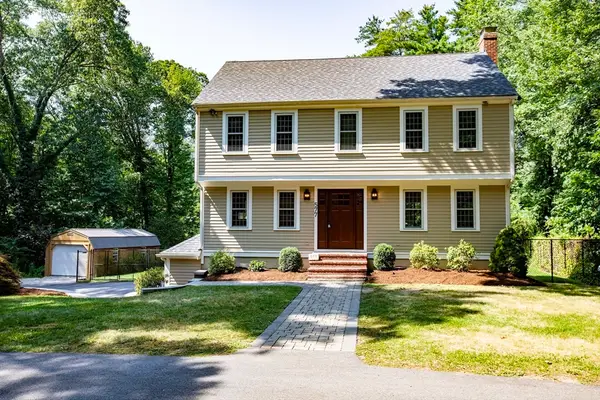 $1,199,000Active4 beds 3 baths2,304 sq. ft.
577 - R First Parish Rd, Scituate, MA 02066
MLS# 73563688Listed by: Real Broker MA, LLC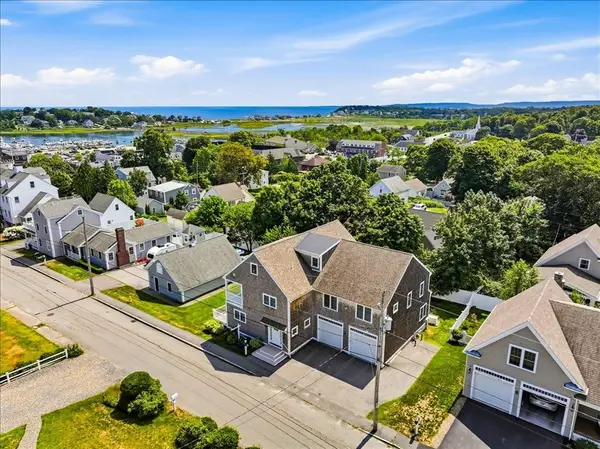 $2,350,000Active4 beds 5 baths3,519 sq. ft.
23 Allen Pl, Scituate, MA 02066
MLS# 73563606Listed by: Compass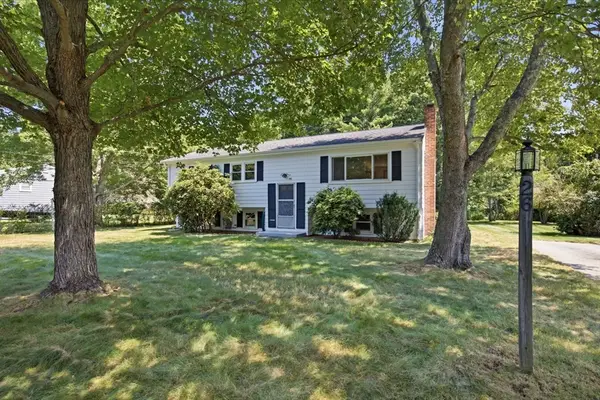 $675,000Active3 beds 1 baths1,346 sq. ft.
26 Berkshire Rd, Scituate, MA 02066
MLS# 73563138Listed by: William Raveis R.E. & Home Services $749,000Active3 beds 2 baths1,432 sq. ft.
22 Clover Ln, Scituate, MA 02066
MLS# 73563007Listed by: F. Scott Crowley Real Estate LLC


Protect your home and budget from life's surprises with an Assurant Home Warranty, backed by a partner that supports you through every step of homeownership. Explore Plans.
© 2023 - 2026 ERA Franchise Systems LLC. All rights reserved. ERA Franchise Systems LLC fully supports the principles of the Fair Housing Act and the Equal Opportunity Act. ERA, ERA Real Estate powered, and their respective logos are registered service marks of ERA Franchise Systems LLC. Each office is independently owned and operated.