
91 Front St. #106, Scituate, MA 02066
Local realty services provided by:ERA M. Connie Laplante Real Estate
91 Front St. #106,Scituate, MA 02066
$799,900
- 2 Beds
- 2 Baths
- 1,386 sq. ft.
- Condominium
- Active
Listed by: jackie braga
Office: william raveis r.e. & home services
MLS#:73566075
Source:MLSPIN
Price summary
- Price:$799,900
- Price per sq. ft.:$577.13
- Monthly HOA dues:$940
About this home
Welcome to Scituate Harbor—one of the South Shore’s most picturesque and sought-after coastal destinations! This beautifully renovated 2-bedroom, 2-bath condo offers an exceptional opportunity to enjoy easy harbor living in a prime location.The inviting open floor plan features fresh paint throughout, refinished gleaming hardwood floors, new wall-to-wall carpeting, stylish new window treatments, a cozy gas fireplace, and a new washer and dryer. Step outside to your private deck/patio, or head up to the common rooftop deck to take in panoramic harbor views.The property also offers the rare convenience of a heated garage with two deeded parking spaces, private storage, and elevator access. Just outside your door, enjoy an array of charming shops, restaurants, and marina activities. Sandy Peggotty Beach, local golf courses, and the commuter rail to Boston are all just minutes away. Move right in and experience the best of coastal living in this exceptional Scituate Harbor gem!
Contact an agent
Home facts
- Year built:2006
- Listing ID #:73566075
- Updated:August 25, 2026 at 11:02 AM
Rooms and interior
- Bedrooms:2
- Total bathrooms:2
- Full bathrooms:2
- Rooms Total:4
- Flooring:Carpet, Hardwood, Tile
- Dining Description:Hardwood, Open Floorplan
- Kitchen Description:Countertops - Stone/Granite/Solid, Dishwasher, Flooring - Hardwood, Kitchen Island, Lighting - Overhead, Range, Recessed Lighting, Refrigerator, Stainless Steel Appliances
- Living area:1,386 sq. ft.
Heating and cooling
- Cooling:1 Cooling Zone, Central Air, Unit Control
- Heating:Forced Air, Natural Gas, Unit Control
- Central air:Yes
Structure and exterior
- Roof:Shingle
- Year built:2006
- Building area:1,386 sq. ft.
- Construction Materials:Frame, Stone
- Exterior Features:Deck - Roof + Access Rights, Patio
Schools
- High school:Scituate
- Middle school:Gates
- Elementary school:Jenkins
Utilities
- Water:Public
- Sewer:Public Sewer
Finances and disclosures
- Price:$799,900
- Price per sq. ft.:$577.13
- Tax amount:$6,672 (2026)
Features and amenities
- Appliances:Dishwasher, Dryer, Range, Refrigerator, Washer
- Laundry features:Dryer, Electric Dryer Hookup, First Floor, In Unit, Washer, Washer Hookup
- Amenities:Elevator, Elevator(s), Storage
Parking
- Total parking spaces:4
- Parking description:Deeded, Garage Door Opener, Heated Garage, Off Street, Storage, Under
- Garage:Yes
- Garage spaces:2
New listings near 91 Front St. #106
- Open Thu, 4 to 6pmNew
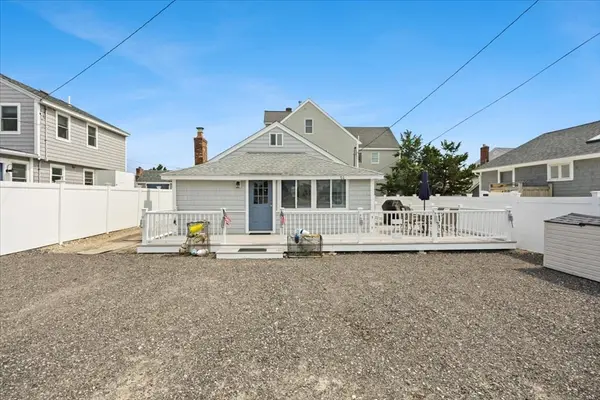 $750,000Active2 beds 2 baths941 sq. ft.
14 Alden St, Scituate, MA 02066
MLS# 73567675Listed by: Keller Williams Elite - New
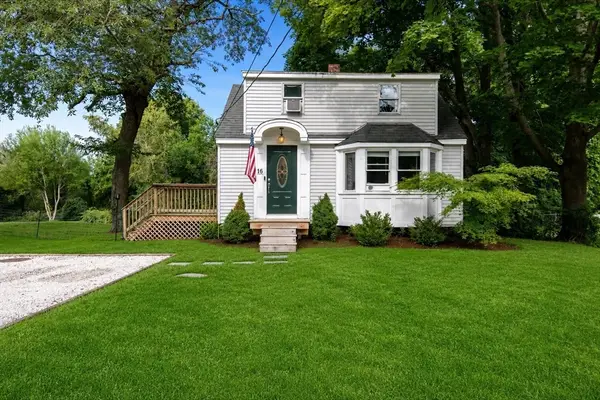 $559,000Active2 beds 1 baths714 sq. ft.
16 Pleasant St, Scituate, MA 02066
MLS# 73565168Listed by: Today Real Estate, Inc. - New
 $2,200,000Active4 beds 3 baths4,672 sq. ft.
33 Lauren Lane, Scituate, MA 02066
MLS# 73565834Listed by: Compass - New
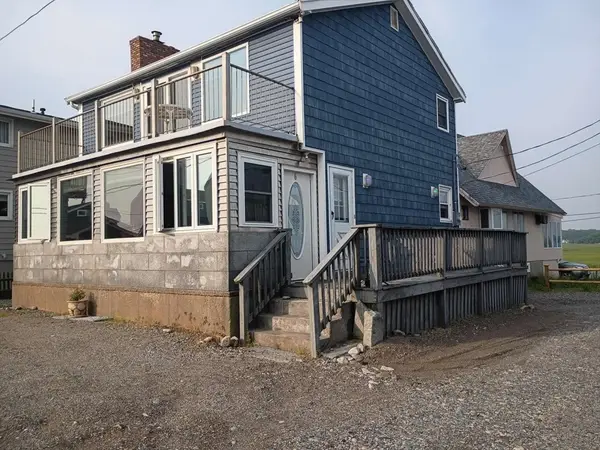 $825,000Active2 beds 2 baths1,196 sq. ft.
6 Tilden Ave, Scituate, MA 02066
MLS# 73565487Listed by: www.HomeZu.com - New
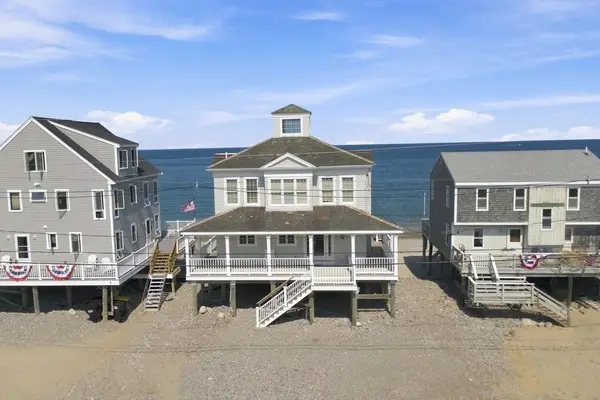 $1,295,000Active4 beds 2 baths1,900 sq. ft.
2 Cliff Rd S, Scituate, MA 02066
MLS# 73565503Listed by: The Agency Boston 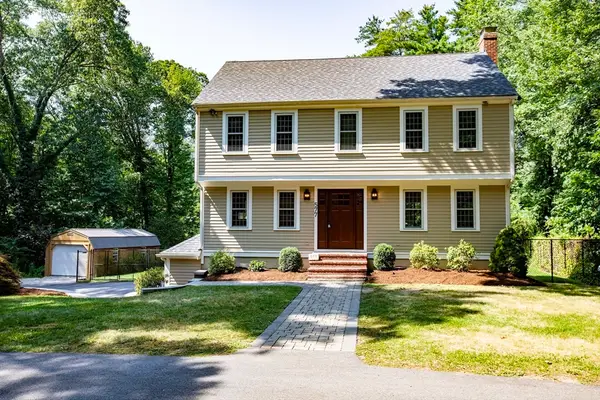 $1,199,000Active4 beds 3 baths2,304 sq. ft.
577 - R First Parish Rd, Scituate, MA 02066
MLS# 73563688Listed by: Real Broker MA, LLC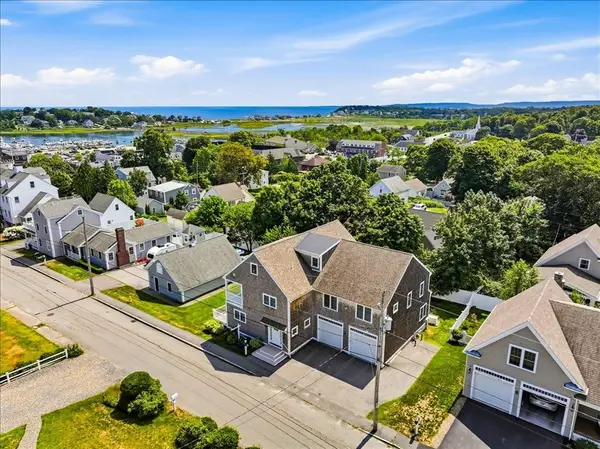 $2,350,000Active4 beds 5 baths3,519 sq. ft.
23 Allen Pl, Scituate, MA 02066
MLS# 73563606Listed by: Compass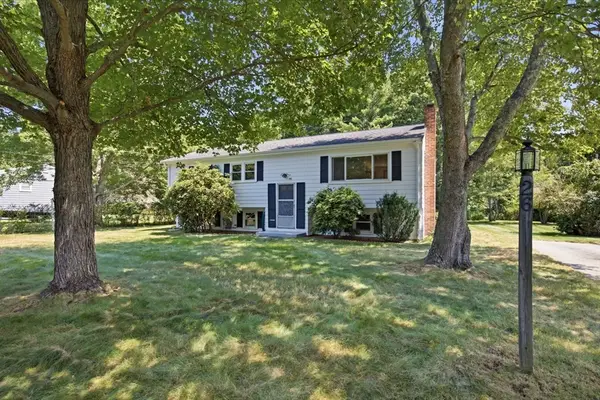 $675,000Active3 beds 1 baths1,346 sq. ft.
26 Berkshire Rd, Scituate, MA 02066
MLS# 73563138Listed by: William Raveis R.E. & Home Services $749,000Active3 beds 2 baths1,432 sq. ft.
22 Clover Ln, Scituate, MA 02066
MLS# 73563007Listed by: F. Scott Crowley Real Estate LLC


Protect your home and budget from life's surprises with an Assurant Home Warranty, backed by a partner that supports you through every step of homeownership. Explore Plans.
© 2023 - 2026 ERA Franchise Systems LLC. All rights reserved. ERA Franchise Systems LLC fully supports the principles of the Fair Housing Act and the Equal Opportunity Act. ERA, ERA Real Estate powered, and their respective logos are registered service marks of ERA Franchise Systems LLC. Each office is independently owned and operated.