
19 Lincoln Ave, Scituate, MA 02066
Local realty services provided by:ERA Millennium Real Estate
19 Lincoln Ave,Scituate, MA 02066
$2,290,000
- 4 Beds
- 4 Baths
- 2,860 sq. ft.
- Single family
- Active
Upcoming open houses
- Fri, Sep 1810:00 am - 11:30 am
- Sat, Sep 1910:00 am - 11:30 am
Listed by: michelle larnard group, michelle larnard
Office: william raveis r.e. & home services
MLS#:73577194
Source:MLSPIN
Price summary
- Price:$2,290,000
- Price per sq. ft.:$800.7
About this home
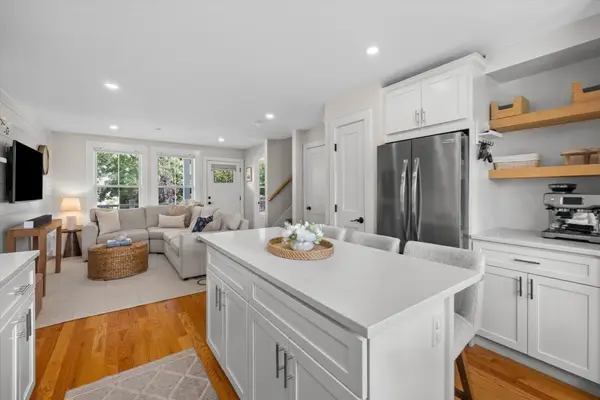
Wake up to breathtaking marsh views, unwind with walks along The Spit, and embrace the effortless charm of coastal living in this beautifully designed seaside retreat. Set on a generous corner lot, this home offers multiple decks that create the perfect backdrop for morning coffee, afternoon sea breezes, and the most incredible sunsets over the North River. A large fenced yard provides plenty of space for pets, play, gardening, or simply relaxing in your own private outdoor oasis. Inside, the home captures a relaxed coastal-casual vibe with bright, inviting spaces. Newly finished floors, fresh paint, and updated finishes make moving right in for the season an easy possibility. Natural light pours through the windows and every room reflects the laid-back elegance that makes life by the shore so special. The first floor primary suite offers its own private deck and pretty views. The second floor, complete with two bedrooms plus a loft/den space, walks out to a low maintenance deck that continues to the sizable roof deck - truly a highlight space to enjoy sunrises AND sunsets! Adding even more value is the detached garage with unfinished loft and utilities - a fantastic opportunity to create an ADU, guest suite, home office, artist's studio, gym - you choose! Third Cliff is one of Scituate's TOP locations w/ Golf, Boating, Beach, commuting, & the harbor nearby!...
Contact an agent
Home facts
- Year built:1941
- Listing ID #:73577194
- Updated:September 17, 2026 at 11:06 AM
Rooms and interior
- Bedrooms:4
- Total bathrooms:4
- Full bathrooms:3
- Half bathrooms:1
- Rooms Total:10
- Flooring:Carpet, Flooring - Hardwood, Flooring - Stone/Ceramic Tile, Tile, Wood
- Dining Description:Hardwood
- Kitchen Description:Countertops - Stone/Granite/Solid, Flooring - Hardwood
- Basement Description:Full, Partially Finished, Walk-Out Access
- Living area:2,860 sq. ft.
Heating and cooling
- Cooling:Central Air
- Heating:Baseboard, Natural Gas
- Central air:Yes
Structure and exterior
- Roof:Shingle
- Year built:1941
- Building area:2,860 sq. ft.
- Lot area:0.37 Acres
- Lot Features:Corner Lot
- Architectural Style:Cape
- Construction Materials:Frame
- Exterior Features:Balcony, Balcony/Deck, Covered, Deck, Deck - Composite, Deck - Roof, Porch, Professional Landscaping, Rain Gutters, Sprinkler System
- Foundation Description:Concrete Perimeter
Utilities
- Water:Public
- Sewer:Public Sewer
Finances and disclosures
- Price:$2,290,000
- Price per sq. ft.:$800.7
- Tax amount:$15,015 (2026)
Features and amenities
- Laundry features:Electric Dryer Hookup, Flooring - Stone/Ceramic Tile, In Basement, Washer Hookup
- Amenities:Closet, Gas Water Heater, Loft
Parking
- Total parking spaces:8
- Parking description:Detached, Garage Door Opener, Garage Faces Side, Off Street, Paved Drive, Storage
- Garage:Yes
- Garage spaces:2
New listings near 19 Lincoln Ave
- New
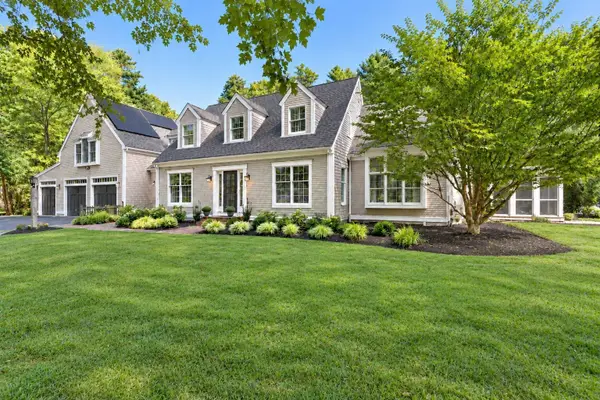 $1,995,000Active4 beds 4 baths3,902 sq. ft.
56 Indian Wind Drive, Scituate, MA 02066
MLS# 73578577Listed by: Coldwell Banker Realty - Scituate - New
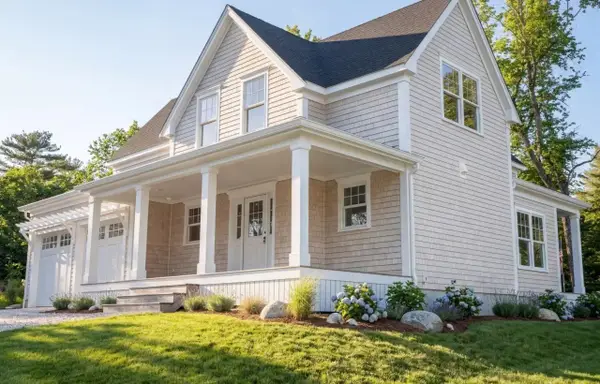 $1,395,000Active3 beds 3 baths2,290 sq. ft.
10 Grace Way #10, Scituate, MA 02066
MLS# 73577212Listed by: E.J. Pontiff Properties - New
 $1,365,000Active3 beds 3 baths2,290 sq. ft.
23 Grace Way #23, Scituate, MA 02066
MLS# 73575683Listed by: E.J. Pontiff Properties - Open Sun, 10am to 12pmNew
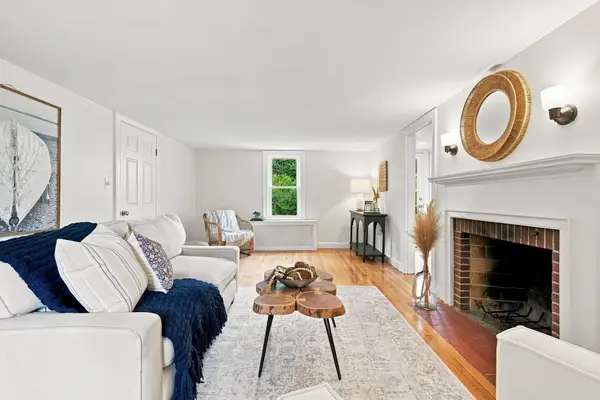 $919,900Active3 beds 2 baths1,760 sq. ft.
59 Greenfield Lane, Scituate, MA 02066
MLS# 73575557Listed by: Engel & Volkers, South Shore - Open Sun, 12 to 2pmNew
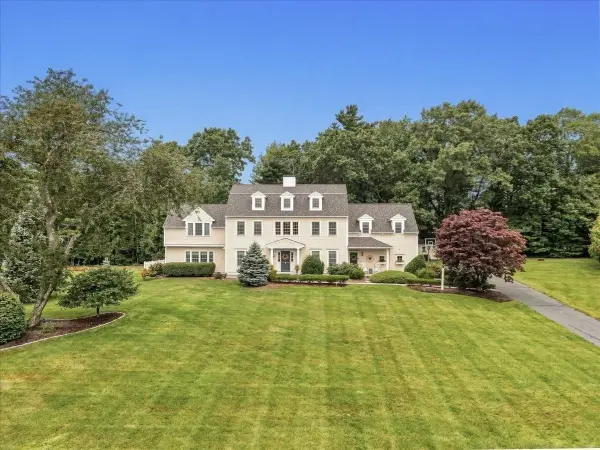 $1,799,000Active4 beds 3 baths4,660 sq. ft.
93 Watch Hill Drive, Scituate, MA 02066
MLS# 73575352Listed by: Coldwell Banker Realty - Hingham - New
 $865,000Active3 beds 2 baths1,514 sq. ft.
403 Country Way, Scituate, MA 02066
MLS# 73574410Listed by: Coldwell Banker Realty - Scituate - New
 $735,000Active2 beds 3 baths1,446 sq. ft.
6 Macdonald Terr #D, Scituate, MA 02066
MLS# 73574228Listed by: William Raveis R.E. & Home Services - Open Sat, 11am to 1pmNew
 $995,000Active3 beds 2 baths1,490 sq. ft.
65 Rebecca Road, Scituate, MA 02066
MLS# 73573603Listed by: William Raveis R.E. & Home Services  $850,000Active3 beds 2 baths1,280 sq. ft.
51 Edgar Rd, Scituate, MA 02066
MLS# 73570929Listed by: William Raveis R.E. & Home Services


Protect your home and budget from life's surprises with an Assurant Home Warranty, backed by a partner that supports you through every step of homeownership. Explore Plans.
© 2023 - 2026 ERA Franchise Systems LLC. All rights reserved. ERA Franchise Systems LLC fully supports the principles of the Fair Housing Act and the Equal Opportunity Act. ERA, ERA Real Estate powered, and their respective logos are registered service marks of ERA Franchise Systems LLC. Each office is independently owned and operated.