
56 Indian Wind Drive, Scituate, MA 02066
Local realty services provided by:ERA Millennium Real Estate
56 Indian Wind Drive,Scituate, MA 02066
$1,995,000
- 4 Beds
- 4 Baths
- 3,902 sq. ft.
- Single family
- Active
Listed by: karen mullen
Office: coldwell banker realty - scituate
MLS#:73578577
Source:MLSPIN
Price summary
- Price:$1,995,000
- Price per sq. ft.:$511.28
About this home
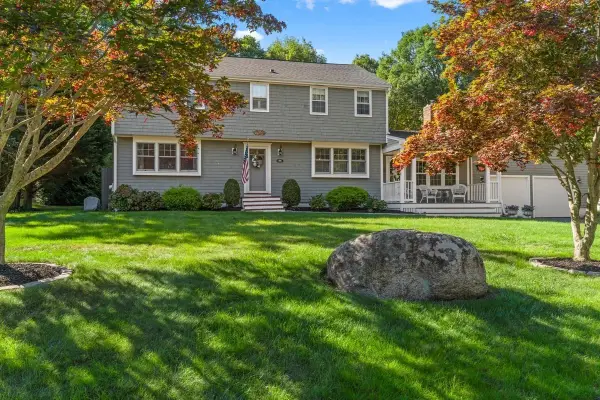
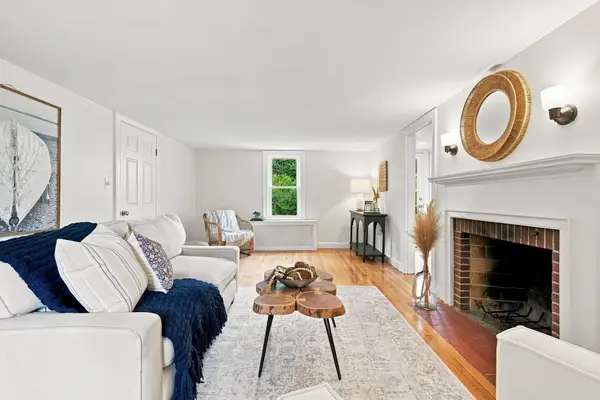
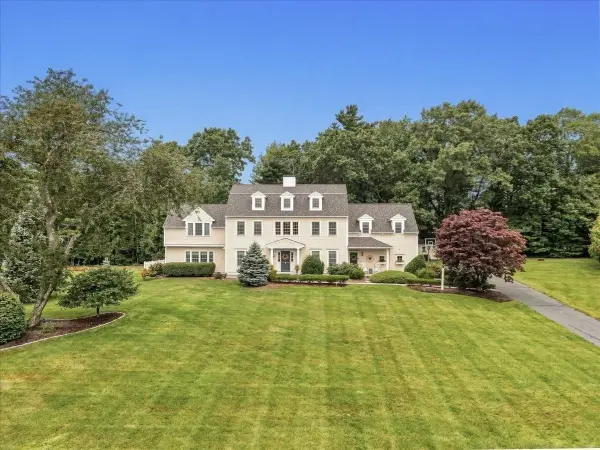
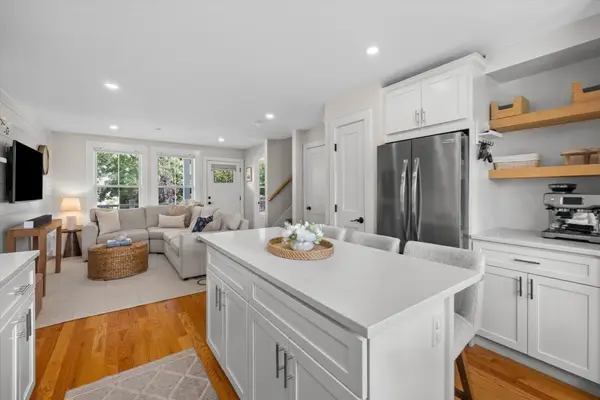
Experience a level of living that feels more like a private resort than a traditional home. Set on beautifully landscaped grounds in one of Scituate’s most sought after neighborhoods, this exceptional expanded Cape offers an effortless blend of elegance, comfort and exceptional amenities. Inside, generous living spaces, a stunning kitchen, fireplaced rooms, custom built-ins throughout, a sophisticated home office, and a thoughtfully designed coffee station, a screened porch and beautifully finished lower level create the perfect setting for both intimate gatherings and grand entertaining. Outside, summer becomes a lifestyle with a spectacular heated gunite pool, pool house, expansive patio and hot tub, all surrounded by lush, meticulously maintained landscaping. With an impressive 4/5 car garage, two sheds and extensive updates throughout, every detail has been thoughtfully designed for the way you want to live. Sophisticated, private and exceptionally well appointed, 56 Indian Wind Drive is a rare Scituate offering where everyday living feels like a getaway....
Contact an agent
Home facts
- Year built:1994
- Listing ID #:73578577
- Updated:September 17, 2026 at 01:42 PM
Rooms and interior
- Bedrooms:4
- Total bathrooms:4
- Full bathrooms:3
- Half bathrooms:1
- Rooms Total:11
- Flooring:Flooring - Hardwood, Flooring - Vinyl, Tile, Wood
- Dining Description:Hardwood
- Bathrooms Description:Bathroom, Bathroom - Full, Bathroom - Tiled With Shower Stall
- Kitchen Description:Cabinets - Upgraded, Countertops - Stone/Granite/Solid, Flooring - Hardwood, Gas Stove, Kitchen Island, Microwave, Range, Refrigerator, Remodeled, Stainless Steel Appliances
- Basement Description:Finished, Full, Interior Entry
- Living area:3,902 sq. ft.
Heating and cooling
- Cooling:2 Cooling Zones, Central Air
- Heating:Baseboard, Oil
- Central air:Yes
Structure and exterior
- Roof:Shingle
- Year built:1994
- Building area:3,902 sq. ft.
- Lot area:1.18 Acres
- Lot Features:Level
- Architectural Style:Cape
- Construction Materials:Frame
- Exterior Features:Deck, Outdoor Shower, Professional Landscaping, Rain Gutters, Sprinkler System, Storage
- Foundation Description:Concrete Perimeter
Schools
- High school:Scituate Hs
- Middle school:Gates Middle
- Elementary school:Hatherly
Utilities
- Water:Public
- Sewer:Private Sewer
Finances and disclosures
- Price:$1,995,000
- Price per sq. ft.:$511.28
- Tax amount:$16,443 (2026)
Features and amenities
- Appliances:Dryer, Microwave, Range, Refrigerator, Washer
- Laundry features:Dryer, Electric Dryer Hookup, Second Floor, Washer, Washer Hookup
- Amenities:Central Vacuum, Closet, Crown Molding
- Pool features:Pool - Inground Heated, Private Pool
Parking
- Total parking spaces:10
- Parking description:Attached, Garage Door Opener, Heated Garage, Off Street, Paved Drive
- Garage:Yes
- Garage spaces:5
New listings near 56 Indian Wind Drive
- New
 $1,299,000Active4 beds 3 baths2,360 sq. ft.
60 Townsend Rd, Scituate, MA 02066
MLS# 73578816Listed by: Conway - Scituate - Open Fri, 10 to 11:30amNew
 $2,290,000Active4 beds 4 baths2,860 sq. ft.
19 Lincoln Ave, Scituate, MA 02066
MLS# 73577194Listed by: William Raveis R.E. & Home Services - New
 $1,395,000Active3 beds 3 baths2,290 sq. ft.
10 Grace Way #10, Scituate, MA 02066
MLS# 73577212Listed by: E.J. Pontiff Properties - New
 $1,365,000Active3 beds 3 baths2,290 sq. ft.
23 Grace Way #23, Scituate, MA 02066
MLS# 73575683Listed by: E.J. Pontiff Properties - Open Sun, 10am to 12pmNew
 $919,900Active3 beds 2 baths1,760 sq. ft.
59 Greenfield Lane, Scituate, MA 02066
MLS# 73575557Listed by: Engel & Volkers, South Shore - Open Sun, 12 to 2pmNew
 $1,799,000Active4 beds 3 baths4,660 sq. ft.
93 Watch Hill Drive, Scituate, MA 02066
MLS# 73575352Listed by: Coldwell Banker Realty - Hingham - New
 $865,000Active3 beds 2 baths1,514 sq. ft.
403 Country Way, Scituate, MA 02066
MLS# 73574410Listed by: Coldwell Banker Realty - Scituate - New
 $735,000Active2 beds 3 baths1,446 sq. ft.
6 Macdonald Terr #D, Scituate, MA 02066
MLS# 73574228Listed by: William Raveis R.E. & Home Services - Open Sat, 11am to 1pmNew
 $995,000Active3 beds 2 baths1,490 sq. ft.
65 Rebecca Road, Scituate, MA 02066
MLS# 73573603Listed by: William Raveis R.E. & Home Services


Protect your home and budget from life's surprises with an Assurant Home Warranty, backed by a partner that supports you through every step of homeownership. Explore Plans.
© 2023 - 2026 ERA Franchise Systems LLC. All rights reserved. ERA Franchise Systems LLC fully supports the principles of the Fair Housing Act and the Equal Opportunity Act. ERA, ERA Real Estate powered, and their respective logos are registered service marks of ERA Franchise Systems LLC. Each office is independently owned and operated.