
89 Arborway Dr, Scituate, MA 02066
Local realty services provided by:ERA Millennium Real Estate
89 Arborway Dr,Scituate, MA 02066
$885,000
- 4 Beds
- 2 Baths
- 2,425 sq. ft.
- Single family
- Active
Listed by: john gallagher
Office: coastal countryside properties
MLS#:73596942
Source:MLSPIN
Price summary
- Price:$885,000
- Price per sq. ft.:$364.95
About this home
Centrally located convenient to schools, shopping and the commuter train to Boston, this classic cape offers generous living space with a flexible floor plan. There are many highpoints to this home including gleaming wood floors, a two-way fireplace for both the formal living room and dining room, a 1st floor bedroom and bath and a spacious screened porch with built-in spa (working condition unknown) overlooking a private back yard with a newly installed septic system sized for 4 bedrooms. There is a high efficiency oil-fired Buderus Heating system, an upgraded 200 Amp electric service and a 2-car garage with automatic door opener. Washer, dryer and refrigerator are included in the sale. There's real upside potential with this one as selective updating will add significant value to this reasonably priced home.
Contact an agent
Home facts
- Year built:1959
- Listing ID #:73596942
- Updated:October 30, 2026 at 06:59 PM
Rooms and interior
- Bedrooms:4
- Total bathrooms:2
- Full bathrooms:2
- Rooms Total:8
- Flooring:Tile, Vinyl, Wood
- Dining Description:Window(s) - Bay/Bow/Box, Wood
- Kitchen Description:Dishwasher, Flooring - Vinyl, Oven, Pantry, Range, Refrigerator
- Basement Description:Bulkhead, Full, Interior Entry, Unfinished
- Living area:2,425 sq. ft.
Heating and cooling
- Heating:Baseboard, Oil
Structure and exterior
- Roof:Shingle
- Year built:1959
- Building area:2,425 sq. ft.
- Lot area:0.92 Acres
- Architectural Style:Cape
- Construction Materials:Frame
- Exterior Features:Screened
- Foundation Description:Concrete Perimeter
Utilities
- Water:Public
- Sewer:Private Sewer
Finances and disclosures
- Price:$885,000
- Price per sq. ft.:$364.95
- Tax amount:$8,113 (2026)
Features and amenities
- Appliances:Dishwasher, Dryer, Range, Refrigerator, Washer
- Laundry features:Dryer, Electric Dryer Hookup, Washer
Parking
- Total parking spaces:10
- Parking description:Garage Door Opener, Off Street, Paved
- Garage:Yes
- Garage spaces:2
New listings near 89 Arborway Dr
- Open Fri, 10am to 12pmNew
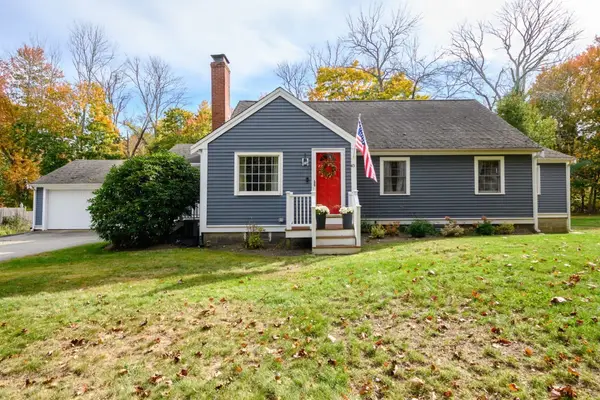 $729,000Active3 beds 1 baths1,516 sq. ft.
45 Cornet Stetson Rd, Scituate, MA 02066
MLS# 73596487Listed by: Conway - Scituate - Open Fri, 10am to 12pmNew
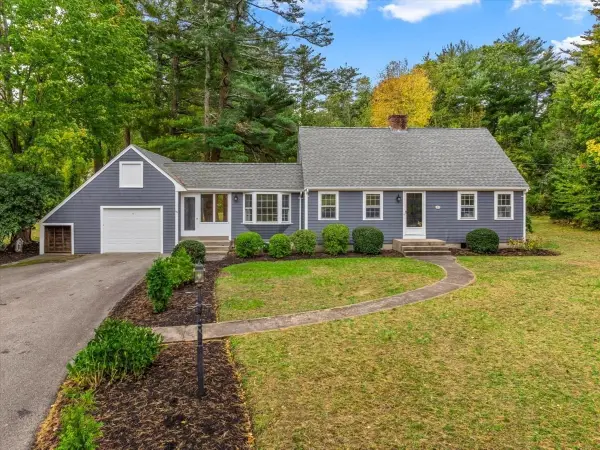 $1,099,000Active4 beds 2 baths1,723 sq. ft.
99 Old Oaken Bucket Rd, Scituate, MA 02066
MLS# 73596401Listed by: Compass - Open Sat, 12 to 2pmNew
 $1,395,000Active3 beds 3 baths2,290 sq. ft.
8 Grace Way #8, Scituate, MA 02066
MLS# 73594346Listed by: E.J. Pontiff Properties - New
 $625,000Active3 beds 1 baths912 sq. ft.
35 Fay Rd, Scituate, MA 02066
MLS# 73594002Listed by: Better Living Real Estate, LLC - New
 $775,000Active3 beds 2 baths1,224 sq. ft.
101 Booth Hill Rd, Scituate, MA 02066
MLS# 73593295Listed by: Coldwell Banker Realty - Norwell - Hanover Regional Office - New
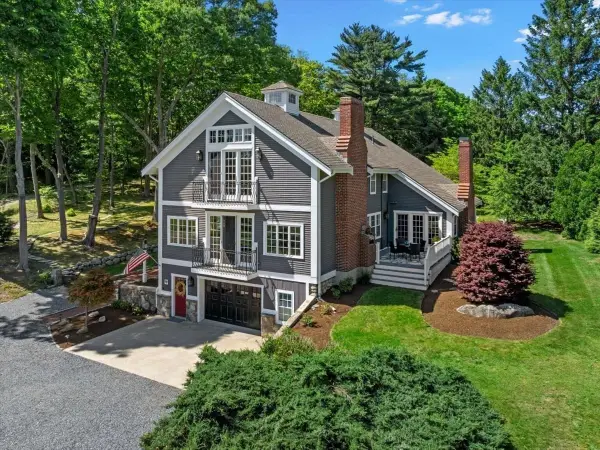 $1,997,000Active4 beds 4 baths4,332 sq. ft.
26 Neal Gate St, Scituate, MA 02066
MLS# 73592831Listed by: Conway - Scituate - Open Sat, 11:30am to 1:30pm
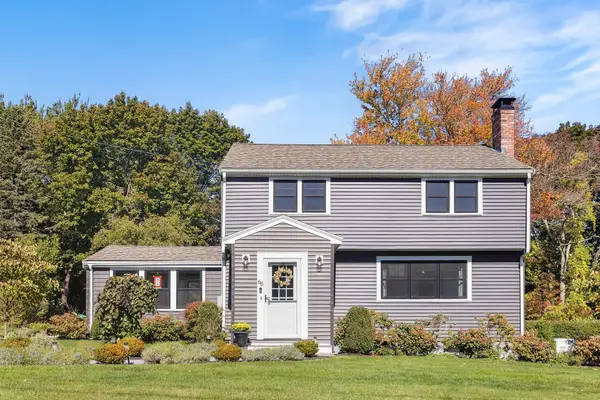 $899,000Active3 beds 2 baths1,851 sq. ft.
66 Kane Dr, Scituate, MA 02066
MLS# 73592444Listed by: Redfin Corp. - Open Sat, 12 to 2pm
 $799,900Active4 beds 2 baths1,634 sq. ft.
54 Williamsburg Lane, Scituate, MA 02066
MLS# 73592493Listed by: Conway - Hanover 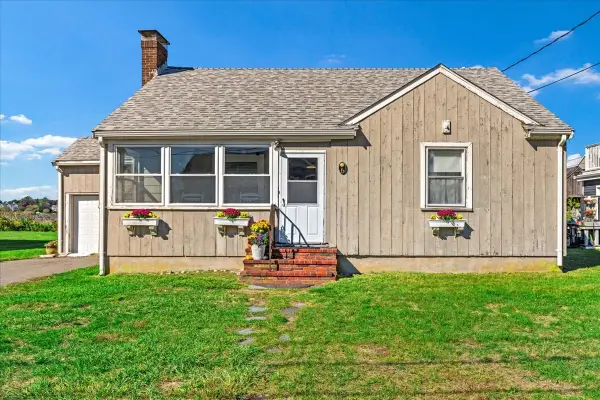 $749,000Active3 beds 2 baths1,546 sq. ft.
6 Seagate Cir, Scituate, MA 02066
MLS# 73591612Listed by: Compass


Protect your home and budget from life's surprises with an Assurant Home Warranty, backed by a partner that supports you through every step of homeownership. Explore Plans.
© 2023 - 2026 ERA Franchise Systems LLC. All rights reserved. ERA Franchise Systems LLC fully supports the principles of the Fair Housing Act and the Equal Opportunity Act. ERA, ERA Real Estate powered, and their respective logos are registered service marks of ERA Franchise Systems LLC. Each office is independently owned and operated.