
54 Williamsburg Lane, Scituate, MA 02066
Local realty services provided by:ERA M. Connie Laplante Real Estate
54 Williamsburg Lane,Scituate, MA 02066
$799,900
- 4 Beds
- 2 Baths
- 1,634 sq. ft.
- Single family
- Active
Listed by: kelly vickers
Office: conway - hanover
MLS#:73592493
Source:MLSPIN
Price summary
- Price:$799,900
- Price per sq. ft.:$489.53
About this home
This mid century ranch has a lot to offer. Features include; large living/dining room perfect for entertaining and getting cozy by the fire, large sliding doors let in lots of natural light and provide access to the covered patio which creates a fabulous indoor outdoor experience in warmer months. There are three bedrooms on the main floor and a fourth bedroom on the lower level. The finished basement adds over an additional 1,000sf of living area which can be used for multiple purposes, as well as a cedar closet and two storage rooms. If you are looking for a house that has versatile living spaces, tons of storage, and a private backyard in a desirable neighborhood, don't miss this one!
Contact an agent
Home facts
- Year built:1956
- Listing ID #:73592493
- Updated:October 27, 2026 at 11:33 AM
Rooms and interior
- Bedrooms:4
- Total bathrooms:2
- Full bathrooms:2
- Rooms Total:6
- Flooring:Hardwood, Tile, Vinyl
- Dining Description:Hardwood
- Kitchen Description:Dishwasher, Flooring - Vinyl, Oven, Range, Refrigerator
- Basement Description:Bulkhead, Finished, Full
- Living area:1,634 sq. ft.
Heating and cooling
- Heating:Baseboard
Structure and exterior
- Year built:1956
- Building area:1,634 sq. ft.
- Lot area:1.41 Acres
- Lot Features:Gentle Sloping, Wooded
- Architectural Style:Ranch
- Exterior Features:Covered, Patio
- Foundation Description:Concrete Perimeter
Schools
- High school:Scituate High School
- Middle school:Gates
- Elementary school:Jenkins
Utilities
- Water:Public
- Sewer:Private Sewer
Finances and disclosures
- Price:$799,900
- Price per sq. ft.:$489.53
- Tax amount:$8,523 (2026)
Features and amenities
- Appliances:Dishwasher, Dryer, Range, Refrigerator, Washer
- Laundry features:Dryer, In Basement, Washer
Parking
- Total parking spaces:6
- Parking description:Attached, Off Street
- Garage:Yes
- Garage spaces:2
New listings near 54 Williamsburg Lane
- New
 $1,395,000Active3 beds 3 baths2,290 sq. ft.
8 Grace Way #8, Scituate, MA 02066
MLS# 73594346Listed by: E.J. Pontiff Properties - New
 $625,000Active3 beds 1 baths912 sq. ft.
35 Fay Rd, Scituate, MA 02066
MLS# 73594002Listed by: Better Living Real Estate, LLC - New
 $775,000Active3 beds 2 baths1,224 sq. ft.
101 Booth Hill Rd, Scituate, MA 02066
MLS# 73593295Listed by: Coldwell Banker Realty - Norwell - Hanover Regional Office - New
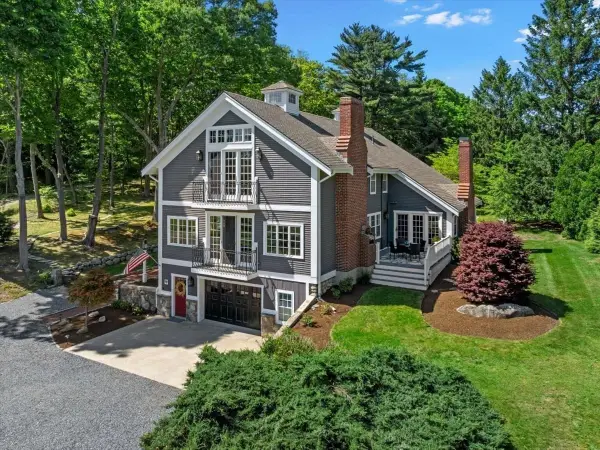 $1,997,000Active4 beds 4 baths4,332 sq. ft.
26 Neal Gate St, Scituate, MA 02066
MLS# 73592831Listed by: Conway - Scituate - New
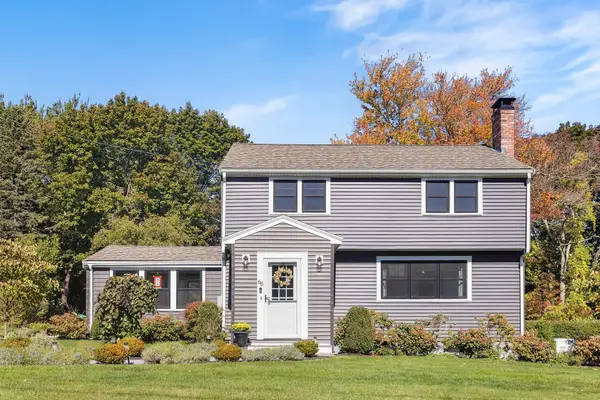 $899,000Active3 beds 2 baths1,851 sq. ft.
66 Kane Dr, Scituate, MA 02066
MLS# 73592444Listed by: Redfin Corp. - New
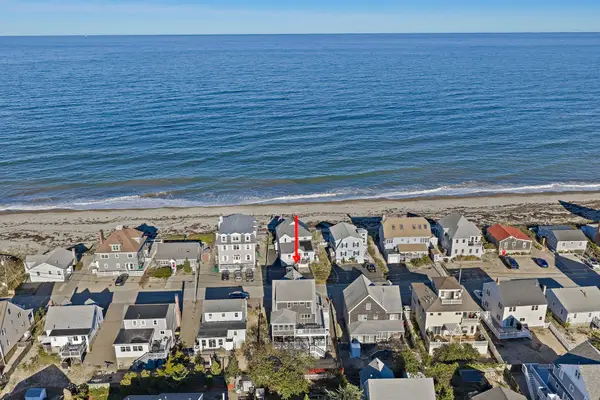 $1,479,000Active4 beds 3 baths2,640 sq. ft.
57 Ocean Drive, Scituate, MA 02066
MLS# 73591835Listed by: Kornerstone Real Estate Brokerage 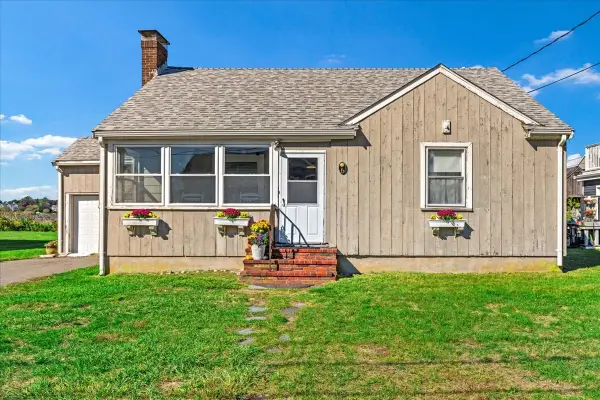 $749,000Active3 beds 2 baths1,546 sq. ft.
6 Seagate Cir, Scituate, MA 02066
MLS# 73591612Listed by: Compass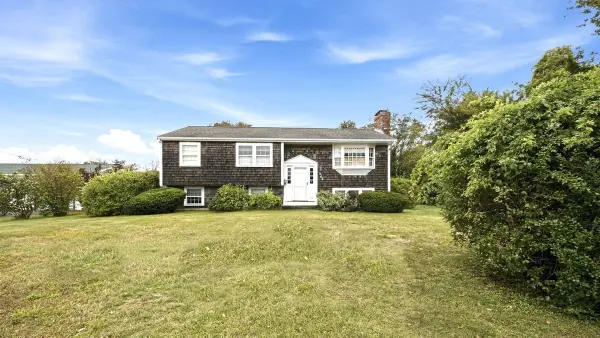 $699,000Active3 beds 1 baths1,048 sq. ft.
463 Hatherly Road, Scituate, MA 02066
MLS# 73591059Listed by: Conway - Scituate $1,249,000Active2 beds 4 baths2,416 sq. ft.
40 Driftway #18, Scituate, MA 02066
MLS# 73591051Listed by: William Raveis R.E. & Home Services


Protect your home and budget from life's surprises with an Assurant Home Warranty, backed by a partner that supports you through every step of homeownership. Explore Plans.
© 2023 - 2026 ERA Franchise Systems LLC. All rights reserved. ERA Franchise Systems LLC fully supports the principles of the Fair Housing Act and the Equal Opportunity Act. ERA, ERA Real Estate powered, and their respective logos are registered service marks of ERA Franchise Systems LLC. Each office is independently owned and operated.