
91 First Parish Rd, Scituate, MA 02066
Local realty services provided by:Cohn & Company ERA Powered
91 First Parish Rd,Scituate, MA 02066
$1,350,000
- 3 Beds
- 3 Baths
- 3,096 sq. ft.
- Single family
- Active
Upcoming open houses
- Sat, Nov 1412:00 pm - 02:00 pm
- Sun, Nov 1512:00 pm - 02:00 pm
Listed by: kathleen duffy
Office: william raveis r.e. & home services
MLS#:73600502
Source:MLSPIN
Price summary
- Price:$1,350,000
- Price per sq. ft.:$436.05
About this home
This is an estimate of and possibility of a builder's package. Current building is being used as an office. Imagine the possibilities! An opportunity to transform an existing 3,096-square-foot building into a beautifully designed, single-level ranch in a desirable Scituate residential neighborhood. This proposed 3-bedroom, 3-bath concept offers an inviting open floor plan with spacious kitchen, dining and living areas, a private primary suite and two additional bedrooms. The existing structure features distinctive architectural details, the roof 2018, oil boiler 2021, security/fire alarm 2021 and stucco siding resurfaced/painted 2011. Natural gas fireplace, electricity and town sewer are on site. Offered in collaboration with local builder Kerri Johnson of New Homes Network, this conceptual package illustrates the potential for a thoughtfully renovated residence designed for today's lifestyle. The property is offered separately for $750,000, with an estimated $600,000 renovation package available through the builder. Buyers purchase the property independently and may choose whether to engage the proposed builder. Renderings and plans are conceptual; final construction scope, specifications and pricing are subject to a separate agreement with the builder. Some photos were AI generated of modified. Original photos show cathedral ceiling are reference only. Drop ceiling is currently in place....
Contact an agent
Home facts
- Year built:1900
- Listing ID #:73600502
- Updated:November 11, 2026 at 12:41 PM
Rooms and interior
- Bedrooms:3
- Total bathrooms:3
- Full bathrooms:3
- Rooms Total:7
- Basement Description:Full, Interior Entry, Unfinished
- Living area:3,096 sq. ft.
Heating and cooling
- Cooling:3 Cooling Zones, Central Air
- Heating:Oil
- Central air:Yes
Structure and exterior
- Year built:1900
- Building area:3,096 sq. ft.
- Lot area:0.46 Acres
- Lot Features:Corner Lot, Level
- Architectural Style:Ranch
Utilities
- Water:Public
- Sewer:Public Sewer
Finances and disclosures
- Price:$1,350,000
- Price per sq. ft.:$436.05
- Tax amount:$5,917 (2026)
Features and amenities
- Laundry features:First Floor
Parking
- Total parking spaces:3
New listings near 91 First Parish Rd
- Open Sat, 12 to 2pmNew
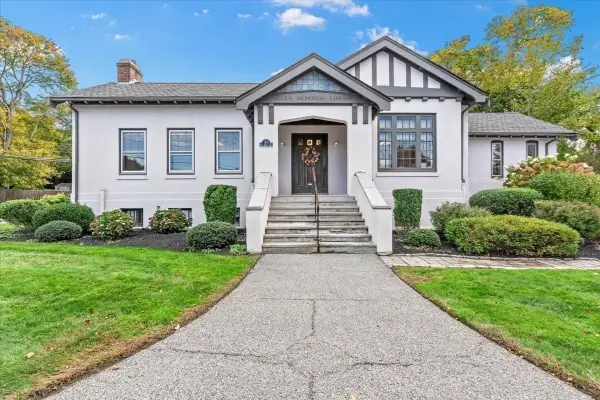 $750,000Active0.46 Acres
91 First Parish Rd, Scituate, MA 02066
MLS# 73600500Listed by: William Raveis R.E. & Home Services - New
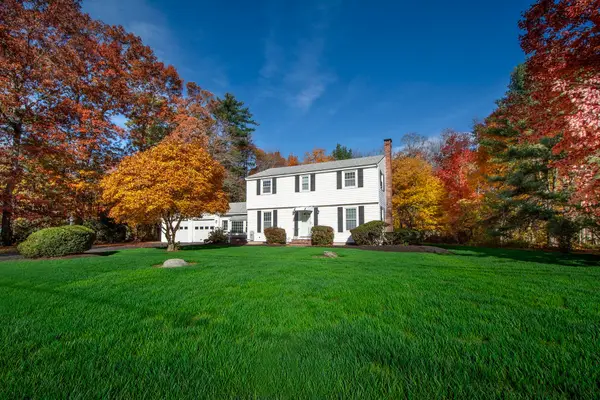 $899,900Active4 beds 2 baths1,902 sq. ft.
94 Arborway Drive, Scituate, MA 02066
MLS# 73599662Listed by: William Raveis R.E. & Home Services - New
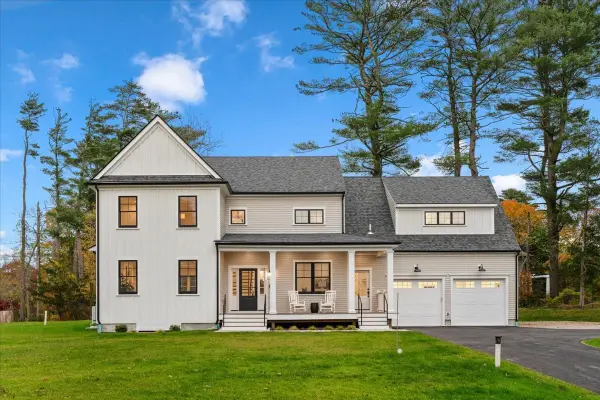 $1,799,000Active4 beds 5 baths4,521 sq. ft.
330 Chief Justice Cushing Hwy, Scituate, MA 02066
MLS# 73599128Listed by: Compass 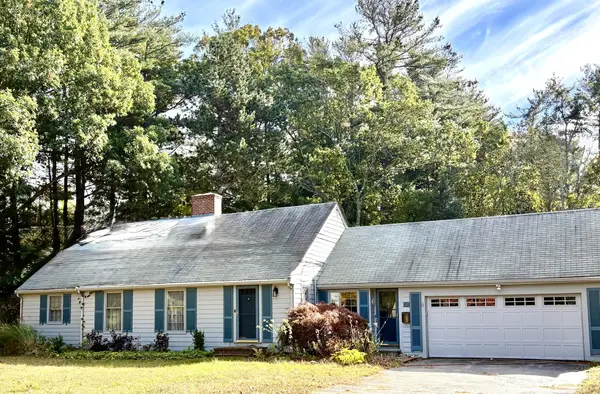 $885,000Active4 beds 2 baths2,425 sq. ft.
89 Arborway Dr, Scituate, MA 02066
MLS# 73596942Listed by: Coastal Countryside Properties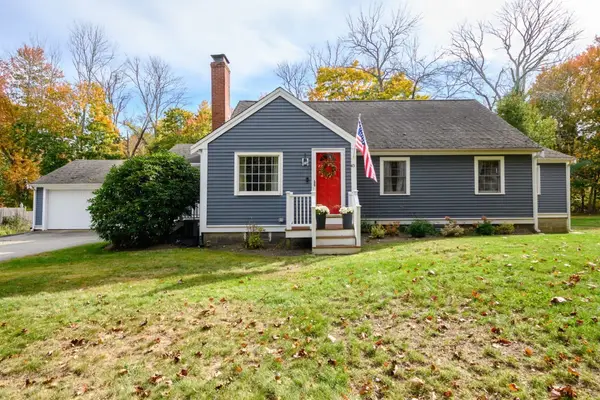 $729,000Active3 beds 1 baths1,516 sq. ft.
45 Cornet Stetson Rd, Scituate, MA 02066
MLS# 73596487Listed by: Conway - Scituate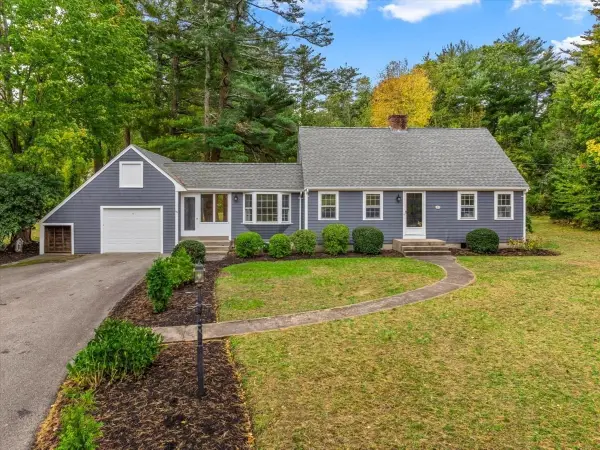 $1,099,000Active4 beds 2 baths1,723 sq. ft.
99 Old Oaken Bucket Rd, Scituate, MA 02066
MLS# 73596401Listed by: Compass $1,395,000Active3 beds 3 baths2,290 sq. ft.
8 Grace Way #8, Scituate, MA 02066
MLS# 73594346Listed by: E.J. Pontiff Properties $775,000Active3 beds 2 baths1,224 sq. ft.
101 Booth Hill Rd, Scituate, MA 02066
MLS# 73593295Listed by: Coldwell Banker Realty - Norwell - Hanover Regional Office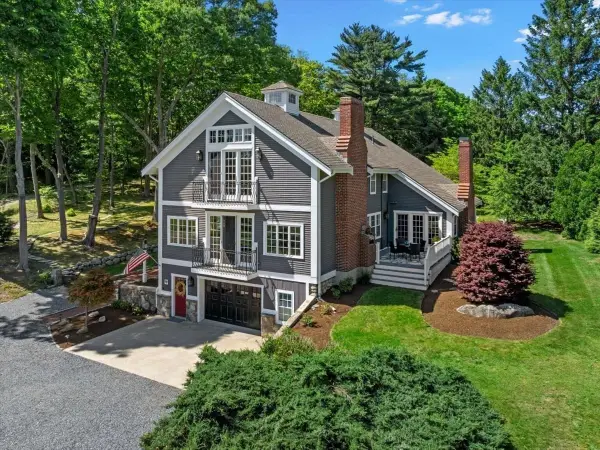 $1,997,000Active4 beds 4 baths4,332 sq. ft.
26 Neal Gate St, Scituate, MA 02066
MLS# 73592831Listed by: Conway - Scituate


Protect your home and budget from life's surprises with an Assurant Home Warranty, backed by a partner that supports you through every step of homeownership. Explore Plans.
© 2023 - 2026 ERA Franchise Systems LLC. All rights reserved. ERA Franchise Systems LLC fully supports the principles of the Fair Housing Act and the Equal Opportunity Act. ERA, ERA Real Estate powered, and their respective logos are registered service marks of ERA Franchise Systems LLC. Each office is independently owned and operated.