
10 Winter Drive, Seekonk, MA 02771
Local realty services provided by:ERA M. Connie Laplante Real Estate
10 Winter Drive,Seekonk, MA 02771
$589,000
- 3 Beds
- 2 Baths
- 1,743 sq. ft.
- Single family
- Active
Upcoming open houses
- Sat, Nov 1412:00 pm - 01:30 pm
Listed by: joshua santos
Office: remax revolution
MLS#:73600981
Source:MLSPIN
Price summary
- Price:$589,000
- Price per sq. ft.:$337.92
About this home
Welcome to 10 Winter Drive in Seekonk! This well-cared-for Cape offers 3 bedrooms and 1.5 baths on a manicured half-acre corner lot. Located in an established residential neighborhood, the home features hardwood floors, a fireplace, and a first-floor bedroom offering added flexibility. The interior offers a nice flow between living spaces, with a family room that opens directly to the exterior deck, creating an easy connection between indoor and outdoor living. The spacious deck overlooks the beautifully landscaped yard, providing a great spot to relax or entertain. An in-ground sprinkler system helps keep the grounds looking their best. Move right in and enjoy, or bring your ideas and personal style to make this home your own.
Contact an agent
Home facts
- Year built:1969
- Subdivision & Development:Briarwood Estates
- Listing ID #:73600981
- Updated:November 12, 2026 at 01:04 AM
Rooms and interior
- Bedrooms:3
- Total bathrooms:2
- Full bathrooms:1
- Half bathrooms:1
- Rooms Total:7
- Flooring:Carpet, Tile, Wood
- Kitchen Description:Dishwasher, Range, Refrigerator
- Basement Description:Bulkhead, Full, Interior Entry, Unfinished
- Living area:1,743 sq. ft.
Heating and cooling
- Heating:Baseboard, Natural Gas
Structure and exterior
- Roof:Shingle
- Year built:1969
- Building area:1,743 sq. ft.
- Lot area:0.52 Acres
- Lot Features:Corner Lot
- Architectural Style:Cape
- Exterior Features:Deck, Sprinkler System
- Foundation Description:Concrete Perimeter
Utilities
- Water:Public
- Sewer:Private Sewer
Finances and disclosures
- Price:$589,000
- Price per sq. ft.:$337.92
- Tax amount:$5,510 (2026)
Features and amenities
- Appliances:Dishwasher, Dryer, Range, Refrigerator, Washer
- Laundry features:Dryer, Washer
Parking
- Total parking spaces:5
- Parking description:Attached, Off Street, Paved Drive
- Garage:Yes
- Garage spaces:1
New listings near 10 Winter Drive
- Coming Soon
 $549,000Coming Soon4 beds 2 baths2,300 sq. ft.
49 Forest Avenue, Seekonk, MA 02771
MLS# 73594563Listed by: The Mello Group, Inc. - New
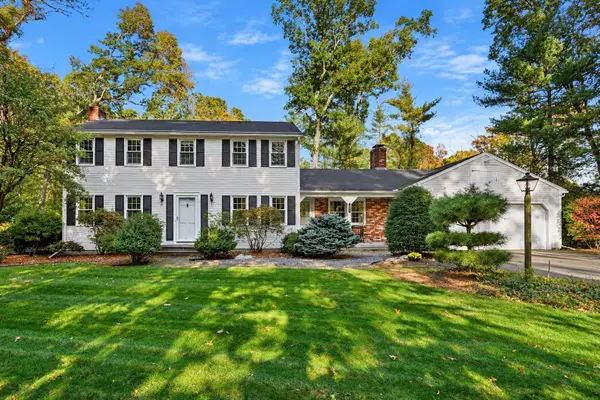 $689,000Active3 beds 2 baths1,900 sq. ft.
190 Cole, Seekonk, MA 02771
MLS# 73600899Listed by: The Mello Group, Inc. - New
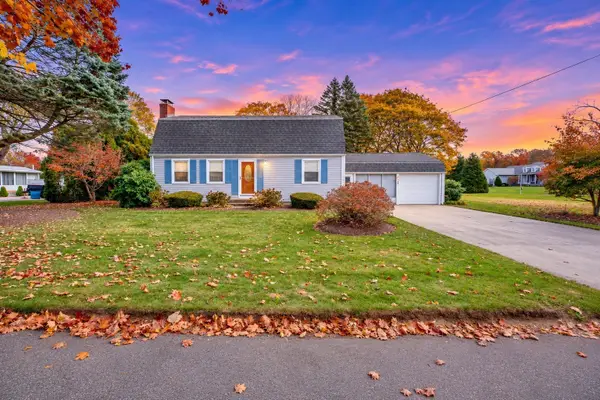 $529,900Active4 beds 2 baths1,728 sq. ft.
148 Olney St, Seekonk, MA 02771
MLS# 73600436Listed by: Mateus Realty - New
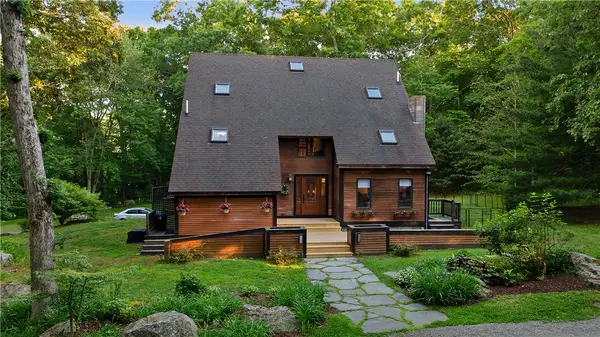 $975,000Active3 beds 4 baths4,227 sq. ft.
285 Jacob Street, Seekonk, MA 02771
MLS# 1427549Listed by: EXP REALTY
- Open Thu, 3 to 5pmNew
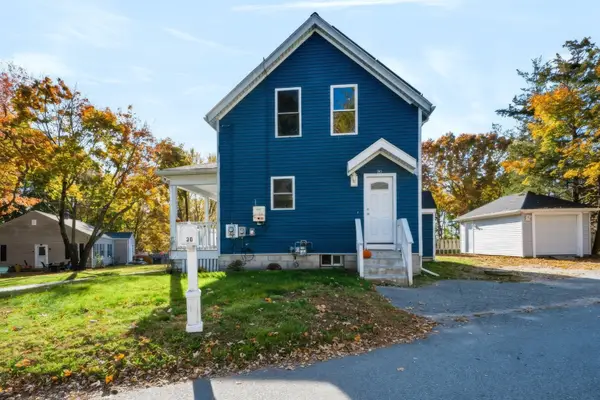 $475,000Active3 beds 3 baths1,386 sq. ft.
30 Fuller St, Seekonk, MA 02771
MLS# 73599212Listed by: RE/MAX Integrity - New
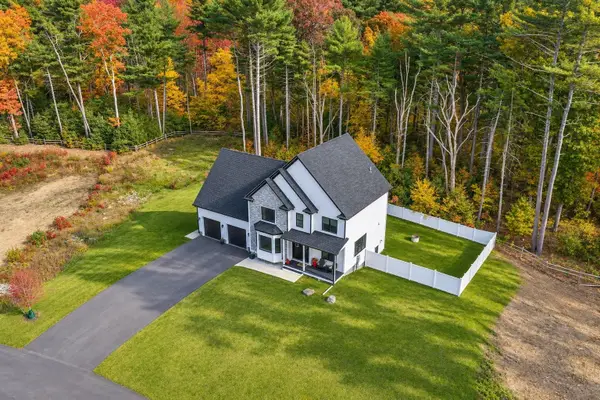 $1,350,000Active4 beds 4 baths3,756 sq. ft.
22 Cooper Road, Seekonk, MA 02771
MLS# 73599154Listed by: The Mello Group, Inc. - New
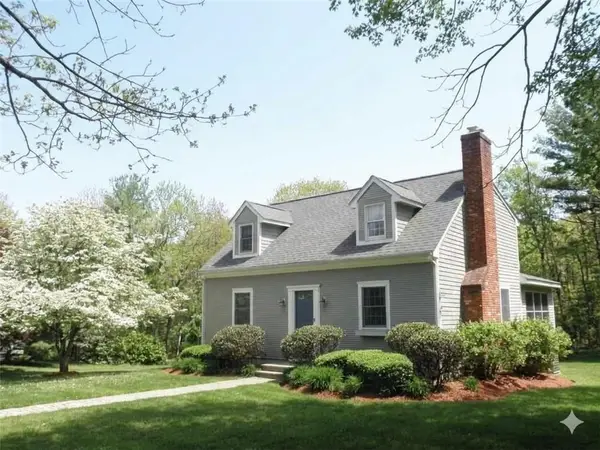 $639,000Active3 beds 2 baths1,800 sq. ft.
36 Wildflower Drive, Seekonk, MA 02771
MLS# 73598695Listed by: Blu Sky Real Estate - New
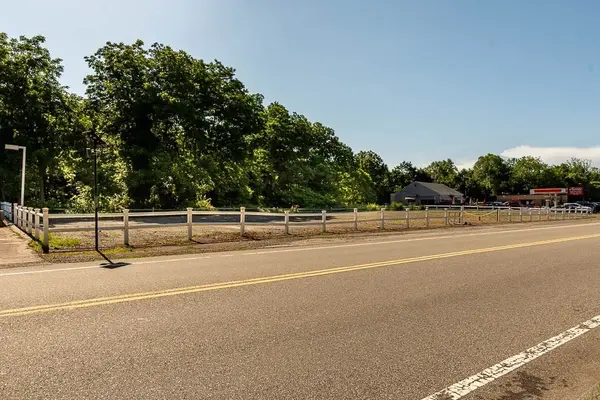 $679,900Active0.93 Acres
1063 Newman Ave, Seekonk, MA 02771
MLS# 73598173Listed by: Keller Williams South Watuppa 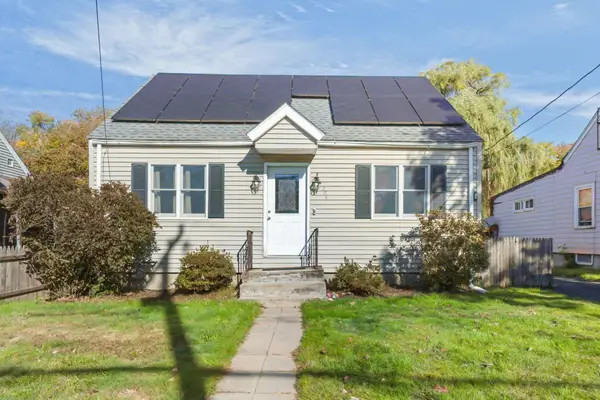 $349,000Active4 beds 2 baths1,128 sq. ft.
264 Taunton Ave, Seekonk, MA 02771
MLS# 73596606Listed by: RE/MAX Integrity


Protect your home and budget from life's surprises with an Assurant Home Warranty, backed by a partner that supports you through every step of homeownership. Explore Plans.
© 2023 - 2026 ERA Franchise Systems LLC. All rights reserved. ERA Franchise Systems LLC fully supports the principles of the Fair Housing Act and the Equal Opportunity Act. ERA, ERA Real Estate powered, and their respective logos are registered service marks of ERA Franchise Systems LLC. Each office is independently owned and operated.