
125 Walker Street, Seekonk, MA 02771
Local realty services provided by:ERA Empire Real Estate
Listed by: patty bain
Office: remax revolution
MLS#:1422757
Source:RI_STATEWIDE
Price summary
- Price:$939,900
- Price per sq. ft.:$270.86
About this home
Update-new 4 bed septic to be installed! Set on 1.4 acres in a desirable, established neighborhood, this 4/3-bedroom, 2.5 bath, custom-built, one-owner Colonial offers many major updates, including roof (2018), central air (2020), boiler (2023), and kitchen/baths (2025). Features exceptional space, privacy and details throughout! Fireplaced living room features hardwoods while the elegant dining room showcases custom moldings and French doors to a private deck. The renovated kitchen is designed for entertaining, with stainless steel appliances, custom cabinetry, a farmhouse sink, quartz island, under-cabinet lighting, a sun-filled dining area, and a dedicated wine/coffee station. The kitchen flows into the impressive family room with a cathedral ceiling, skylights, a wood stove, and sliders to the expansive tri-level deck overlooking the meticulously landscaped yard. Main level bedroom/office option. Convenient first floor laundry. The spacious primary suite features a walk-in closet, a beautifully renovated bath complete with a soaking tub, separate shower, porcelain tile flooring, and quartz-topped double vanity. The finished lower level provides a den, recreation room with a granite bar area, media room and sliders open to a private outdoor retreat. Additional highlights include ample closet space, a workshop, central air, irrigation system, shed, above ground pool, outdoor shower, porch, two-car garage, and attractive stamped-concrete walkways. A truly exceptional home!...
Contact an agent
Home facts
- Year built:1993
- Listing ID #:1422757
- Added:59 day(s) ago
- Updated:November 14, 2026 at 03:21 PM
Rooms and interior
- Bedrooms:4
- Total bathrooms:3
- Full bathrooms:2
- Half bathrooms:1
- Rooms Total:9
- Flooring:Carpet, Ceramic Tile, Hardwood, Laminate
- Bathrooms Description:Bathtub, Tub Shower
- Kitchen Description:Dishwasher, Microwave, Oven, Range, Range Hood, Refrigerator, Wet Bar
- Basement:Yes
- Basement Description:Exterior Entry, Full, Interior Entry, Partially Finished
- Living area:3,470 sq. ft.
Heating and cooling
- Cooling:Central Air, Ductless
- Heating:Baseboard, Hot Water, Oil, Zoned
- Central air:Yes
Structure and exterior
- Year built:1993
- Building area:3,470 sq. ft.
- Lot area:1.41 Acres
- Lot Features:Sprinkler System, Wooded
- Architectural Style:Colonial
- Construction Materials:Clapboard, Plaster
- Exterior Features:Deck, Paved Driveway, Porch
- Foundation Description:Concrete Perimeter
- Levels:2 Story
Utilities
- Water:Private, Well
- Sewer:Septic Tank
Finances and disclosures
- Price:$939,900
- Price per sq. ft.:$270.86
- Tax amount:$8,808 (2026)
Features and amenities
- Appliances:Microwave, Range, Range Hood, Refrigerator, Washer
- Laundry features:Dryer, Washer
- Amenities:Cathedral Ceilings, Cedar Closets, Oil Water Heater, Skylights, Storage, Tankless Water Heater
- Pool features:Above Ground
Parking
- Total parking spaces:12
- Parking description:Attached, Garage, Paved Driveway
- Garage:Yes
- Garage spaces:2
 The data relating to real estate for sale on this web site comes in part from the IDX Program of the State-Wide Multiple Listing Service, Inc. Real estate listings held by brokerage firms other than ERA Empire Real Estate are marked with the MLS logo and detailed information about them includes the name of the listing brokers. Information deemed reliable but not guaranteed. Copyright 2026 State-Wide MLS, Inc. All rights reserved. Date Last Update: November 14, 2026
New listings near 125 Walker Street
- New
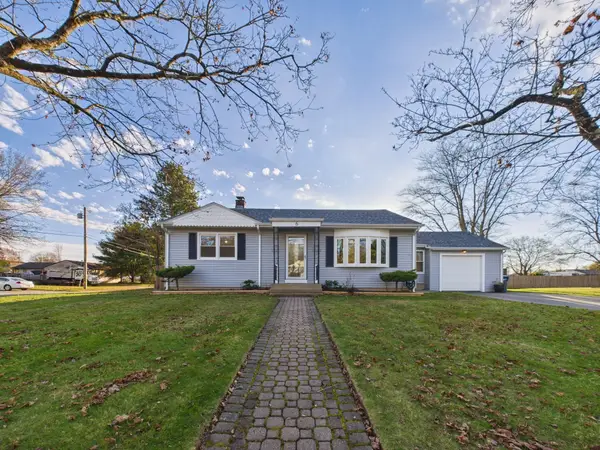 $500,000Active3 beds 2 baths1,389 sq. ft.
6 Melanie Circle, Seekonk, MA 02771
MLS# 73602048Listed by: Christine Tanner - New
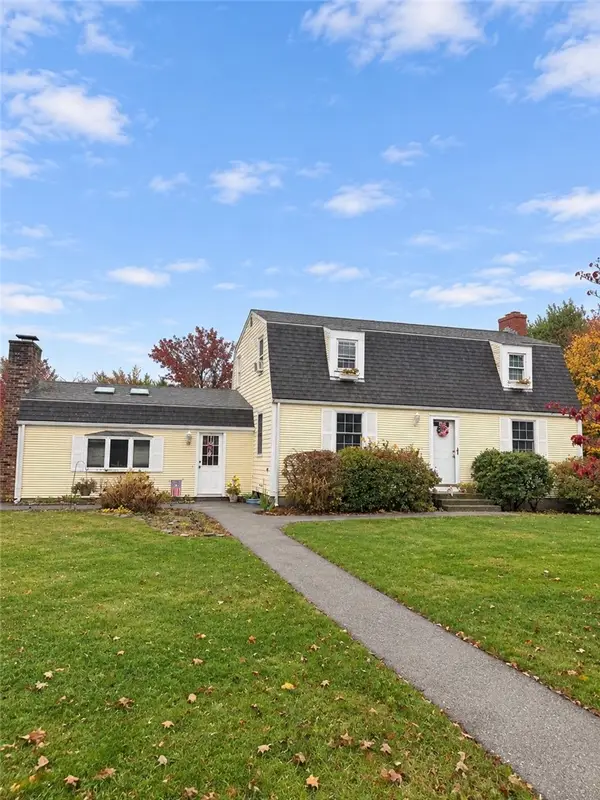 $420,000Active3 beds 2 baths1,808 sq. ft.
207 Olney Street, Seekonk, MA 02771
MLS# 1428497Listed by: HARBORSIDE REALTY - New
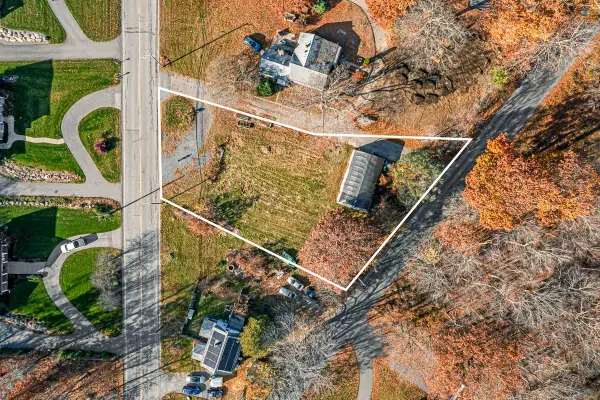 $240,000Active0.52 Acres
748 County Street, Seekonk, MA 02771
MLS# 73601845Listed by: The Q Group Realty, LLC - Open Sat, 12 to 1:30pmNew
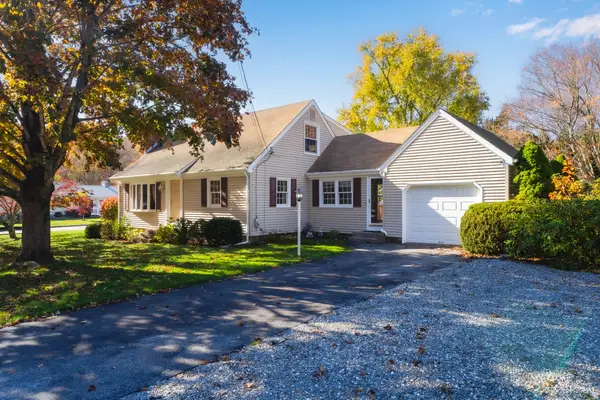 $589,000Active3 beds 2 baths1,743 sq. ft.
10 Winter Drive, Seekonk, MA 02771
MLS# 73600981Listed by: Remax Revolution - Open Sat, 12 to 1:30pmNew
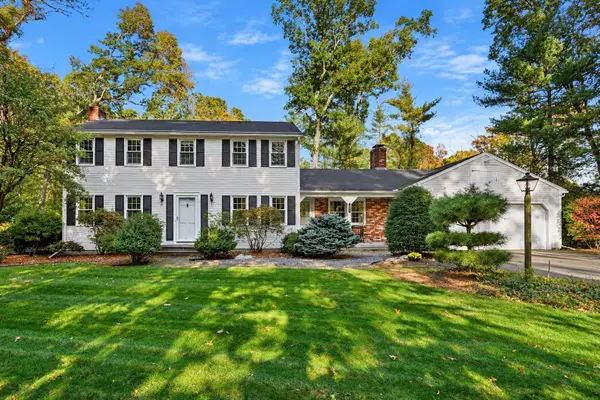 $689,000Active3 beds 2 baths1,900 sq. ft.
190 Cole, Seekonk, MA 02771
MLS# 73600899Listed by: The Mello Group, Inc. - New
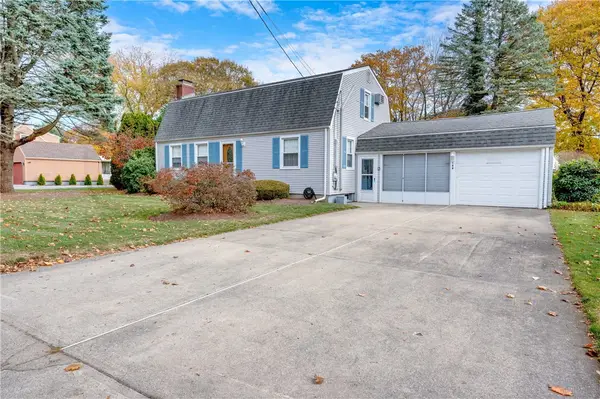 $529,900Active4 beds 2 baths1,728 sq. ft.
148 Olney Street, Seekonk, MA 02771
MLS# 1428160Listed by: MATEUS REALTY - New
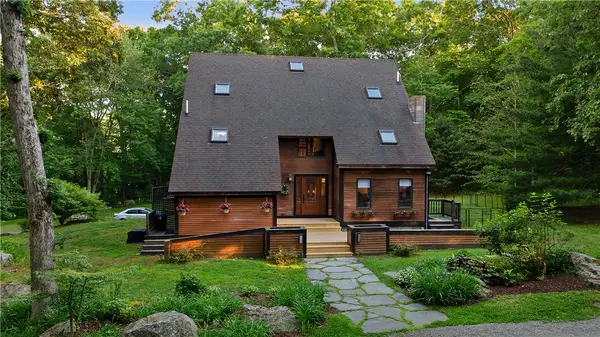 $975,000Active3 beds 4 baths4,227 sq. ft.
285 Jacob Street, Seekonk, MA 02771
MLS# 1427549Listed by: EXP REALTY - Open Sat, 2 to 3:30pmNew
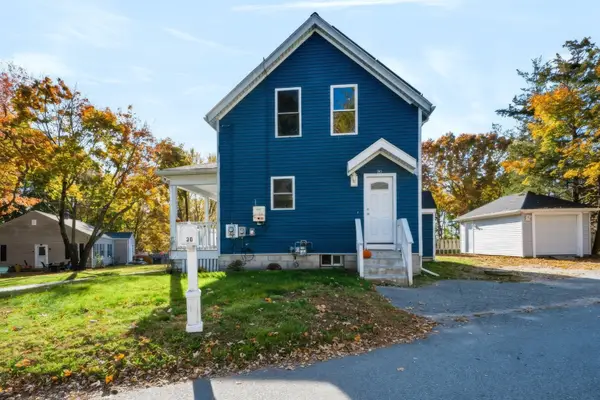 $449,900Active3 beds 3 baths1,386 sq. ft.
30 Fuller St, Seekonk, MA 02771
MLS# 73599212Listed by: RE/MAX Integrity - New
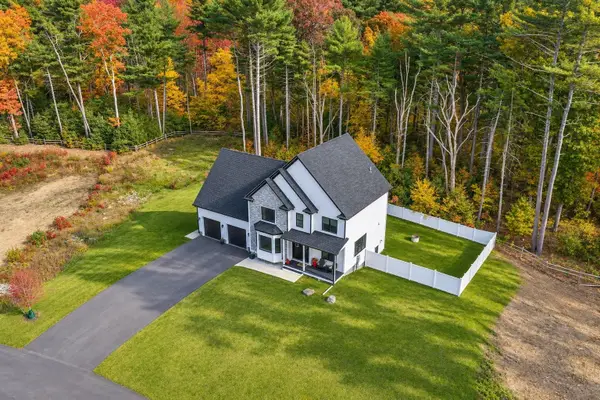 $1,350,000Active4 beds 4 baths3,756 sq. ft.
22 Cooper Road, Seekonk, MA 02771
MLS# 73599154Listed by: The Mello Group, Inc. - New
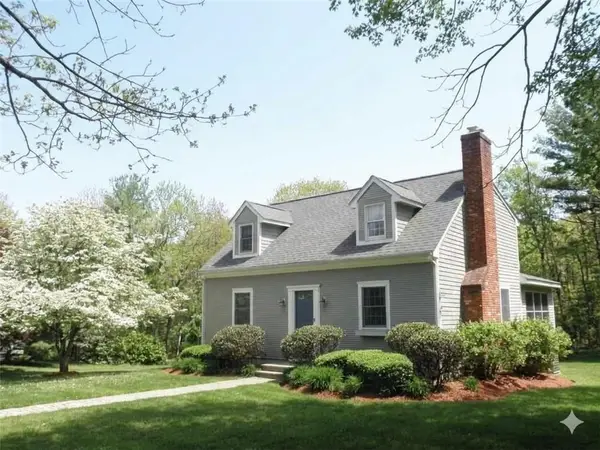 $639,000Active3 beds 2 baths1,800 sq. ft.
36 Wildflower Drive, Seekonk, MA 02771
MLS# 73598695Listed by: Blu Sky Real Estate


Protect your home and budget from life's surprises with an Assurant Home Warranty, backed by a partner that supports you through every step of homeownership. Explore Plans.
© 2023 - 2026 ERA Franchise Systems LLC. All rights reserved. ERA Franchise Systems LLC fully supports the principles of the Fair Housing Act and the Equal Opportunity Act. ERA, ERA Real Estate powered, and their respective logos are registered service marks of ERA Franchise Systems LLC. Each office is independently owned and operated.