
18 Willis Ave, Seekonk, MA 02771
Local realty services provided by:ERA M. Connie Laplante Real Estate
18 Willis Ave,Seekonk, MA 02771
$1,079,000
- 4 Beds
- 4 Baths
- 3,900 sq. ft.
- Single family
- Active
Upcoming open houses
- Sat, Aug 1510:00 am - 12:00 pm
- Sun, Aug 1612:00 pm - 02:00 pm
Listed by: hunter barron
Office: today real estate, inc.
MLS#:73562343
Source:MLSPIN
Price summary
- Price:$1,079,000
- Price per sq. ft.:$276.67
About this home
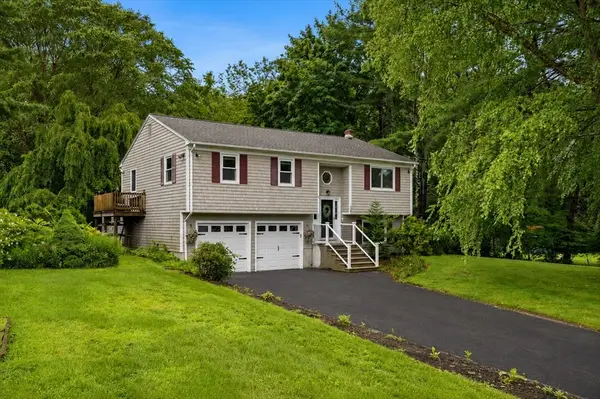
Welcome to 18 Willis Ave — newer construction, on the market for the first time. This 4-bed, 3.5-bath home offers 3,900 sq ft across a bright single-level main floor including a finished walkout lower level.The open-concept kitchen features white cabinetry, quartz countertops, dekton kitchen island, gold hardware, a propane range, walk-in pantry, built in sonos system, and beverage bar. Vaulted ceilings throughout. The primary suite offers private deck access, steam shower, heated bathroom floors, and oversized walk-in closet. The finished walkout lower level adds a rec room, more bedroom and bath space, and mini-split comfort — ideal for in-laws, guests, or a gym. A true flex space. Outside: a covered farmer's porch, composite deck, built in irrigation system, concrete patio with a fire pit & hot tub, fenced backyard, 2-car garage, and paved driveway. Nothing to do but move in. Open House Aug 15 10am-12pm & Aug 16 12pm-2pm.
Contact an agent
Home facts
- Year built:2023
- Listing ID #:73562343
- Updated:August 13, 2026 at 10:51 PM
Rooms and interior
- Bedrooms:4
- Total bathrooms:4
- Full bathrooms:3
- Half bathrooms:1
- Rooms Total:11
- Flooring:Carpet, Tile
- Kitchen Description:Cooktop, Dishwasher, ENERGY STAR Qualified Dishwasher, ENERGY STAR Qualified Refrigerator, Freezer, Microwave, Oven, Range, Refrigerator
- Basement Description:Finished, Full, Garage Access, Walk-Out Access
- Living area:3,900 sq. ft.
Heating and cooling
- Cooling:6 Cooling Zones, Active Solar, Central Air, Ductless, ENERGY STAR Qualified Equipment, Whole House Fan
- Heating:Active Solar, Ductless, ENERGY STAR Qualified Equipment, Forced Air, Propane
- Central air:Yes
Structure and exterior
- Roof:Shingle
- Year built:2023
- Building area:3,900 sq. ft.
- Lot area:0.54 Acres
- Lot Features:Level
- Architectural Style:Ranch
- Construction Materials:Conventional (2x4-2x6), Frame, Vertical Siding
- Exterior Features:Deck, Deck - Composite, Lighting, Patio, Porch, Rain Gutters
- Foundation Description:Concrete Perimeter
Utilities
- Water:Public
- Sewer:Private Sewer
Finances and disclosures
- Price:$1,079,000
- Price per sq. ft.:$276.67
- Tax amount:$9,498 (2025)
Features and amenities
- Appliances:Dishwasher, Dryer, ENERGY STAR Qualified Dishwasher, ENERGY STAR Qualified Refrigerator, ENERGY STAR Qualified Washer, Freezer, Microwave, Range, Refrigerator, Washer
- Laundry features:Dryer, ENERGY STAR Qualified Dryer, ENERGY STAR Qualified Washer, Electric Dryer Hookup, Washer, Washer Hookup
- Amenities:Central Vacuum, Finish - Sheetrock, Wired For Sound
Parking
- Total parking spaces:10
- Parking description:Attached, Garage Door Opener, Garage Faces Side, Heated Garage, Insulated, Off Street, Paved Drive, Under
- Garage:Yes
- Garage spaces:2
New listings near 18 Willis Ave
- Open Sat, 12 to 1pmNew
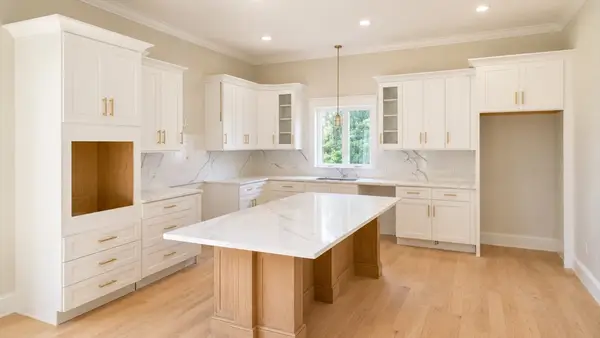 $1,259,000Active4 beds 3 baths3,500 sq. ft.
16 Matts Way, Seekonk, MA 02771
MLS# 73563559Listed by: OwnerEntry.com - New
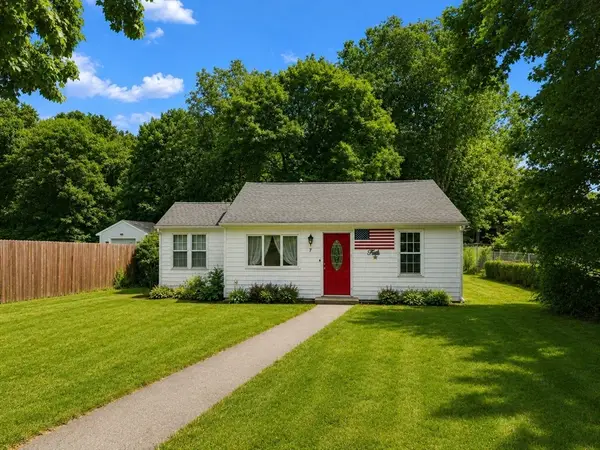 $349,900Active3 beds 1 baths900 sq. ft.
7 Arthur Street, Seekonk, MA 02771
MLS# 73562501Listed by: Heritage Realty - New
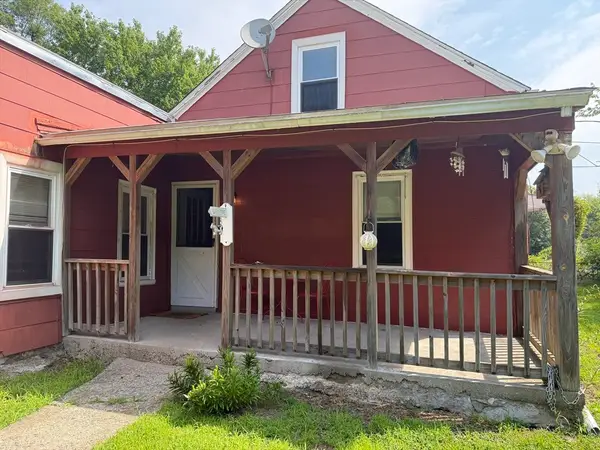 $410,000Active3 beds 1 baths966 sq. ft.
340 Woodland Avenue, Seekonk, MA 02771
MLS# 73562508Listed by: Berkshire Hathaway HomeServices Commonwealth Real Estate - New
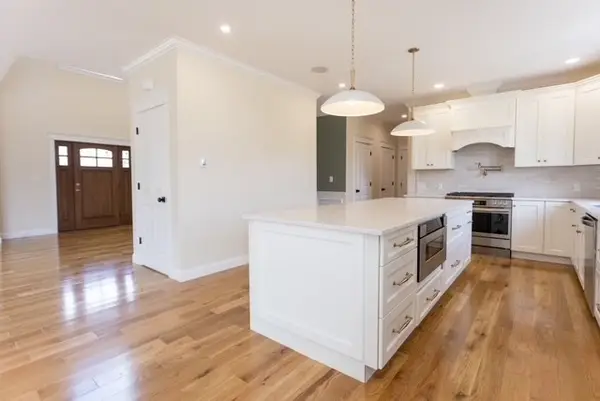 $1,150,000Active4 beds 3 baths3,000 sq. ft.
18 Cooper Rd, Seekonk, MA 02771
MLS# 73561853Listed by: OwnerEntry.com - Open Sat, 11am to 12:30pmNew
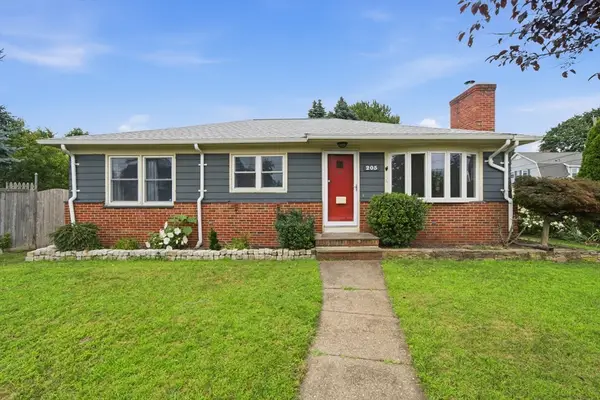 $499,999Active3 beds 1 baths2,159 sq. ft.
205 Central Ave, Seekonk, MA 02771
MLS# 73561756Listed by: Redfin Corp. - New
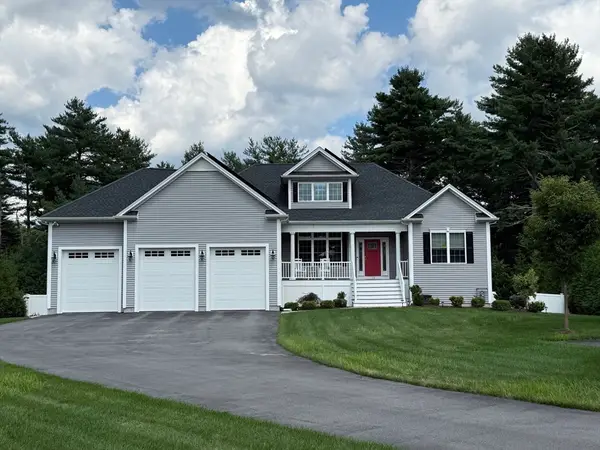 $1,199,999Active3 beds 2 baths2,193 sq. ft.
14 Stone Ridge Dr, Seekonk, MA 02771
MLS# 73561216Listed by: Stuart St James, Inc. - New
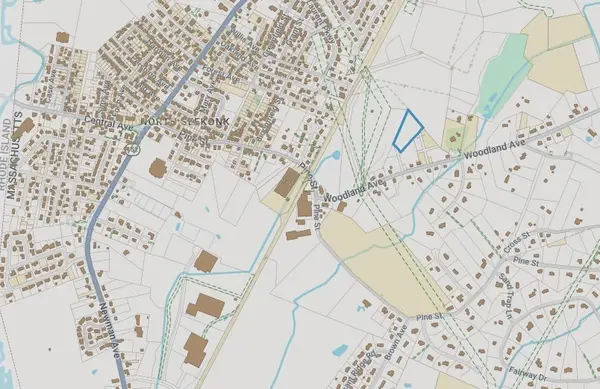 $159,000Active3.01 Acres
0 Woodland, Seekonk, MA 02771
MLS# 73560948Listed by: RE/MAX River's Edge 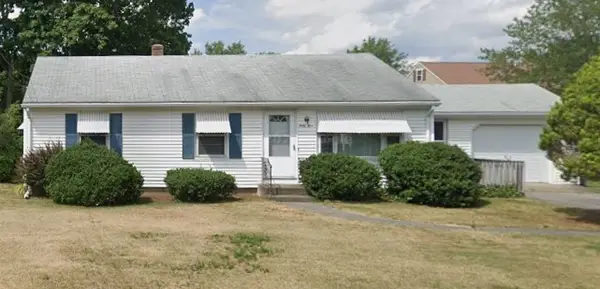 $474,900Pending3 beds 1 baths1,440 sq. ft.
45 Barberry Drive, Seekonk, MA 02771
MLS# 1420071Listed by: COLDWELL BANKER REALTY
- New
 $599,000Active3 beds 2 baths1,604 sq. ft.
121 Dean St, Seekonk, MA 02771
MLS# 73558970Listed by: Milestone Realty, Inc.


Protect your home and budget from life's surprises with an Assurant Home Warranty, backed by a partner that supports you through every step of homeownership. Explore Plans.
© 2023 - 2026 ERA Franchise Systems LLC. All rights reserved. ERA Franchise Systems LLC fully supports the principles of the Fair Housing Act and the Equal Opportunity Act. ERA, ERA Real Estate powered, and their respective logos are registered service marks of ERA Franchise Systems LLC. Each office is independently owned and operated.