
144 Burnside Avenue, Seekonk, MA 02771
Local realty services provided by:ERA Empire Real Estate
Listed by: amit anand
Office: equinox properties
MLS#:1412782
Source:RI_STATEWIDE
Price summary
- Price:$969,900
- Price per sq. ft.:$237.26
About this home
Rare opportunity to own in Seekonk's sought-after Brigham Farm neighborhood. Privately situated on 3.13 wooded acres at the end of a quiet no-through road, this well-maintained Colonial offers 4 bedrooms, 3.5 baths, a 2-car garage, and a finished walkout lower level. The home is move-in ready while offering excellent potential for cosmetic updates and personalization to suit your style. With its spacious layout and finished lower level, this property could be an excellent fit for multi-generational living. (Some photos have been virtually enhanced.) Enjoy the privacy and space of a large wooded lot with room to relax, entertain, or explore. Conveniently located near shopping, dining, major highways, and commuter rail station, providing easy access to both Boston. A unique opportunity to enjoy acreage, privacy, flexibility, and a desirable neighborhood setting in one property. Elderly owners remain in residence during showings.
Contact an agent
Home facts
- Year built:2005
- Subdivision & Development:North Seekonk
- Listing ID #:1412782
- Added:73 day(s) ago
- Updated:July 30, 2026 at 11:04 AM
Rooms and interior
- Bedrooms:4
- Total bathrooms:4
- Full bathrooms:3
- Half bathrooms:1
- Rooms Total:8
- Flooring:Ceramic Tile, Hardwood
- Bathrooms Description:Bathtub, Tub Shower
- Kitchen Description:Dishwasher, Exhaust Fan, Microwave, Oven, Range, Refrigerator, Wet Bar
- Basement:Yes
- Basement Description:Exterior Entry, Finished, Full, Interior Entry
- Living area:4,088 sq. ft.
Heating and cooling
- Cooling:Central Air
- Heating:Propane
- Central air:Yes
Structure and exterior
- Year built:2005
- Building area:4,088 sq. ft.
- Lot Features:Wooded
- Architectural Style:Colonial
- Construction Materials:Aluminum Siding, Drywall, Plaster, Vinyl Siding
- Exterior Features:Deck, Patio
- Foundation Description:Concrete Perimeter
- Levels:3 Story
Utilities
- Water:Connected, Underground Utilities
- Sewer:Septic Tank
Finances and disclosures
- Price:$969,900
- Price per sq. ft.:$237.26
- Tax amount:$10,488 (2026)
Features and amenities
- Appliances:Microwave, Range, Refrigerator
- Amenities:Cathedral Ceilings, Gas Water Heater
Parking
- Total parking spaces:8
- Parking description:Attached, Garage
- Garage:Yes
- Garage spaces:2
 The data relating to real estate for sale on this web site comes in part from the IDX Program of the State-Wide Multiple Listing Service, Inc. Real estate listings held by brokerage firms other than ERA Empire Real Estate are marked with the MLS logo and detailed information about them includes the name of the listing brokers. Information deemed reliable but not guaranteed. Copyright 2026 State-Wide MLS, Inc. All rights reserved. Date Last Update: July 30, 2026
New listings near 144 Burnside Avenue
- Open Sat, 10am to 12pmNew
 $444,900Active2 beds 1 baths912 sq. ft.
62 Anthony St, Seekonk, MA 02771
MLS# 73556216Listed by: Streamline Realty, LLC - New
 $315,000Active4 beds 2 baths1,728 sq. ft.
507 Taunton Ave, Seekonk, MA 02771
MLS# 73555415Listed by: Keller Williams South Watuppa - New
 $549,900Active3 beds 1 baths1,093 sq. ft.
37 Leigh Street, Seekonk, MA 02771
MLS# 73555534Listed by: Century 21 Limitless - New
 $879,900Active7 beds 4 baths2,991 sq. ft.
9 County Street, Seekonk, MA 02771
MLS# 1418998Listed by: THE NETWORK - New
 $519,900Active3 beds 2 baths1,476 sq. ft.
83 Harman Avenue, Seekonk, MA 02771
MLS# 1418909Listed by: CENTURY 21 STACHURSKI AGENCY - New
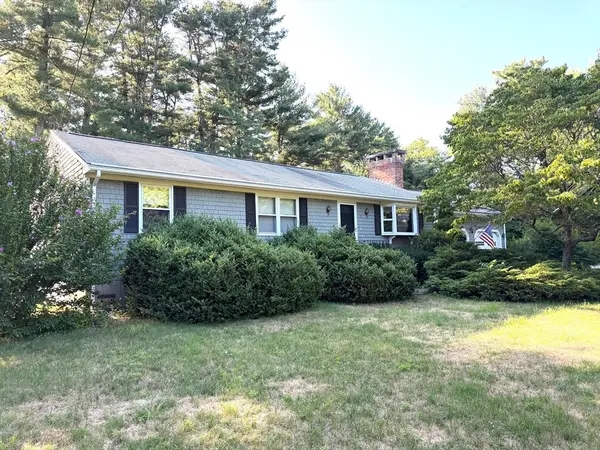 $549,900Active3 beds 2 baths1,344 sq. ft.
3 Bittersweet Dr, Seekonk, MA 02771
MLS# 73553724Listed by: High Pointe Properties - Open Sat, 11:30am to 1pmNew
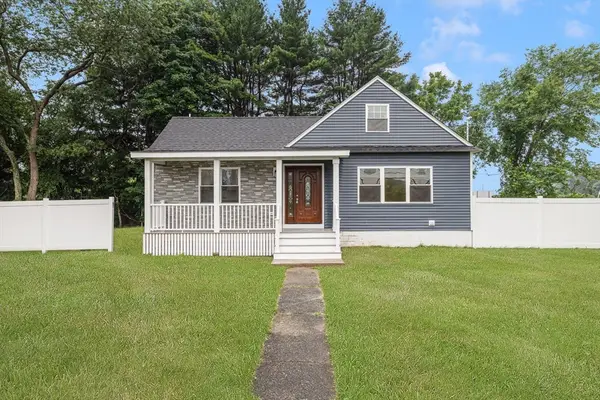 $580,000Active4 beds 2 baths1,464 sq. ft.
5 Colfall St, Seekonk, MA 02771
MLS# 73553525Listed by: Reference Real Estate 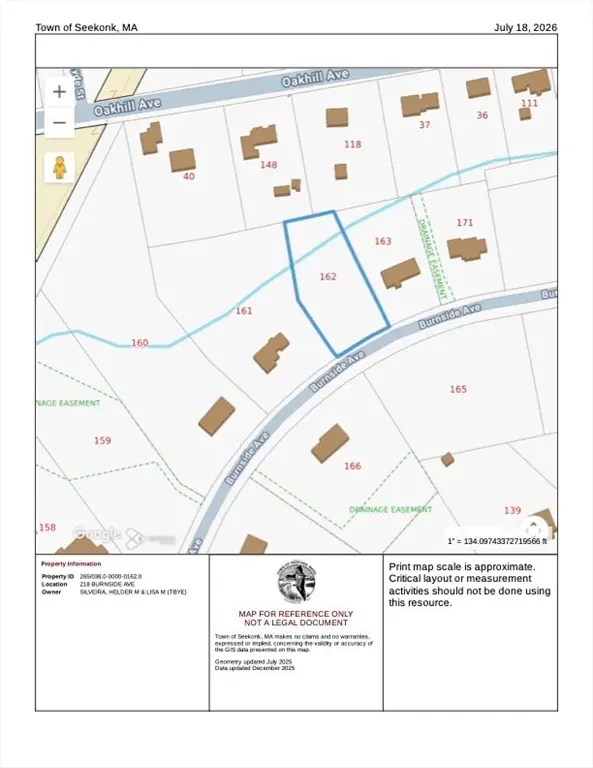 $315,000Active0.77 Acres
218 Burnside Ave, Seekonk, MA 02771
MLS# 73551802Listed by: Keller Williams South Watuppa $499,000Active2 beds 2 baths1,428 sq. ft.
993 Pine Street, Seekonk, MA 02771
MLS# 1417974Listed by: COMPASS $799,000Active3 beds 2 baths2,087 sq. ft.
48 Read St, Seekonk, MA 02771
MLS# 73549589Listed by: Corcoran Chart House Realty


Protect your home and budget from life's surprises with an Assurant Home Warranty, backed by a partner that supports you through every step of homeownership. Explore Plans.
© 2023 - 2026 ERA Franchise Systems LLC. All rights reserved. ERA Franchise Systems LLC fully supports the principles of the Fair Housing Act and the Equal Opportunity Act. ERA, ERA Real Estate powered, and their respective logos are registered service marks of ERA Franchise Systems LLC. Each office is independently owned and operated.