
17 Jean Dr, Seekonk, MA 02771
Local realty services provided by:Metropolitan Homes
Listed by: kenneth farrow, kenneth farrow
Office: re/max real estate center
MLS#:73568625
Source:MLSPIN
Price summary
- Price:$525,000
- Price per sq. ft.:$395.93
About this home
Highest & Best offers due 5:00 8/31/26. Make offers good until 4:00 Tuesday. Extremely well cared for and thoughtfully maintained,17 Jean Drive is a warm and inviting Cape set in a great Seekonk location. This 3-4 bedroom-1.5-bath home offers a comfortable and practical layout with beautiful hardwood floors, generous room sizes, a spacious updated eat in kitchen, a fireplace, and flexible living spaces ideal for a home office, guest space, or everyday needs. The home is bright, welcoming, and move-in ready, with a sense of pride of ownership throughout. Enjoy the backyard setting with plenty of outdoor space, 3 season porch, patio, newer shed, and established yard—perfect for relaxing, entertaining, gardening, or play. Conveniently located near area amenities, shopping, schools, and commuter routes, this is a wonderful opportunity to own a well-loved home with both indoor comfort and outdoor enjoyment. Great features include Newer Roof (2024) Solar owned, Most windows (2024), Newer Hardwoods thru-out. This is a must See Open House Saturday 12:00-2:00 & Sunday 11:00-1:00....
Contact an agent
Home facts
- Year built:1964
- Subdivision & Development:Yes
- Listing ID #:73568625
- Updated:September 06, 2026 at 11:02 AM
Rooms and interior
- Bedrooms:3
- Total bathrooms:2
- Full bathrooms:1
- Half bathrooms:1
- Rooms Total:7
- Flooring:Flooring - Wood, Hardwood, Tile
- Kitchen Description:Countertops - Stone/Granite/Solid, Dining Area, Dishwasher, Flooring - Hardwood, Open Floorplan, Oven, Plumbed For Ice Maker, Range, Range Hood, Refrigerator
- Basement Description:Bulkhead, Concrete, Full, Interior Entry
- Living area:1,326 sq. ft.
Heating and cooling
- Heating:Baseboard, Natural Gas
Structure and exterior
- Roof:Shingle
- Year built:1964
- Building area:1,326 sq. ft.
- Lot area:0.23 Acres
- Lot Features:Level
- Architectural Style:Cape
- Exterior Features:Garden, Patio, Porch - Enclosed, Professional Landscaping, Rain Gutters, Storage
- Foundation Description:Concrete Perimeter
Schools
- High school:Seekonk
- Middle school:Seekonk
- Elementary school:Aiken/Martin
Utilities
- Water:Public
- Sewer:Private Sewer
Finances and disclosures
- Price:$525,000
- Price per sq. ft.:$395.93
- Tax amount:$4,993 (2025)
Features and amenities
- Appliances:Dishwasher, Dryer, Range, Range Hood, Refrigerator, Washer
- Laundry features:Dryer, Electric Dryer Hookup, In Basement, Washer, Washer Hookup
- Amenities:Closet, Gas Water Heater, Open Floorplan
Parking
- Total parking spaces:6
- Parking description:Off Street, Paved, Paved Drive
New listings near 17 Jean Dr
- Open Mon, 4 to 5:30pmNew
 $595,000Active2 beds 2 baths1,764 sq. ft.
121 Walker St, Seekonk, MA 02771
MLS# 73572351Listed by: Compass - New
 $559,000Active3 beds 2 baths1,184 sq. ft.
218 Pleasant St, Seekonk, MA 02771
MLS# 73571755Listed by: Combined Realty - New
 $125,000Active1.35 Acres
0 Pearl Street, Seekonk, MA 02771
MLS# 1421851Listed by: RISE REC
- New
 $575,000Active3 beds 2 baths976 sq. ft.
6 Musket Rd, Seekonk, MA 02771
MLS# 73570078Listed by: Homes By Connect 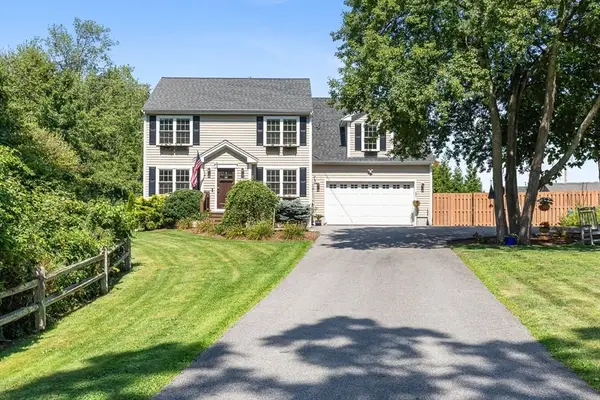 $689,000Active3 beds 3 baths2,184 sq. ft.
380 N Wheaton Ave, Seekonk, MA 02771
MLS# 73567433Listed by: The Q Group Realty, LLC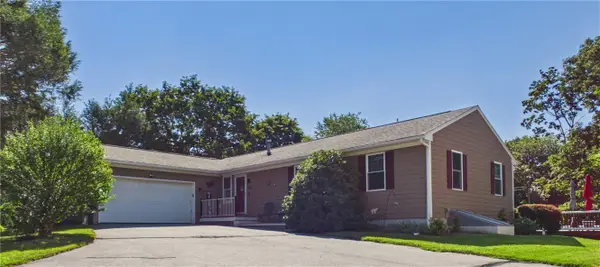 $599,000Pending3 beds 3 baths2,256 sq. ft.
615 Taunton Avenue, Seekonk, MA 02771
MLS# 1420284Listed by: GOLD DOOR REALTY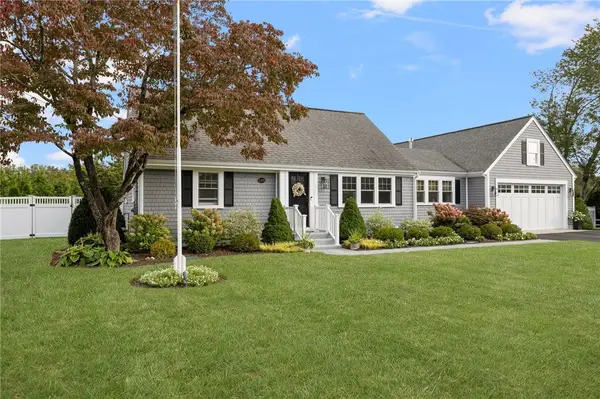 $875,000Active3 beds 3 baths2,765 sq. ft.
129 Fieldwood Avenue, Seekonk, MA 02771
MLS# 1420544Listed by: MOTT & CHACE SOTHEBY'S INTL.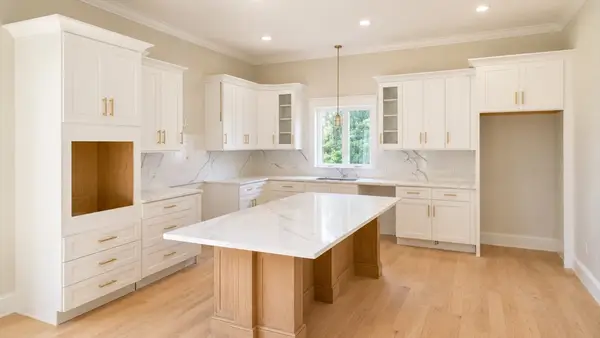 $1,259,000Active4 beds 3 baths3,500 sq. ft.
16 Matts Way, Seekonk, MA 02771
MLS# 73563559Listed by: OwnerEntry.com $410,000Active3 beds 1 baths966 sq. ft.
340 Woodland Avenue, Seekonk, MA 02771
MLS# 73562508Listed by: Berkshire Hathaway HomeServices Commonwealth Real Estate


Protect your home and budget from life's surprises with an Assurant Home Warranty, backed by a partner that supports you through every step of homeownership. Explore Plans.
© 2023 - 2026 ERA Franchise Systems LLC. All rights reserved. ERA Franchise Systems LLC fully supports the principles of the Fair Housing Act and the Equal Opportunity Act. ERA, ERA Real Estate powered, and their respective logos are registered service marks of ERA Franchise Systems LLC. Each office is independently owned and operated.