
380 N Wheaton Ave, Seekonk, MA 02771
Local realty services provided by:Cohn & Company ERA Powered
380 N Wheaton Ave,Seekonk, MA 02771
$689,000
- 3 Beds
- 3 Baths
- 2,184 sq. ft.
- Single family
- Active
Upcoming open houses
- Thu, Aug 2704:00 pm - 06:00 pm
- Sat, Aug 2910:00 am - 12:00 pm
Listed by: christy querceto
Office: the q group realty, llc
MLS#:73567433
Source:MLSPIN
Price summary
- Price:$689,000
- Price per sq. ft.:$315.48
About this home
Country-like privacy in the heart of South Seekonk! Built in 2017 and still feeling like new, 380 N Wheaton Ave offers the rare combination of a beautiful, private setting and incredible everyday convenience. Surrounded by protected woodlands and picturesque farmland, the property feels tucked away from it all, yet shopping, dining, highways, and everyday amenities are just minutes away.Inside, the home is bright, spacious, beautifully maintained, and completely turnkey, with a fresh, move-in-ready feel throughout. The inviting layout offers plenty of space for everyday living and entertaining, including a welcoming family room made even cozier by a pellet stove. The large bonus room above the garage offers the potential for a 4th bedroom, home office, playroom, guest space, or private retreat. A whole-house water filtration and softening system adds another thoughtful upgrade for everyday comfort.Outside is where this property truly shines. Scenic wooded and farmland views, established fruit trees, a chicken coop, and a wonderfully peaceful setting create a lifestyle that feels worlds away from the everyday.Enjoy the space and tranquility of country living without sacrificing the convenience of South Seekonk. Beautifully maintained, incredibly private, turnkey, and surrounded by gorgeous natural scenery—this is one of those homes that feels special the moment you arrive....
Contact an agent
Home facts
- Year built:2017
- Subdivision & Development:South Seekonk
- Listing ID #:73567433
- Updated:August 25, 2026 at 01:58 AM
Rooms and interior
- Bedrooms:3
- Total bathrooms:3
- Full bathrooms:2
- Half bathrooms:1
- Rooms Total:7
- Flooring:Carpet, Flooring - Wall to Wall Carpet, Tile, Wood
- Dining Description:Hardwood
- Kitchen Description:Deck - Exterior, Dishwasher, Exterior Access, Flooring - Hardwood, Kitchen Island, Microwave, Open Floorplan, Range, Recessed Lighting, Refrigerator, Stainless Steel Appliances, Water Treatment
- Basement Description:Full, Unfinished
- Living area:2,184 sq. ft.
Heating and cooling
- Cooling:1 Cooling Zone, Central Air
- Heating:Forced Air, Propane
- Central air:Yes
Structure and exterior
- Roof:Shingle
- Year built:2017
- Building area:2,184 sq. ft.
- Lot area:1.45 Acres
- Lot Features:Wooded
- Architectural Style:Colonial
- Construction Materials:Frame
- Exterior Features:Deck, Fruit Trees, Garden, Porch, Professional Landscaping, Rain Gutters, Storage
- Foundation Description:Concrete Perimeter
Schools
- High school:Seekonk
- Middle school:Hurley
- Elementary school:George R. Martin
Utilities
- Water:Private
- Sewer:Private Sewer
Finances and disclosures
- Price:$689,000
- Price per sq. ft.:$315.48
- Tax amount:$7,590 (2025)
Features and amenities
- Appliances:Dishwasher, Dryer, Microwave, Range, Refrigerator, Washer, Water Treatment
- Laundry features:Dryer, Gas Dryer Hookup, Second Floor, Washer, Washer Hookup
Parking
- Total parking spaces:10
- Parking description:Attached, Garage Door Opener, Off Street, Paved, Paved Drive, Storage
- Garage:Yes
- Garage spaces:2
New listings near 380 N Wheaton Ave
- New
 $199,000Active1.13 Acres
286 Taunton Ave, Seekonk, MA 02771
MLS# 73565545Listed by: The Greene Realty Group 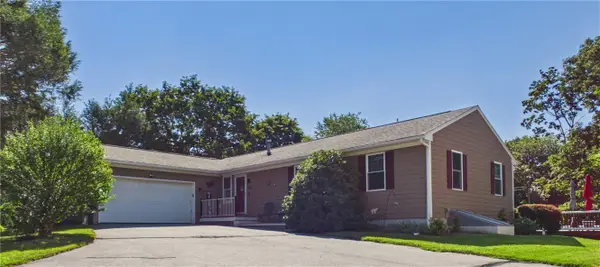 $599,000Active3 beds 3 baths2,256 sq. ft.
615 Taunton Avenue, Seekonk, MA 02771
MLS# 1420284Listed by: GOLD DOOR REALTY
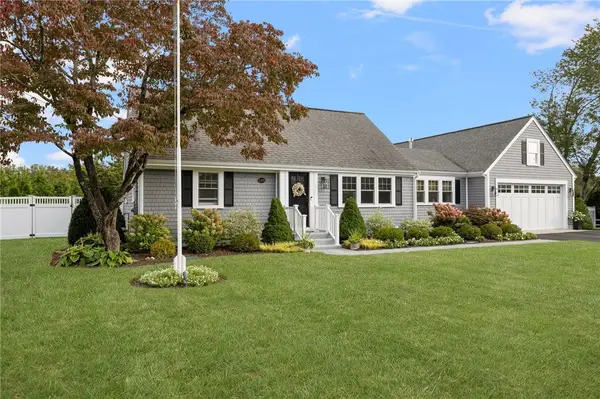 $875,000Active3 beds 3 baths2,765 sq. ft.
129 Fieldwood Avenue, Seekonk, MA 02771
MLS# 1420544Listed by: MOTT & CHACE SOTHEBY'S INTL.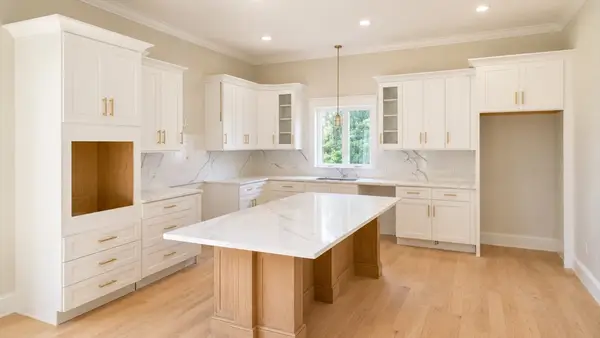 $1,259,000Active4 beds 3 baths3,500 sq. ft.
16 Matts Way, Seekonk, MA 02771
MLS# 73563559Listed by: OwnerEntry.com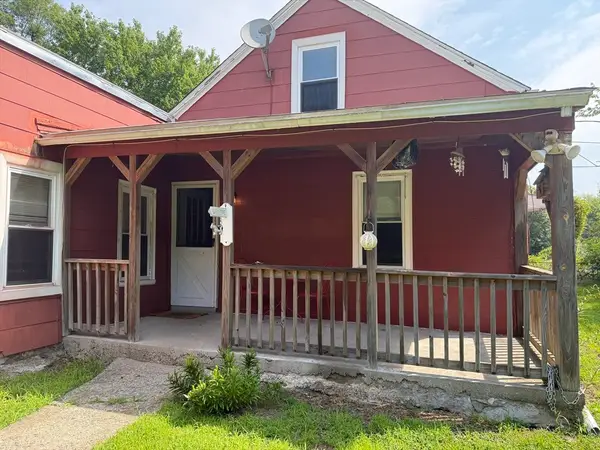 $410,000Active3 beds 1 baths966 sq. ft.
340 Woodland Avenue, Seekonk, MA 02771
MLS# 73562508Listed by: Berkshire Hathaway HomeServices Commonwealth Real Estate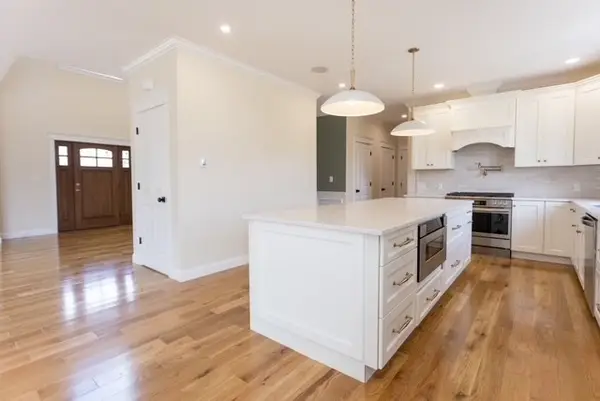 $1,150,000Active4 beds 3 baths3,000 sq. ft.
18 Cooper Rd, Seekonk, MA 02771
MLS# 73561853Listed by: OwnerEntry.com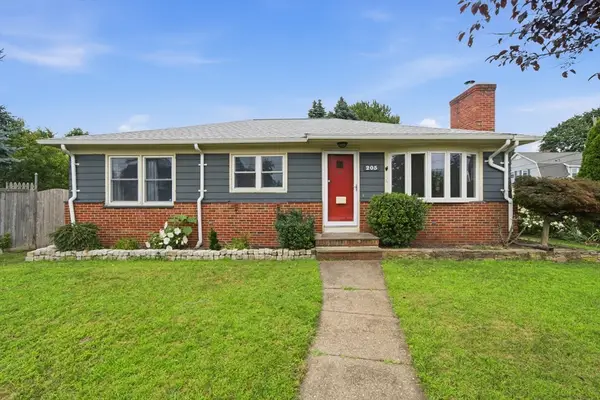 $499,999Active3 beds 1 baths2,159 sq. ft.
205 Central Ave, Seekonk, MA 02771
MLS# 73561756Listed by: Redfin Corp.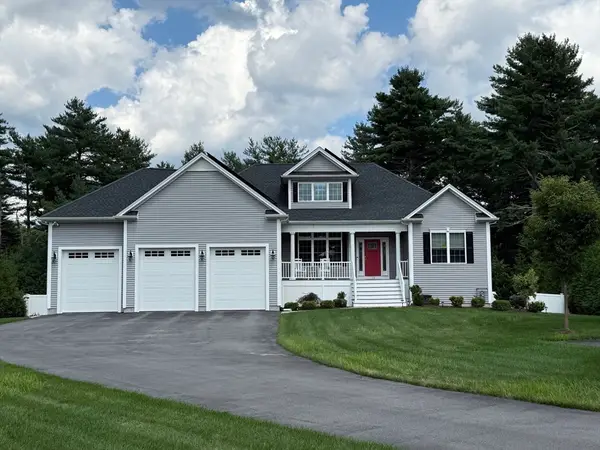 $1,199,999Active3 beds 2 baths2,193 sq. ft.
14 Stone Ridge Dr, Seekonk, MA 02771
MLS# 73561216Listed by: Stuart St James, Inc.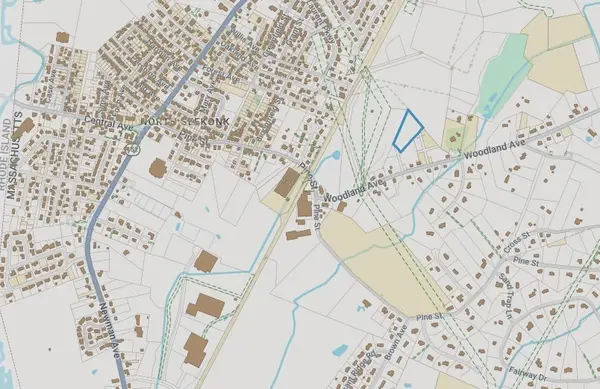 $159,000Active3.01 Acres
0 Woodland, Seekonk, MA 02771
MLS# 73560948Listed by: RE/MAX River's Edge


Protect your home and budget from life's surprises with an Assurant Home Warranty, backed by a partner that supports you through every step of homeownership. Explore Plans.
© 2023 - 2026 ERA Franchise Systems LLC. All rights reserved. ERA Franchise Systems LLC fully supports the principles of the Fair Housing Act and the Equal Opportunity Act. ERA, ERA Real Estate powered, and their respective logos are registered service marks of ERA Franchise Systems LLC. Each office is independently owned and operated.