
380 Woodward Avenue, Seekonk, MA 02771
Local realty services provided by:ERA Key Realty Services
Listed by: bethany eddy, the rr&a team
Office: coldwell banker realty
MLS#:1415223
Source:RI_STATEWIDE
Price summary
- Price:$679,000
- Price per sq. ft.:$336.81
About this home
There is a sense of calm that comes with a property like this 6 private acres, mature surroundings, and a setting that feels removed from the everyday while remaining close to everything you need. Thoughtfully renovated and meticulously maintained, 380 Woodward Avenue offers over 2,000 square feet of living space, blending modern convenience with timeless charm. A gracious front porch welcomes you home and sets the tone for the peaceful lifestyle that defines the property. Inside, the inviting floor plan is designed for comfortable daily living & effortless entertaining. At the heart of the home, an updated kitchen with granite countertops & stainless steel appliances flows seamlessly into the dining area, creating a natural gathering place. An abundance of natural light, hardwood floors, and a wood-burning fireplace bring warmth and character to the main living spaces. Just a few steps down, an expansive living room offers a distinctive second gathering space with sliding glass doors leading to the backyard. The home features 3 beds & 2 full baths, including a private primary suite with an en-suite bath and walk-in shower. Beyond the residence, the expansive grounds create a peaceful and private setting. A spacious mudroom connects the kitchen to the attached 2-car garage, while a full basement & substantial storage shed provide exceptional storage and flexibility. Young mechanicals & central air add comfort and ease of ownership. $7000.00 Buyer closing cost credit offered....
Contact an agent
Home facts
- Year built:1947
- Listing ID #:1415223
- Added:105 day(s) ago
- Updated:September 30, 2026 at 08:23 AM
Rooms and interior
- Bedrooms:3
- Total bathrooms:2
- Full bathrooms:2
- Rooms Total:5
- Flooring:Hardwood
- Basement:Yes
- Basement Description:Full, Interior Entry, Unfinished
- Living area:2,016 sq. ft.
Heating and cooling
- Cooling:Central Air
- Heating:Forced Air
- Central air:Yes
Structure and exterior
- Year built:1947
- Building area:2,016 sq. ft.
- Lot area:6.01 Acres
- Architectural Style:Ranch
- Construction Materials:Vinyl Siding
- Foundation Description:Concrete Perimeter
- Levels:1 Story
Utilities
- Water:Connected
- Sewer:Septic Tank
Finances and disclosures
- Price:$679,000
- Price per sq. ft.:$336.81
- Tax amount:$7,680 (2025)
Features and amenities
- Amenities:Electric Water Heater
Parking
- Total parking spaces:8
- Parking description:Attached, Garage
- Garage:Yes
- Garage spaces:2
 The data relating to real estate for sale on this web site comes in part from the IDX Program of the State-Wide Multiple Listing Service, Inc. Real estate listings held by brokerage firms other than ERA Key Realty Services are marked with the MLS logo and detailed information about them includes the name of the listing brokers. Information deemed reliable but not guaranteed. Copyright 2026 State-Wide MLS, Inc. All rights reserved. Date Last Update: September 30, 2026
New listings near 380 Woodward Avenue
- Open Sat, 11:30am to 1pmNew
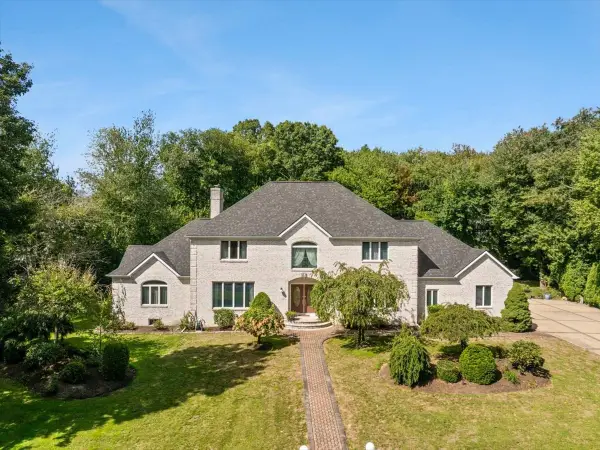 $1,250,000Active5 beds 4 baths3,657 sq. ft.
84 Jane Howland Dr, Seekonk, MA 02771
MLS# 73582673Listed by: LAER Realty Partners / Rose Homes & Real Estate - New
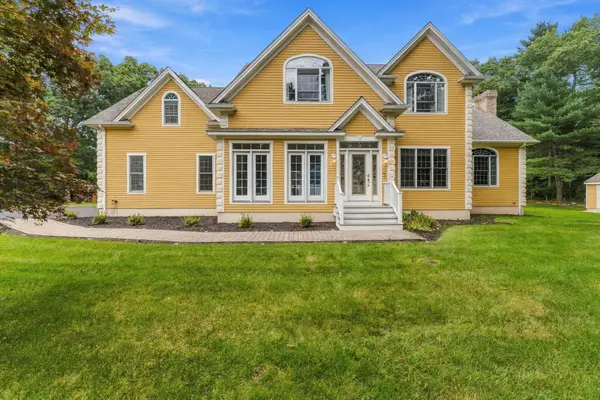 $1,050,000Active4 beds 4 baths4,260 sq. ft.
22 Division St, Seekonk, MA 02771
MLS# 73581205Listed by: Boston Crown Realty, LLC 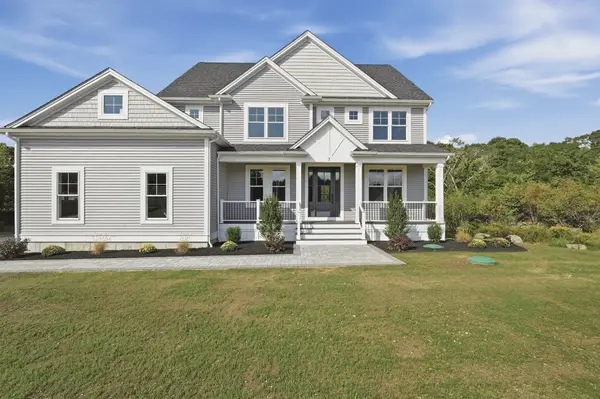 $1,249,000Active4 beds 4 baths2,953 sq. ft.
7 Ursula's Way, Seekonk, MA 02771
MLS# 73579792Listed by: Lamacchia Realty, Inc.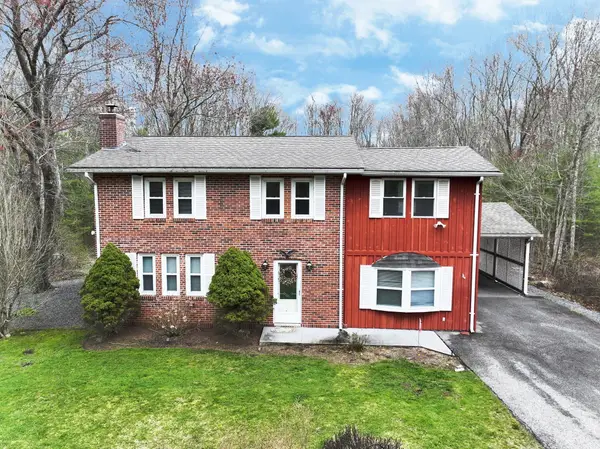 $589,000Active3 beds 2 baths1,916 sq. ft.
620 Ledge Rd, Seekonk, MA 02771
MLS# 73579119Listed by: RISE REC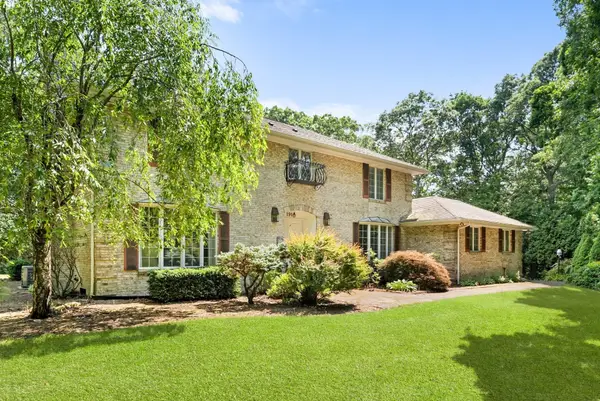 $895,000Active4 beds 5 baths2,798 sq. ft.
191 Fairway Drive, Seekonk, MA 02771
MLS# 73578850Listed by: Blu Sky Real Estate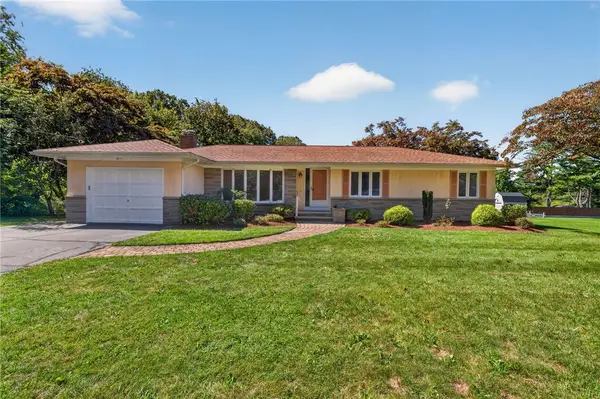 $575,000Active3 beds 1 baths1,420 sq. ft.
133 Cole Street, Seekonk, MA 02771
MLS# 1405085Listed by: BLU SKY REAL ESTATE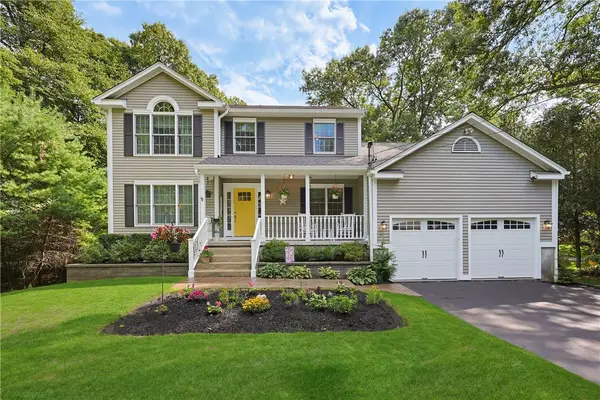 $1,025,000Active3 beds 3 baths3,470 sq. ft.
125 Walker Street, Seekonk, MA 02771
MLS# 1422757Listed by: REMAX REVOLUTION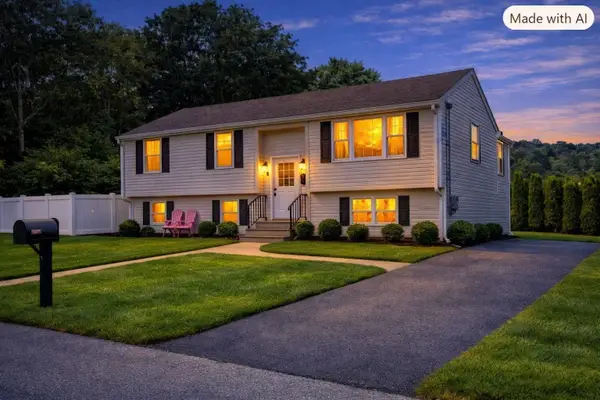 $549,900Active3 beds 1 baths1,093 sq. ft.
37 Leigh Street, Seekonk, MA 02771
MLS# 73576960Listed by: Century 21 Limitless $659,000Active3 beds 2 baths1,800 sq. ft.
36 Wildflower Drive, Seekonk, MA 02771
MLS# 1422074Listed by: BLU SKY REAL ESTATE- Open Sat, 11am to 12:30pm
 $839,900Active3 beds 2 baths1,994 sq. ft.
38 Dexter Ave., Seekonk, MA 02771
MLS# 73575816Listed by: Berkshire Hathaway HomeServices Evolution Properties


Protect your home and budget from life's surprises with an Assurant Home Warranty, backed by a partner that supports you through every step of homeownership. Explore Plans.
© 2023 - 2026 ERA Franchise Systems LLC. All rights reserved. ERA Franchise Systems LLC fully supports the principles of the Fair Housing Act and the Equal Opportunity Act. ERA, ERA Real Estate powered, and their respective logos are registered service marks of ERA Franchise Systems LLC. Each office is independently owned and operated.