
65 Sherman Ave, Seekonk, MA 02771
Local realty services provided by:ERA M. Connie Laplante Real Estate
65 Sherman Ave,Seekonk, MA 02771
$725,000
- 3 Beds
- 3 Baths
- 2,513 sq. ft.
- Single family
- Active
Upcoming open houses
- Sat, Oct 1011:30 am - 01:00 pm
- Sun, Oct 1112:00 pm - 01:30 pm
Listed by: karen occhialini
Office: residential properties ltd. - barrington
MLS#:73588538
Source:MLSPIN
Price summary
- Price:$725,000
- Price per sq. ft.:$288.5
About this home
Set on a picturesque 1.1 acre property, this beautifully expanded cape- style home offers a rare combination of timeless charm,comfortable living, and exceptional outdoor space. The home offers 3 bedrooms, 2 1/2 baths, including a sought after first floor primary suite that provides ease and privacy. A welcoming 3 season room with wet bar extends the living space and offers a wonderful setting to relax, entertain, or simply take in the surrounding landscape. Outside, expansive grounds and mature perennial gardens and gazebo add to the beauty of the property. This home has been lovingly cared for by the same owner for over 50 years and is now ready for its next steward. You do not want to miss this one!
Contact an agent
Home facts
- Year built:1965
- Listing ID #:73588538
- Updated:October 08, 2026 at 11:03 PM
Rooms and interior
- Bedrooms:3
- Total bathrooms:3
- Full bathrooms:2
- Half bathrooms:1
- Rooms Total:8
- Flooring:Tile, Wood
- Kitchen Description:Dishwasher, Oven, Range, Refrigerator
- Basement Description:Unfinished
- Living area:2,513 sq. ft.
Heating and cooling
- Cooling:Window Unit(s)
- Heating:Natural Gas
Structure and exterior
- Roof:Shingle
- Year built:1965
- Building area:2,513 sq. ft.
- Lot area:1.11 Acres
- Lot Features:Wooded
- Architectural Style:Cape
- Construction Materials:Stone
- Exterior Features:Porch, Screened
- Foundation Description:Concrete Perimeter
Schools
- High school:Seekonk High School
- Middle school:Dr. Kevin M Hurley Middle Scho
- Elementary school:Mildred Aitken School
Utilities
- Water:Public
- Sewer:Private Sewer
Finances and disclosures
- Price:$725,000
- Price per sq. ft.:$288.5
- Tax amount:$6,231 (2025)
Features and amenities
- Appliances:Dishwasher, Dryer, Range, Refrigerator, Washer
- Laundry features:Dryer, In Basement, Washer
- Amenities:Gas Water Heater, Wet Bar
Parking
- Total parking spaces:12
- Parking description:Attached, Off Street, Under
- Garage:Yes
- Garage spaces:2
New listings near 65 Sherman Ave
- New
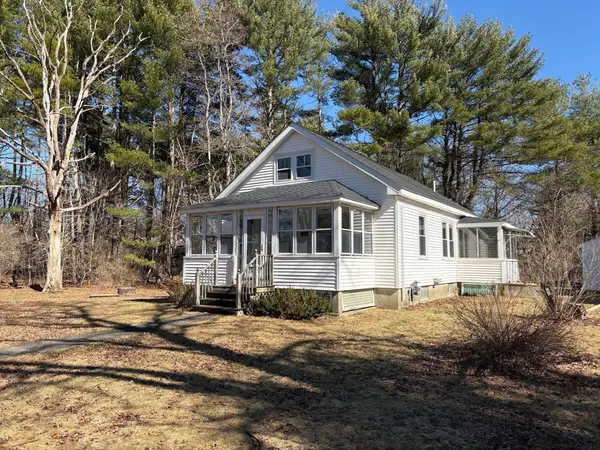 $499,900Active3 beds 1 baths1,296 sq. ft.
52 Carpenter St, Seekonk, MA 02771
MLS# 73587686Listed by: Coldwell Banker Realty - New
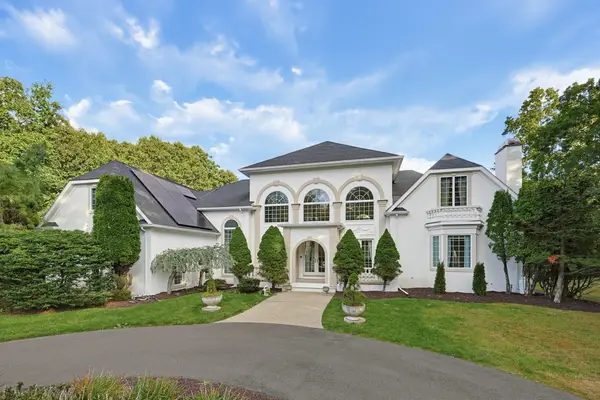 $2,700,000Active6 beds 6 baths5,389 sq. ft.
88 Fairway Dr, Seekonk, MA 02771
MLS# 73586736Listed by: Jones Real Estate Group, LLC - New
 $395,000Active2 beds 2 baths994 sq. ft.
67 Coleman Street, Seekonk, MA 02771
MLS# 1425066Listed by: LEGEND REAL ESTATE, INC.
- New
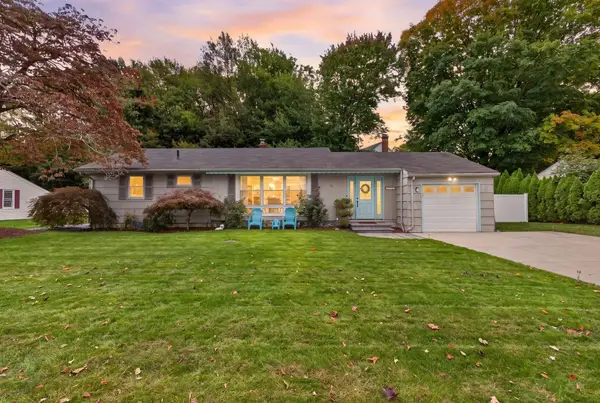 $469,900Active2 beds 1 baths1,436 sq. ft.
51 Cherry Hill Dr, Seekonk, MA 02771
MLS# 73585573Listed by: Reference Real Estate 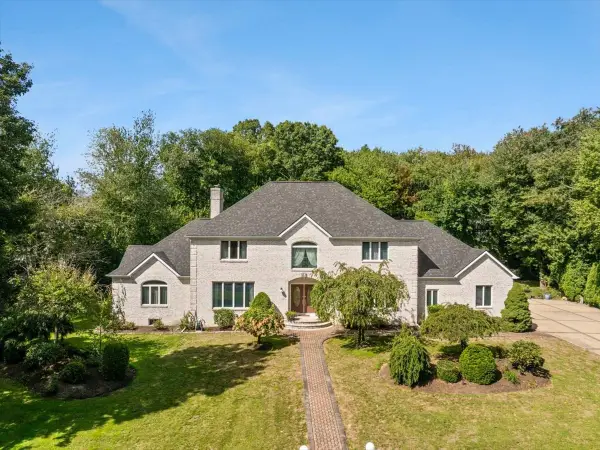 $1,250,000Active5 beds 4 baths3,657 sq. ft.
84 Jane Howland Dr, Seekonk, MA 02771
MLS# 73582673Listed by: LAER Realty Partners / Rose Homes & Real Estate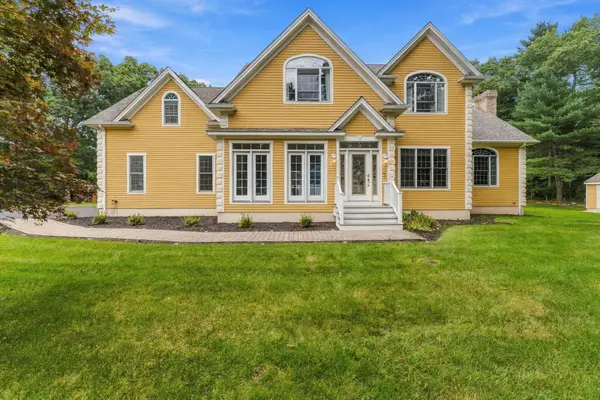 $1,050,000Active4 beds 4 baths4,260 sq. ft.
22 Division St, Seekonk, MA 02771
MLS# 73581205Listed by: Boston Crown Realty, LLC- Open Sat, 11am to 12:30pm
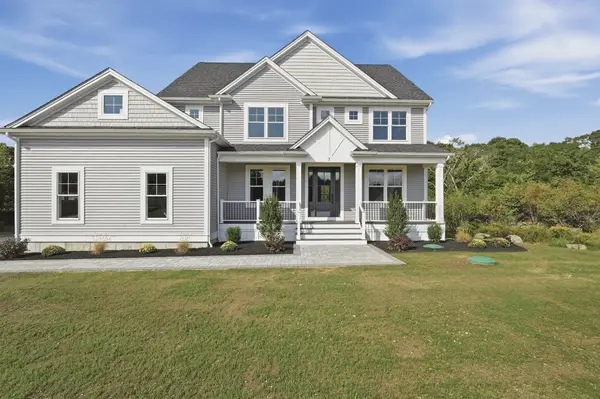 $1,249,000Active4 beds 4 baths2,953 sq. ft.
7 Ursula's Way, Seekonk, MA 02771
MLS# 73579792Listed by: Lamacchia Realty, Inc. - Open Sat, 10 to 11:30am
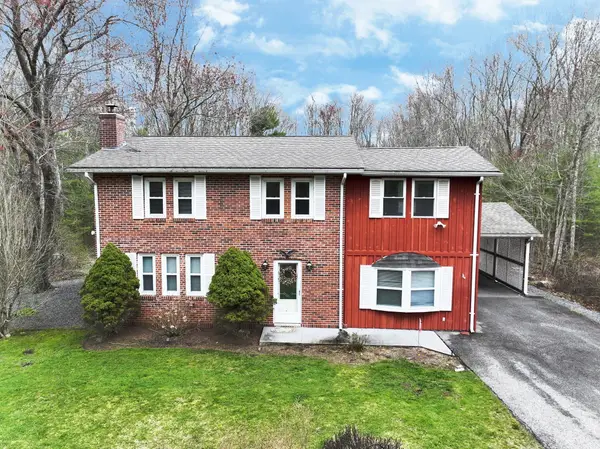 $589,000Active3 beds 2 baths1,916 sq. ft.
620 Ledge Rd, Seekonk, MA 02771
MLS# 73579119Listed by: RISE REC 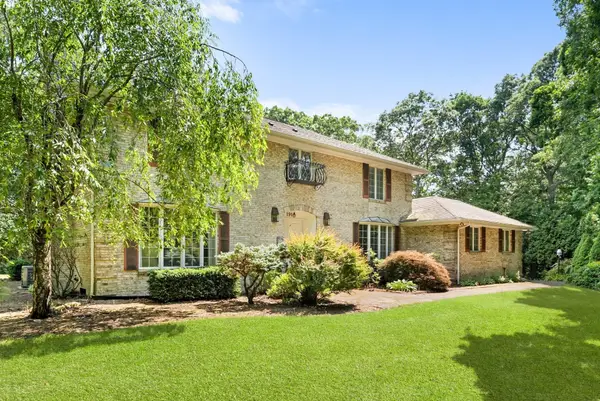 $895,000Active4 beds 5 baths2,798 sq. ft.
191 Fairway Drive, Seekonk, MA 02771
MLS# 73578850Listed by: Blu Sky Real Estate


Protect your home and budget from life's surprises with an Assurant Home Warranty, backed by a partner that supports you through every step of homeownership. Explore Plans.
© 2023 - 2026 ERA Franchise Systems LLC. All rights reserved. ERA Franchise Systems LLC fully supports the principles of the Fair Housing Act and the Equal Opportunity Act. ERA, ERA Real Estate powered, and their respective logos are registered service marks of ERA Franchise Systems LLC. Each office is independently owned and operated.