
10 Suffolk Rd, Sharon, MA 02067
Local realty services provided by:ERA Key Realty Services
Upcoming open houses
- Thu, Sep 1705:30 pm - 06:30 pm
- Sat, Sep 1912:00 pm - 01:00 pm
- Sun, Sep 2012:00 pm - 01:00 pm
Listed by: the real estate ladies team
Office: remax executive realty
MLS#:73576471
Source:MLSPIN
Price summary
- Price:$650,000
- Price per sq. ft.:$463.62
About this home
Some homes give you more than the numbers suggest—and 10 Suffolk is one of them. Tucked onto a quiet Sharon neighborhood street, this charming 3-bedroom Cape delivers the spaces you need, the backyard you’ve been hoping for, and a location that makes everyday life just a little easier.Step inside to a bright, welcoming main level where hardwood floors flow through a sun-filled living room, dining room and updated kitchen with stainless appliances, stone counters and tile backsplash. Just beyond the kitchen, the deck becomes an extension of the home—overlooking a patio and spacious, newly fenced backyard made for morning coffee, summer dinners, four-legged friends, and weekends outside.A first-floor bedroom and full bath offer rare flexibility for one-level living, guests or a home office, while two additional bedrooms upstairs create private retreats away from the main living spaces.And then there’s the lower level—because this home lives much bigger than you’d expect. A finished family room is ready for movie nights, game days or a second living area, while an additional bonus room gives you options for a home office, gym, playroom, hobby space or guest overflow. Its tucked-away location also makes it an especially great fit for overnight guests, or anyone working nontraditional hours who appreciates a quieter, darker space for daytime sleep. There’s also basement laundry, storage, interior access, and space for a workshop!Central air, an attached 1-car garage, and thoughtful improvements add everyday comfort, including a new backyard fence and Mass Save–coordinated blown-in insulation added to attic areas. Major updates include FENCE (2024); MASS SAVE (2024); ROOF (2017); SIDING (2017); WINDOWS (2017); OIL TANK (2017); GARAGE DOOR (2017); APPLIANCES (2017); HOT WATER TANK (2017)But perhaps the best feature is the one you can’t renovate: Sharon. Enjoy convenient access to schools, commuter rail, Lake Massapoag, outdoor recreation, shopping and major routes—all while coming home to your own private backyard, and home with thoughtfully curated moments sure to check all of your boxes and needs!10 Suffolk isn’t about having more house than you need. It’s about having the right spaces, in the right town, with room for real life to happen. Welcome home!...
Contact an agent
Home facts
- Year built:1950
- Listing ID #:73576471
- Updated:September 14, 2026 at 09:54 PM
Rooms and interior
- Bedrooms:3
- Total bathrooms:1
- Full bathrooms:1
- Rooms Total:6
- Flooring:Flooring - Stone/Ceramic Tile, Flooring - Vinyl, Tile, Vinyl, Wood
- Dining Description:Closet, Hardwood, Open Floorplan, Window(s) - Picture
- Bathrooms Description:Bathroom, Bathroom - Full, Bathroom - Tiled With Tub & Shower
- Kitchen Description:Cabinets - Upgraded, Countertops - Stone/Granite/Solid, Deck - Exterior, Dishwasher, Exterior Access, Flooring - Wood, Freezer, Lighting - Overhead, Microwave, Open Floorplan, Range, Refrigerator, Remodeled, Stainless Steel Appliances
- Basement Description:Interior Entry, Partially Finished, Sump Pump
- Living area:1,402 sq. ft.
Heating and cooling
- Cooling:Central Air
- Heating:Forced Air, Oil
- Central air:Yes
Structure and exterior
- Roof:Shingle
- Year built:1950
- Building area:1,402 sq. ft.
- Lot area:0.28 Acres
- Lot Features:Level
- Architectural Style:Cape
- Construction Materials:Frame
- Exterior Features:Deck - Wood, Patio
- Foundation Description:Concrete Perimeter
Schools
- High school:Sharon
- Middle school:Sharon
- Elementary school:Heights
Utilities
- Water:Public
- Sewer:Private Sewer
Finances and disclosures
- Price:$650,000
- Price per sq. ft.:$463.62
- Tax amount:$9,225 (2026)
Features and amenities
- Appliances:Dishwasher, Dryer, Freezer, Microwave, Range, Refrigerator, Washer
- Laundry features:Dryer, In Basement, Washer
- Amenities:Closet - Linen
Parking
- Total parking spaces:5
- Parking description:Attached, Off Street, Paved Drive
- Garage:Yes
- Garage spaces:1
New listings near 10 Suffolk Rd
- New
 $1,250,000Active5 beds 4 baths4,489 sq. ft.
14 Fox Hollow Ln, Sharon, MA 02067
MLS# 73574974Listed by: Coldwell Banker Realty - Sharon - New
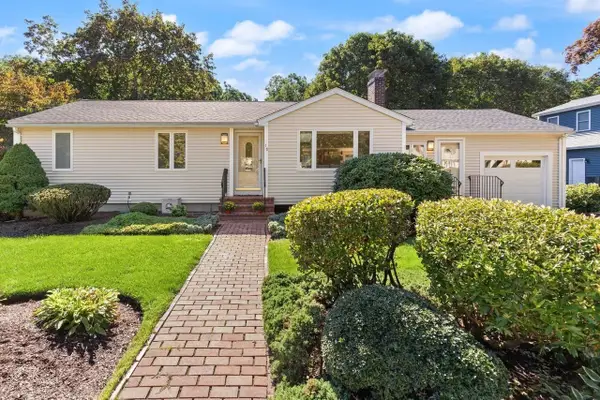 $895,000Active4 beds 2 baths2,346 sq. ft.
16 Leonard Rd, Sharon, MA 02067
MLS# 73574273Listed by: Coldwell Banker Realty - Sharon - New
 $1,549,000Active2 beds 3 baths3,100 sq. ft.
51/U:37 Cape Club Drive, Sharon, MA 02067
MLS# 73573865Listed by: Keller Williams Elite - Sharon - New
 $1,049,900Active5 beds 4 baths3,319 sq. ft.
49 Ashcroft Rd, Sharon, MA 02067
MLS# 73574035Listed by: eXp Realty LLC - New
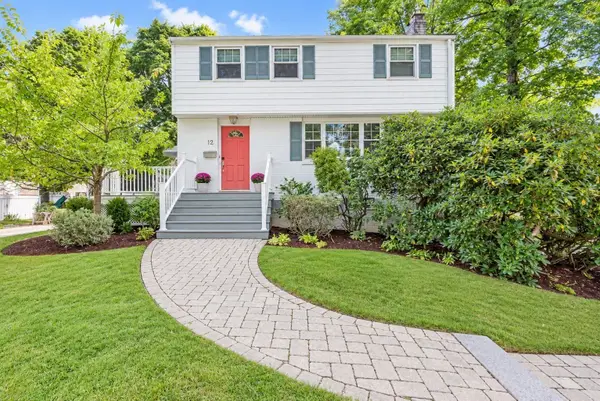 $700,000Active3 beds 2 baths1,551 sq. ft.
12 Summer Street, Sharon, MA 02067
MLS# 73573480Listed by: Keller Williams Elite - Sharon - New
 $1,995,000Active4 beds 7 baths8,594 sq. ft.
66 Eisenhower Dr, Sharon, MA 02067
MLS# 73572307Listed by: Coldwell Banker Realty - Sharon  $549,900Active2.89 Acres
54 S Walpole St, Sharon, MA 02067
MLS# 73570710Listed by: Keller Williams Elite- New
 $799,000Active2 beds 3 baths2,213 sq. ft.
36 Baldwin Drive #36, Sharon, MA 02067
MLS# 73575182Listed by: Innovative Commercial Strategies  $1,075,000Active7 beds 3 baths3,060 sq. ft.
33 E Chestnut St, Sharon, MA 02067
MLS# 73569549Listed by: William Raveis R.E. & Home Services


Protect your home and budget from life's surprises with an Assurant Home Warranty, backed by a partner that supports you through every step of homeownership. Explore Plans.
© 2023 - 2026 ERA Franchise Systems LLC. All rights reserved. ERA Franchise Systems LLC fully supports the principles of the Fair Housing Act and the Equal Opportunity Act. ERA, ERA Real Estate powered, and their respective logos are registered service marks of ERA Franchise Systems LLC. Each office is independently owned and operated.