
15 Condor Rd, Sharon, MA 02067
Local realty services provided by:ERA Key Realty Services
15 Condor Rd,Sharon, MA 02067
$1,099,880
- 4 Beds
- 3 Baths
- 2,454 sq. ft.
- Single family
- Active
Upcoming open houses
- Sat, Oct 1712:00 pm - 02:00 pm
Listed by: eric v. sugrue
Office: redfin corp.
MLS#:73591487
Source:MLSPIN
Price summary
- Price:$1,099,880
- Price per sq. ft.:$448.2
About this home
A beautiful brick-and-vinyl classic Colonial set on a private, professionally landscaped 0.47-acre lot in Sharon’s premier "Bird Streets" neighborhood. Located in one of the town’s highest-value enclaves, this location offers an unbeatable blend of quiet sanctuary and everyday convenience, complete with front-door school bus pickup and quick access to highly regarded schools, Lake Massapoag, Wards Berry Farm, Moose Hill, the MBTA station, the brand-new Costco Wholesale, and the iconic Route 1 corridor for shopping and dining. Inside, this home offers 2,454 square feet of main living space with hardwood floors throughout both levels. The bright kitchen features eat-in quartz countertops, stainless steel appliances, and a breakfast nook with pantry space. Also on the first floor, you'll find a formal dining room, spacious living room, and a half bath with laundry connections. The highlight of the main level is the massive 25’x14’ family room, anchored by a wood-burning fireplace with a lifetime chimney lining system. Step outside to host friends on the back deck or relax in the vaulted three-season screened porch overlooking the wooded backyard. Upstairs includes four generous bedrooms, headlined by an expansive 26’x16’ primary suite with double closets, an en-suite bath, and a designated office/study enclave. A renovated full bath with double vanities serves the remaining bedrooms, and Andersen replacement windows are installed in key areas and the original front windows, elegantly evocative of New England Charm. A spacious attic with vaulted ceilings adds incredible storage space and potential upgrades. The finished basement level boasts tiled floors throughout, offering dedicated space for a game room, rec area, or ping-pong and pool setup, along with extra storage and direct access to the 2-car garage. New roof and solar panels generate year-round energy credits, reducing your utility footprint!...
Contact an agent
Home facts
- Year built:1978
- Listing ID #:73591487
- Updated:October 17, 2026 at 11:20 AM
Rooms and interior
- Bedrooms:4
- Total bathrooms:3
- Full bathrooms:2
- Half bathrooms:1
- Rooms Total:8
- Flooring:Flooring - Hardwood, Flooring - Stone/Ceramic Tile, Tile, Wood
- Dining Description:Hardwood, Pendant
- Kitchen Description:Disposal, ENERGY STAR Qualified Dishwasher, ENERGY STAR Qualified Refrigerator, Flooring - Hardwood, Freezer, Lighting - Pendant, Oven, Peninsula, Range, Recessed Lighting, Stainless Steel Appliances
- Basement Description:Finished, Full, Garage Access, Interior Entry
- Living area:2,454 sq. ft.
Heating and cooling
- Cooling:1 Cooling Zone, Central Air
- Heating:Forced Air, Oil
- Central air:Yes
Structure and exterior
- Roof:Shingle
- Year built:1978
- Building area:2,454 sq. ft.
- Lot area:0.47 Acres
- Lot Features:Wooded
- Architectural Style:Colonial
- Construction Materials:Frame
- Exterior Features:Deck, Porch - Enclosed, Storage
- Foundation Description:Concrete Perimeter
Utilities
- Water:Public
- Sewer:Private Sewer
Finances and disclosures
- Price:$1,099,880
- Price per sq. ft.:$448.2
- Tax amount:$15,049 (2026)
Features and amenities
- Appliances:Disposal, ENERGY STAR Qualified Dishwasher, ENERGY STAR Qualified Refrigerator, ENERGY STAR Qualified Washer, Freezer, Range
- Laundry features:ENERGY STAR Qualified Dryer, ENERGY STAR Qualified Washer, First Floor
- Amenities:Closet, Entry Hall, Recessed Lighting
Parking
- Total parking spaces:8
- Parking description:Garage Door Opener, Off Street, Paved Drive, Under
- Garage:Yes
- Garage spaces:2
New listings near 15 Condor Rd
- Open Sun, 11am to 2pmNew
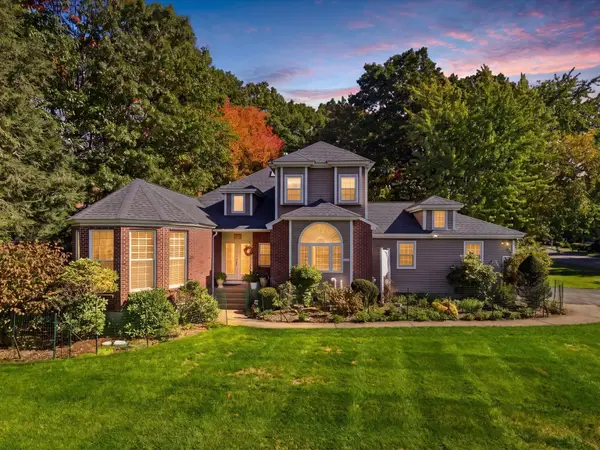 $1,235,000Active4 beds 4 baths3,161 sq. ft.
12 King Philip Rd, Sharon, MA 02067
MLS# 73591671Listed by: Pena Realty Corporation - Open Sun, 12 to 2pmNew
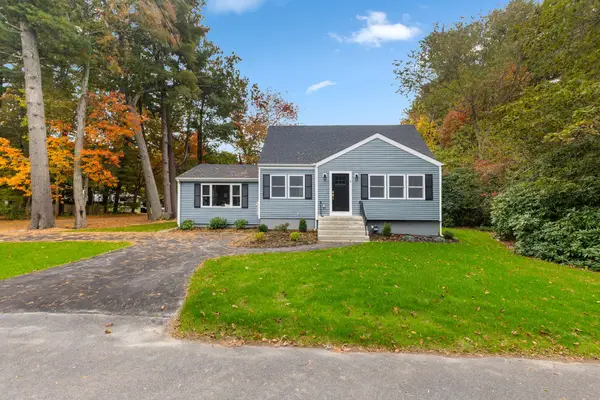 $809,900Active3 beds 3 baths1,805 sq. ft.
9 Essex Road, Sharon, MA 02067
MLS# 73591303Listed by: Real Broker MA, LLC - Open Sun, 12 to 1:30pmNew
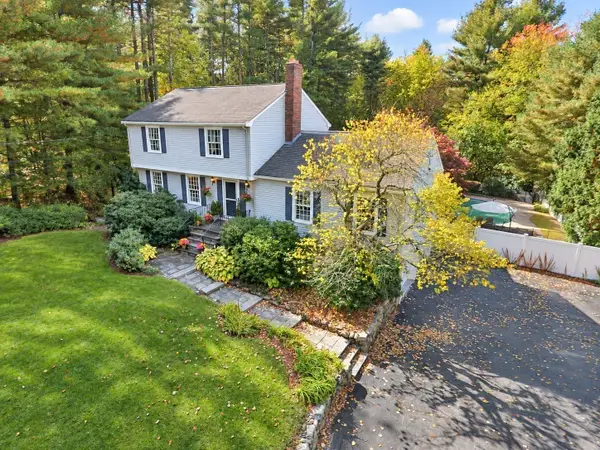 $950,000Active3 beds 3 baths2,860 sq. ft.
15 Dedham Street, Sharon, MA 02067
MLS# 73591180Listed by: Keller Williams Elite - Sharon - Open Sun, 1:30 to 3pmNew
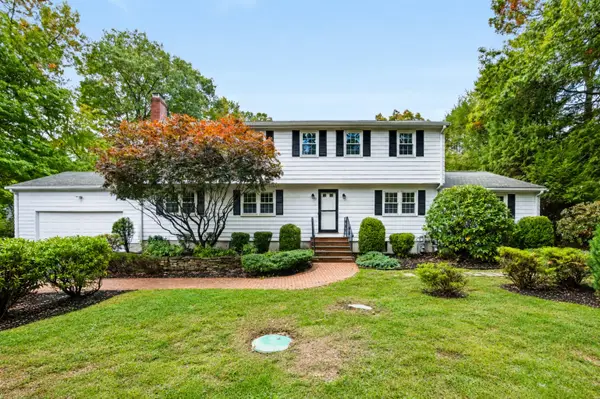 $1,200,000Active4 beds 3 baths3,775 sq. ft.
35 Eagle Dr, Sharon, MA 02067
MLS# 73590352Listed by: Keller Williams Realty - Open Sun, 11am to 12:30pmNew
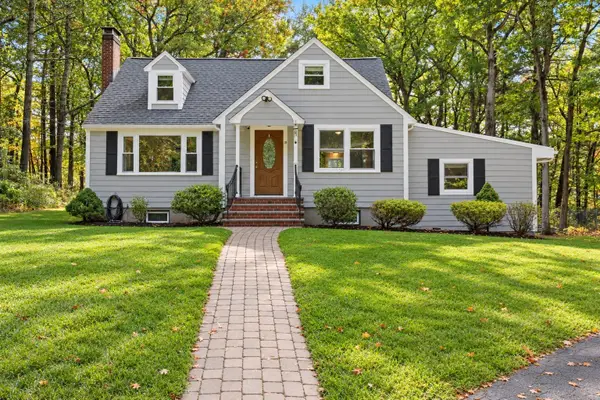 $679,000Active3 beds 2 baths1,526 sq. ft.
35 Pine St, Sharon, MA 02067
MLS# 73590147Listed by: Berkshire Hathaway HomeServices Commonwealth Real Estate - New
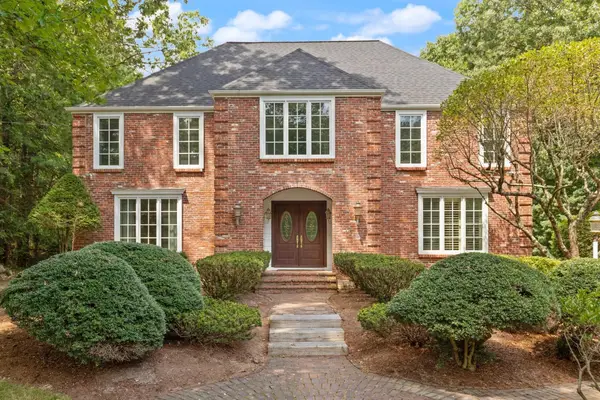 $1,350,000Active4 beds 3 baths3,808 sq. ft.
17 Mallard Dr, Sharon, MA 02067
MLS# 73588607Listed by: Coldwell Banker Realty - Sharon - New
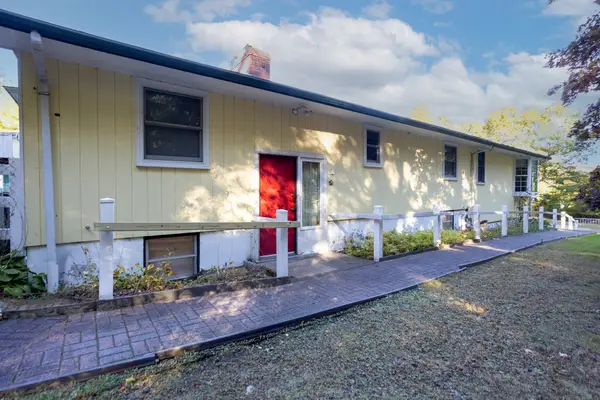 $1,200,000Active3 beds 4 baths2,664 sq. ft.
576 Moose Hill Street, Sharon, MA 02067
MLS# 73588467Listed by: Keller Williams Elite - Sharon - New
 $1,375,000Active5 beds 4 baths3,650 sq. ft.
2415 Bay Rd, Sharon, MA 02067
MLS# 73587727Listed by: Keller Williams Elite - Sharon - Open Sat, 1:30 to 3:30pm
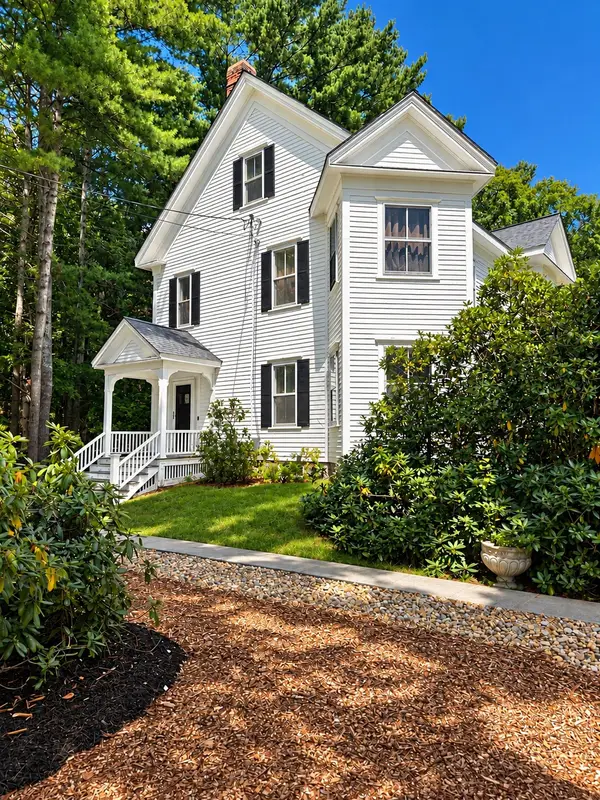 $1,150,000Active5 beds 4 baths4,764 sq. ft.
43 Upland Road, Sharon, MA 02067
MLS# 73585174Listed by: Coldwell Banker Realty - Westwood


Protect your home and budget from life's surprises with an Assurant Home Warranty, backed by a partner that supports you through every step of homeownership. Explore Plans.
© 2023 - 2026 ERA Franchise Systems LLC. All rights reserved. ERA Franchise Systems LLC fully supports the principles of the Fair Housing Act and the Equal Opportunity Act. ERA, ERA Real Estate powered, and their respective logos are registered service marks of ERA Franchise Systems LLC. Each office is independently owned and operated.