
142 S Main St, Sharon, MA 02067
Local realty services provided by:Cohn & Company ERA Powered
142 S Main St,Sharon, MA 02067
$659,900
- 3 Beds
- 2 Baths
- 1,294 sq. ft.
- Single family
- Active
Upcoming open houses
- Sun, Sep 1301:00 pm - 02:30 pm
Listed by: abigail phillips, joseph itkis
Office: berkshire hathaway homeservices commonwealth real estate
MLS#:73556859
Source:MLSPIN
Price summary
- Price:$659,900
- Price per sq. ft.:$509.97
About this home
Located in the heart of Sharon this wonderfully maintained and deleading compliant home offers the perfect blend of charm, warmth, and convenience. A window-lined foyer welcomes you and leads into a spacious living room where a classic bay window creates an inviting space for family and friends to gather. The open floor plan flows through an archway into the dining area and the well-appointed and updated kitchen with a pantry nook and connection to a separate storage area. The primary suite, located in the back of the house for maximum privacy and tranquility, features a walk-in closet and a full renovated bath. Two additional queen-size bedrooms with plentiful closets and a second full bath complete the single-level living space. Gas heating and AC assure comfort year round. Exterior features a one-car garage with an extra wide driveway, a large stone patio, and a level backyard. Roof, septic, heating system, AC condenser, vinyl siding, windows, kitchen, bathrooms, full deleading compliance, and other improvements have all been completed since 2015 - all the hard work is already done! Walking distance to the center of town, commuter rail, multiple houses of worship, Lake Massapoag, the new High School, and Ames Street playground. This home is a must see!...
Contact an agent
Home facts
- Year built:1918
- Listing ID #:73556859
- Updated:September 13, 2026 at 11:07 AM
Rooms and interior
- Bedrooms:3
- Total bathrooms:2
- Full bathrooms:2
- Rooms Total:6
- Flooring:Wood
- Dining Description:Archway, Hardwood, Open Floorplan, Window(s) - Picture
- Kitchen Description:Closet/Cabinets - Custom Built, Countertops - Stone/Granite/Solid, Dining Area, Dishwasher, Flooring - Hardwood, Freezer, Gas Stove, Microwave, Open Floorplan, Pantry, Range, Recessed Lighting, Refrigerator, Remodeled, Stainless Steel Appliances, Window(s) - Picture
- Basement Description:Crawl Space, Full, Interior Entry, Sump Pump, Unfinished, Walk-Out Access
- Living area:1,294 sq. ft.
Heating and cooling
- Cooling:1 Cooling Zone, Central Air
- Heating:Forced Air, Natural Gas
- Central air:Yes
Structure and exterior
- Roof:Rubber, Shingle
- Year built:1918
- Building area:1,294 sq. ft.
- Lot area:0.24 Acres
- Lot Features:Level
- Architectural Style:Bungalow
- Exterior Features:Patio, Rain Gutters
- Foundation Description:Stone
Utilities
- Water:Public
- Sewer:Private Sewer
Finances and disclosures
- Price:$659,900
- Price per sq. ft.:$509.97
- Tax amount:$9,333 (2026)
Features and amenities
- Appliances:Dishwasher, Dryer, Freezer, Microwave, Range, Refrigerator, Washer
- Laundry features:Dryer, Electric Dryer Hookup, In Basement, Washer, Washer Hookup
- Amenities:Gas Water Heater
Parking
- Total parking spaces:6
- Parking description:Detached, Garage Door Opener, Paved, Paved Drive, Storage, Workshop in Garage
- Garage:Yes
- Garage spaces:1
New listings near 142 S Main St
- Open Sun, 2 to 3:30pmNew
 $1,250,000Active5 beds 4 baths4,489 sq. ft.
14 Fox Hollow Ln, Sharon, MA 02067
MLS# 73574974Listed by: Coldwell Banker Realty - Sharon - Open Sun, 12 to 1:30pmNew
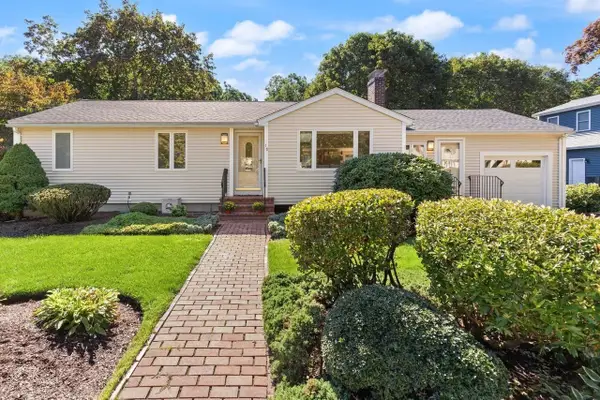 $895,000Active4 beds 2 baths2,346 sq. ft.
16 Leonard Rd, Sharon, MA 02067
MLS# 73574273Listed by: Coldwell Banker Realty - Sharon - Open Sun, 12 to 1pmNew
 $1,549,000Active2 beds 3 baths3,100 sq. ft.
51/U:37 Cape Club Drive, Sharon, MA 02067
MLS# 73573865Listed by: Keller Williams Elite - Sharon - Open Sun, 11am to 1pmNew
 $1,049,900Active5 beds 4 baths3,319 sq. ft.
49 Ashcroft Rd, Sharon, MA 02067
MLS# 73574035Listed by: eXp Realty LLC - Open Sun, 1 to 2:30pmNew
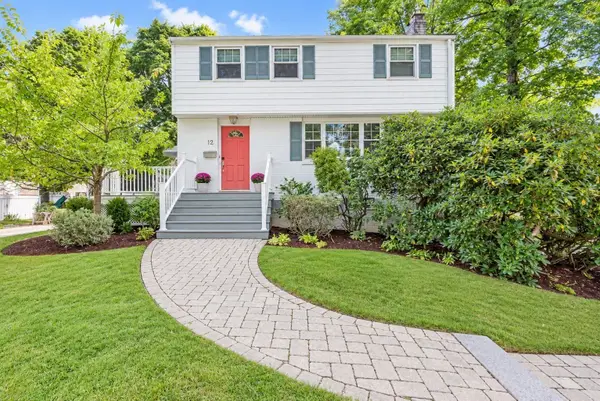 $700,000Active3 beds 2 baths1,551 sq. ft.
12 Summer Street, Sharon, MA 02067
MLS# 73573480Listed by: Keller Williams Elite - Sharon - New
 $1,995,000Active4 beds 7 baths8,594 sq. ft.
66 Eisenhower Dr, Sharon, MA 02067
MLS# 73572307Listed by: Coldwell Banker Realty - Sharon  $549,900Active2.89 Acres
54 S Walpole St, Sharon, MA 02067
MLS# 73570710Listed by: Keller Williams Elite- New
 $799,000Active2 beds 3 baths2,213 sq. ft.
36 Baldwin Drive #36, Sharon, MA 02067
MLS# 73575182Listed by: Innovative Commercial Strategies - New
 $1,075,000Active7 beds 3 baths3,060 sq. ft.
33 E Chestnut St, Sharon, MA 02067
MLS# 73571105Listed by: William Raveis R.E. & Home Services  $850,000Active4 beds 2 baths1,382 sq. ft.
168 Ames St, Sharon, MA 02067
MLS# 73569784Listed by: Coldwell Banker Realty - Sharon


Protect your home and budget from life's surprises with an Assurant Home Warranty, backed by a partner that supports you through every step of homeownership. Explore Plans.
© 2023 - 2026 ERA Franchise Systems LLC. All rights reserved. ERA Franchise Systems LLC fully supports the principles of the Fair Housing Act and the Equal Opportunity Act. ERA, ERA Real Estate powered, and their respective logos are registered service marks of ERA Franchise Systems LLC. Each office is independently owned and operated.