
15 Cape Club Dr #15, Sharon, MA 02067
Local realty services provided by:ERA Key Realty Services
15 Cape Club Dr #15,Sharon, MA 02067
$1,399,000
- 2 Beds
- 3 Baths
- 3,303 sq. ft.
- Condominium
- Active
Upcoming open houses
- Sun, Nov 1512:00 pm - 01:00 pm
Listed by: issam dib
Office: skyline realty
MLS#:73580393
Source:MLSPIN
Price summary
- Price:$1,399,000
- Price per sq. ft.:$423.55
- Monthly HOA dues:$468
About this home
Price improvement!Overlooking the 18th hole, this 2019-built townhouse offers 3,303 square feet of above-grade living space with a first-floor primary suite, dedicated office and sweeping golf-course views. The open main level features soaring ceilings, hardwood floors, a gas fireplace and access to an expansive deck overlooking the course. The kitchen showcases book-matched quartz countertops and backsplash, stainless-steel appliances, illuminated glass-front cabinetry and a large center island, complemented by a separate breakfast bar. The first-floor primary suite enjoys direct deck access, a tray ceiling and a spacious bath with a soaking tub, separate shower and dual vanity. Main-level laundry adds everyday convenience. Upstairs, a second bedroom, open loft and additional flexible space are complemented by a balcony overlooking the fairway. A walkout lower level provides additional space beyond the stated square footage. An attached two-car garage and association-provided landscaping and snow removal complete the offering....
Contact an agent
Home facts
- Year built:2019
- Listing ID #:73580393
- Updated:November 15, 2026 at 04:01 PM
Rooms and interior
- Bedrooms:2
- Total bathrooms:3
- Full bathrooms:2
- Half bathrooms:1
- Rooms Total:5
- Flooring:Hardwood
- Dining Description:Breakfast Bar / Nook, Hardwood, Recessed Lighting, Remodeled, Window(s) - Picture
- Kitchen Description:Bathroom - Half, Breakfast Bar / Nook, Cabinets - Upgraded, Countertops - Stone/Granite/Solid, Countertops - Upgraded, Dining Area, ENERGY STAR Qualified Dishwasher, ENERGY STAR Qualified Refrigerator, Flooring - Hardwood, Gas Stove, Kitchen Island, Microwave, Open Floorplan, Oven, Range Hood, Recessed Lighting, Remodeled, Window(s) - Picture
- Living area:3,303 sq. ft.
Heating and cooling
- Cooling:2 Cooling Zones, Central Air
- Heating:Forced Air, Natural Gas
- Central air:Yes
Structure and exterior
- Roof:Shingle
- Year built:2019
- Building area:3,303 sq. ft.
- Construction Materials:Frame
Utilities
- Water:Individual Meter, Public
- Sewer:Private Sewer
Finances and disclosures
- Price:$1,399,000
- Price per sq. ft.:$423.55
- Tax amount:$20,873 (2026)
Features and amenities
- Appliances:ENERGY STAR Qualified Dishwasher, ENERGY STAR Qualified Refrigerator, ENERGY STAR Qualified Washer, Microwave, Range Hood
- Laundry features:Countertops - Upgraded, ENERGY STAR Qualified Dryer, ENERGY STAR Qualified Washer, First Floor, In Unit, Main Level
Parking
- Total parking spaces:4
- Parking description:Attached, Off Street
- Garage:Yes
- Garage spaces:2
New listings near 15 Cape Club Dr #15
- Coming Soon
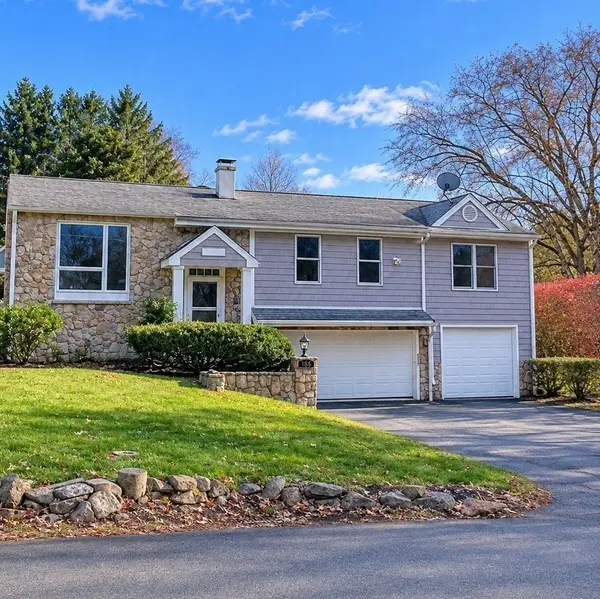 $749,999Coming Soon3 beds 3 baths1,840 sq. ft.
186 Morse St, Sharon, MA 02067
MLS# 73600882Listed by: Keller Williams Realty - Open Sun, 12:30 to 2pmNew
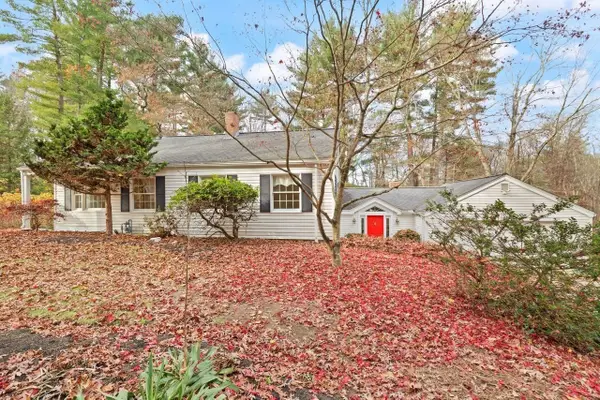 $695,000Active3 beds 2 baths2,436 sq. ft.
252 Edge Hill Rd, Sharon, MA 02067
MLS# 73601866Listed by: Coldwell Banker Realty - Sharon - Open Sun, 12 to 1:30pmNew
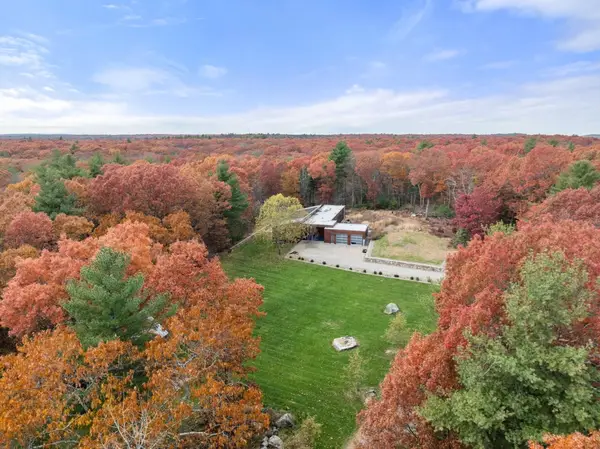 $1,749,000Active4 beds 4 baths3,290 sq. ft.
4 Solstice Way, Sharon, MA 02067
MLS# 73601599Listed by: Real Broker MA, LLC - Open Sun, 12 to 2pmNew
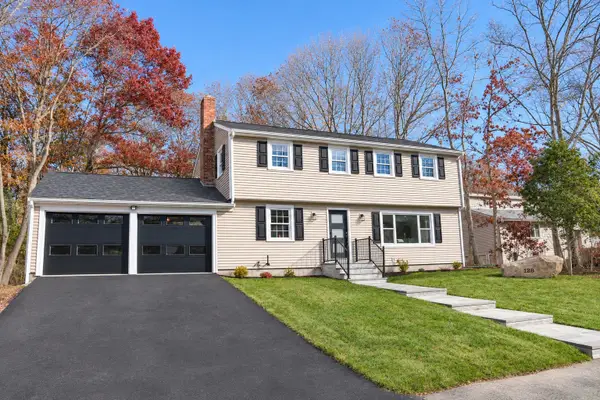 $1,200,000Active4 beds 3 baths2,912 sq. ft.
128 Oak Hill Dr, Sharon, MA 02067
MLS# 73601245Listed by: JM Realty Group - Open Sun, 12:30 to 2pmNew
 $759,000Active3 beds 2 baths1,952 sq. ft.
9 Hampshire Ave, Sharon, MA 02067
MLS# 73599238Listed by: Coldwell Banker Realty - Sharon - New
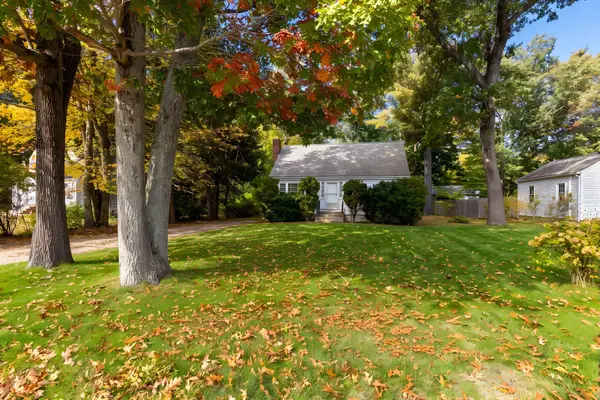 $465,000Active4 beds 2 baths1,306 sq. ft.
349 South Main St, Sharon, MA 02067
MLS# 73598968Listed by: Century 21 North East - New
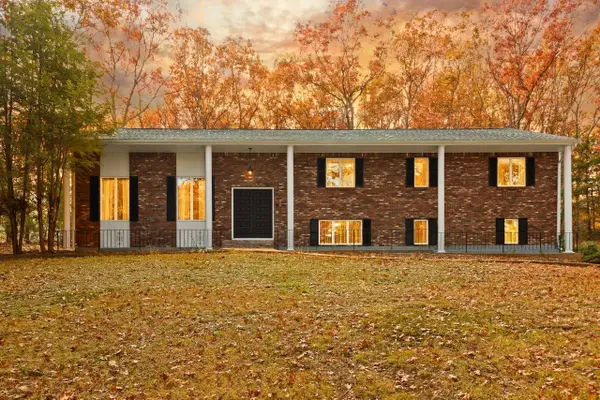 $1,150,000Active4 beds 3 baths3,600 sq. ft.
57 Bishop Rd, Sharon, MA 02067
MLS# 73598979Listed by: Coldwell Banker Realty - Sharon - Open Sun, 12 to 1:30pm
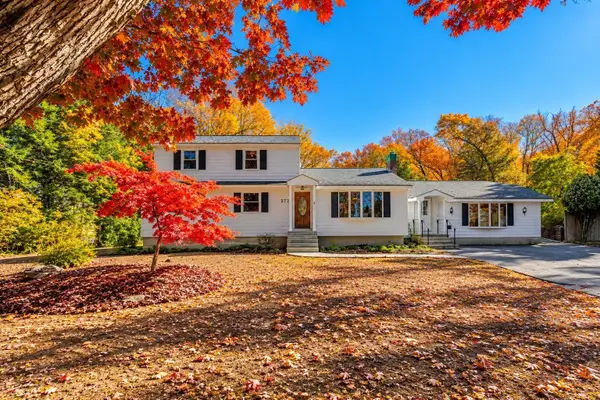 $759,000Active4 beds 2 baths2,711 sq. ft.
372 Massapoag Ave, Sharon, MA 02067
MLS# 73597995Listed by: Hammond Residential Real Estate 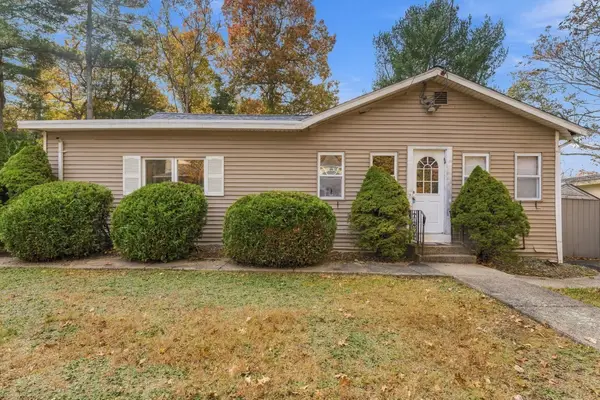 $549,900Active3 beds 2 baths1,644 sq. ft.
107 E Foxboro St, Sharon, MA 02067
MLS# 73597680Listed by: Remax Revolution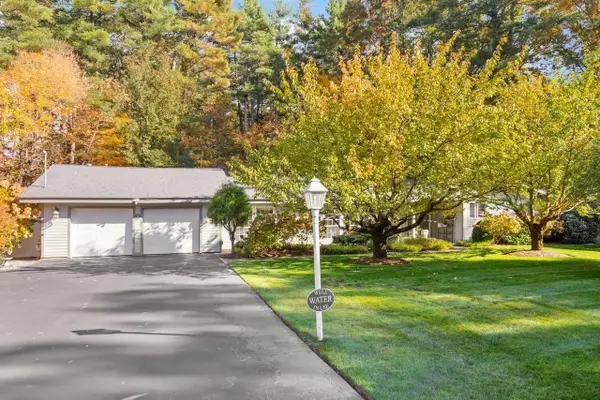 $1,095,000Active3 beds 2 baths2,488 sq. ft.
36 Colburn Dr, Sharon, MA 02067
MLS# 73596222Listed by: Coldwell Banker Realty - Sharon


Protect your home and budget from life's surprises with an Assurant Home Warranty, backed by a partner that supports you through every step of homeownership. Explore Plans.
© 2023 - 2026 ERA Franchise Systems LLC. All rights reserved. ERA Franchise Systems LLC fully supports the principles of the Fair Housing Act and the Equal Opportunity Act. ERA, ERA Real Estate powered, and their respective logos are registered service marks of ERA Franchise Systems LLC. Each office is independently owned and operated.