
43 Upland Road, Sharon, MA 02067
Local realty services provided by:ERA Key Realty Services
43 Upland Road,Sharon, MA 02067
$1,150,000
- 5 Beds
- 4 Baths
- 4,764 sq. ft.
- Single family
- Active
Upcoming open houses
- Sat, Oct 0301:00 pm - 03:00 pm
- Sun, Oct 0411:00 am - 01:00 pm
Listed by: danielle rochefort
Office: coldwell banker realty - westwood
MLS#:73585174
Source:MLSPIN
Price summary
- Price:$1,150,000
- Price per sq. ft.:$241.39
About this home
Set on 1.5 acres in the heart of Sharon, this antique colonial offers the character and craftsmanship of an earlier era, enhanced by thoughtful updates that make the home feel beautifully suited to today. High ceilings, tall windows and refinished heart pine floors highlight the home’s original detail, while the seller’s extensive millwork on the first floor adds a level of refinement that elevates each gathering space. From quiet nights in to holiday gatherings, the home embraces every occasion, and the renovated family room adds a relaxed, modern feel with wide-plank white oak floors, a beamed ceiling, new windows and a French door to the deck and yard. It also has a new half bath and its own staircase to the second floor. Outdoors, the property feels like a private retreat, framed by mature trees, established plantings, an inground pool, expansive patio and generous lawn that create a beautiful setting for outdoor dining, entertaining and quiet moments throughout the seasons. The upper floors continue the blend of old and new, offering five bedrooms and a remarkably large screened porch that extends the living space in a way few homes can match — a flexible, breezy retreat for reading, relaxing or enjoying the surrounding landscape. Additional rooms adapt easily to work, guests, hobbies or quiet escapes, with barn doors on the second floor and antique pine flooring throughout most of the third level adding to the home’s charm. Lovingly cared for, the property reflects the sellers’ thoughtful attention to even the smallest details. Improvements including refinished flooring, updated millwork, added insulation, some newer windows, electrical updates, air conditioning and a newer septic system were completed with care to preserve the home’s architectural integrity. With ample off-street parking and close proximity to Sharon Center, the commuter rail to Boston and Providence and Moose Hill Wildlife Sanctuary, this is a property that offers space, privacy and a lifestyle that honors its history while embracing the comfort of modern living....
Contact an agent
Home facts
- Year built:1880
- Listing ID #:73585174
- Updated:October 01, 2026 at 02:28 PM
Rooms and interior
- Bedrooms:5
- Total bathrooms:4
- Full bathrooms:3
- Half bathrooms:1
- Rooms Total:17
- Flooring:Flooring - Hardwood, Flooring - Stone/Ceramic Tile, Flooring - Wood, Hardwood, Pine, Tile, Wood
- Dining Description:Closet, Crown Molding, Exterior Access, Pocket Door, Wood
- Bathrooms Description:Bathroom, Bathroom - Full, Bathroom - Half
- Kitchen Description:Country Kitchen, Dishwasher, Exterior Access, Flooring - Wood, Pantry, Range, Recessed Lighting, Refrigerator
- Basement Description:Bulkhead, Full, Interior Entry, Unfinished
- Living area:4,764 sq. ft.
Heating and cooling
- Cooling:Ductless
- Heating:Baseboard, Ductless, Fireplace, Forced Air, Natural Gas
Structure and exterior
- Roof:Shingle
- Year built:1880
- Building area:4,764 sq. ft.
- Lot area:1.46 Acres
- Lot Features:Corner Lot, Wooded
- Architectural Style:Antique, Colonial
- Exterior Features:Deck - Composite, Patio, Screened, Stone Wall
- Foundation Description:Stone
Schools
- High school:Sharon High
- Middle school:Sharon Middle
- Elementary school:Cottage Street
Utilities
- Water:Public
- Sewer:Private Sewer
Finances and disclosures
- Price:$1,150,000
- Price per sq. ft.:$241.39
- Tax amount:$17,875 (2026)
Features and amenities
- Appliances:Dishwasher, Dryer, Range, Refrigerator, Washer
- Laundry features:Dryer, Electric Dryer Hookup, First Floor, Washer, Washer Hookup
- Amenities:Closet, Crown Molding
- Pool features:In Ground, Private Pool
Parking
- Total parking spaces:12
- Parking description:Off Street
New listings near 43 Upland Road
- Open Sun, 1:30 to 3pmNew
 $949,900Active4 beds 3 baths3,194 sq. ft.
39 Barefoot Hill Road, Sharon, MA 02067
MLS# 73585099Listed by: Real Broker MA, LLC - Open Sun, 11am to 12:30pmNew
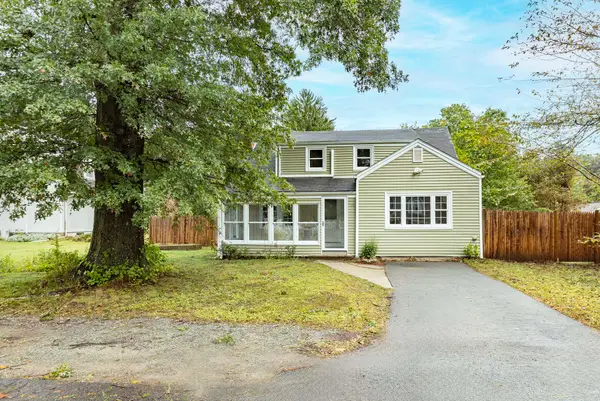 $725,000Active4 beds 2 baths1,452 sq. ft.
16 Norfolk Place, Sharon, MA 02067
MLS# 73584765Listed by: Capital Realty Group - Open Fri, 4:30 to 6:30pmNew
 $1,200,000Active6 beds 5 baths4,448 sq. ft.
331 Mountain St, Sharon, MA 02067
MLS# 73584074Listed by: Conway - Hingham - Open Sun, 11:30am to 1pmNew
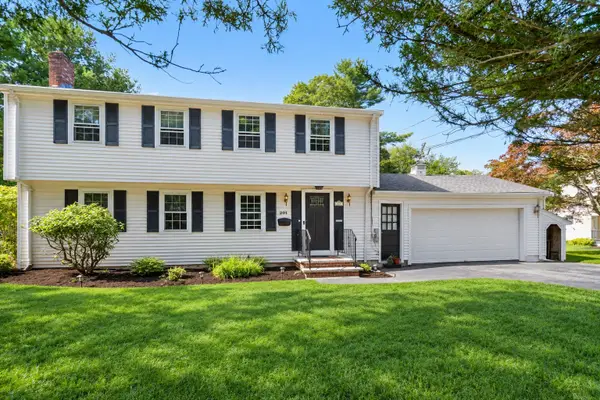 $850,000Active4 beds 3 baths2,376 sq. ft.
201 Ames Street, Sharon, MA 02067
MLS# 73581931Listed by: Real Broker MA, LLC - New
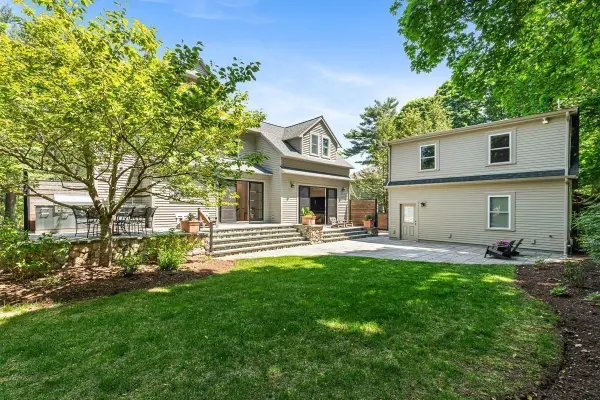 $1,545,000Active4 beds 3 baths2,992 sq. ft.
10 Pine Road, Sharon, MA 02067
MLS# 73581686Listed by: Residential Properties Ltd - Open Sat, 12:30 to 2pmNew
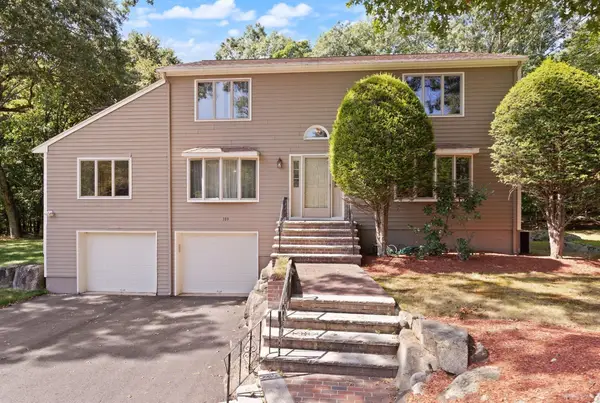 $1,050,000Active4 beds 3 baths2,964 sq. ft.
109 Hampton Rd, Sharon, MA 02067
MLS# 73580966Listed by: Coldwell Banker Realty - Sharon - Open Sun, 12 to 1:30pmNew
 $1,430,000Active2 beds 3 baths3,303 sq. ft.
15 Cape Club Dr #15, Sharon, MA 02067
MLS# 73580393Listed by: Skyline Realty 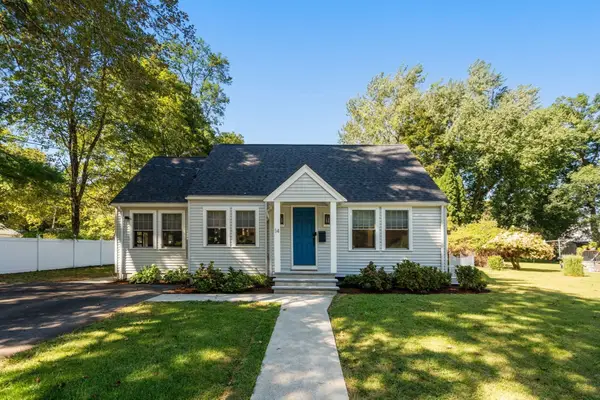 $799,000Active3 beds 3 baths1,700 sq. ft.
14 Essex Road, Sharon, MA 02067
MLS# 73579347Listed by: Real Broker MA, LLC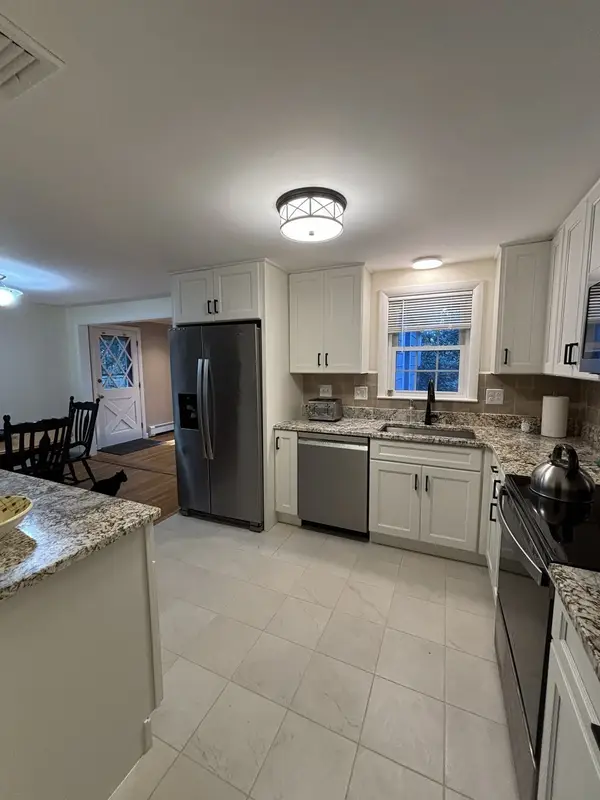 $749,000Active3 beds 1 baths1,390 sq. ft.
12 Hampton Road, Sharon, MA 02067
MLS# 73579203Listed by: homecoin.com


Protect your home and budget from life's surprises with an Assurant Home Warranty, backed by a partner that supports you through every step of homeownership. Explore Plans.
© 2023 - 2026 ERA Franchise Systems LLC. All rights reserved. ERA Franchise Systems LLC fully supports the principles of the Fair Housing Act and the Equal Opportunity Act. ERA, ERA Real Estate powered, and their respective logos are registered service marks of ERA Franchise Systems LLC. Each office is independently owned and operated.