
6 Bayberry Drive #1, Sharon, MA 02067
Local realty services provided by:ERA Key Realty Services
6 Bayberry Drive #1,Sharon, MA 02067
$386,900
- 2 Beds
- 1 Baths
- 880 sq. ft.
- Condominium
- Active
Listed by: richard gomolka
Office: rick gomolka realty
MLS#:73548231
Source:MLSPIN
Price summary
- Price:$386,900
- Price per sq. ft.:$439.66
- Monthly HOA dues:$554
About this home
WARNING: This condo may ruin every other condo you see. Rarely Available! Ground-floor, ZERO STAIRS 2-bedroom home in desirable Sharon Green Condominiums. That's right—no stairs to climb, no groceries to haul upstairs, and no wondering why you bought that walk-up! Basement Storage! The low condo fee is almost too good to believe—it includes Heat, Hot Water, Cooking Gas, Electricity, Central A/C, Water, Sewer, Trash Removal, Professional On-Site Self-Managed Property Management, Pool, Tennis Courts, Basketball hoop, and Clubhouse. Completely refreshed in July 2026 with new luxury vinyl plank flooring, fresh paint, stunning quartz countertops, updated kitchen cabinetry, a new bathroom vanity, and new windows. The appliances are either brand new or only a few years old. Just 1 minute to Cobb's Corner shopping, restaurants, and everyday conveniences, yet tucked away in a peaceful setting. The Sharon commuter rail is only 5 minutes away, making trips to Boston or Providence or NYC a breeze.
Contact an agent
Home facts
- Year built:1972
- Listing ID #:73548231
- Updated:August 04, 2026 at 10:55 AM
Rooms and interior
- Bedrooms:2
- Total bathrooms:1
- Full bathrooms:1
- Rooms Total:4
- Kitchen Description:Dishwasher, Microwave, Range, Refrigerator
- Living area:880 sq. ft.
Heating and cooling
- Cooling:1 Cooling Zone, Central Air
- Heating:Central
- Central air:Yes
Structure and exterior
- Year built:1972
- Building area:880 sq. ft.
- Construction Materials:Frame
- Exterior Features:Patio, Tennis Court(s)
Schools
- High school:Shs
- Middle school:Sms
Utilities
- Water:Public
- Sewer:Private Sewer
Finances and disclosures
- Price:$386,900
- Price per sq. ft.:$439.66
- Tax amount:$5,054 (2026)
Features and amenities
- Appliances:Dishwasher, Microwave, Range, Refrigerator
- Laundry features:Common Area, In Basement, In Building
- Amenities:Clubroom, Finish - Sheetrock, Internet Available - Broadband, Storage, Tennis Court(s)
- Pool features:Association, In Ground
Parking
- Total parking spaces:2
- Parking description:Assigned, Off Street
- Garage:Yes
New listings near 6 Bayberry Drive #1
- New
 $1,675,000Active4 beds 3 baths2,992 sq. ft.
10 Pine Road, Sharon, MA 02067
MLS# 73557147Listed by: Residential Properties Ltd. - Barrington - New
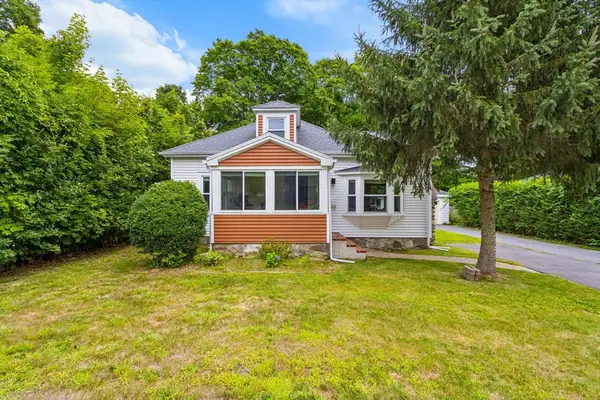 $674,900Active3 beds 2 baths1,294 sq. ft.
142 S Main St, Sharon, MA 02067
MLS# 73556859Listed by: Berkshire Hathaway HomeServices Commonwealth Real Estate - New
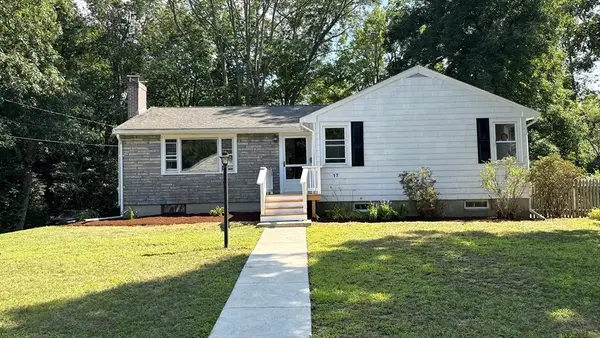 $689,900Active3 beds 2 baths1,960 sq. ft.
17 Paul Revere Road, Sharon, MA 02067
MLS# 73556664Listed by: Real Broker MA, LLC - New
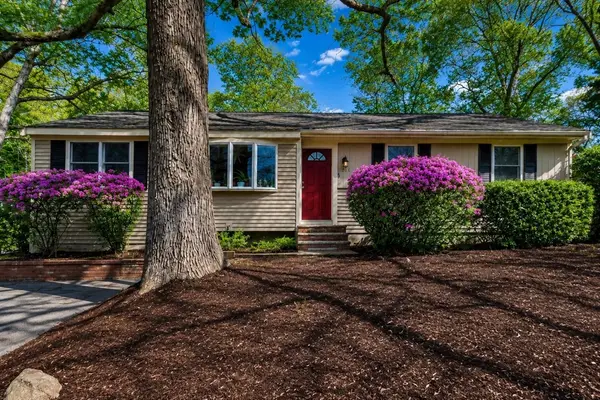 $700,000Active3 beds 2 baths1,336 sq. ft.
332 Massapoag Ave, Sharon, MA 02067
MLS# 73555617Listed by: Hammond Residential Real Estate - New
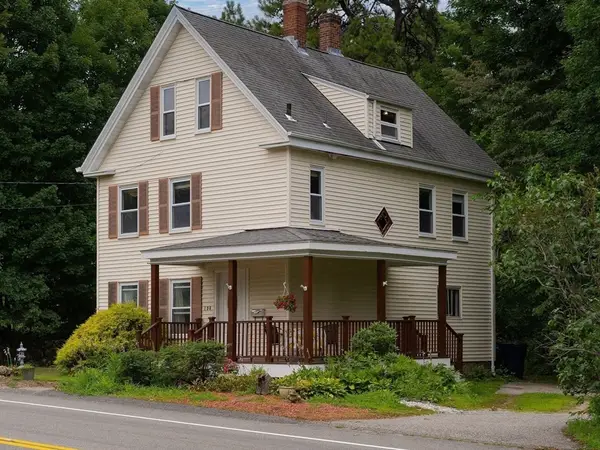 $675,000Active3 beds 2 baths1,761 sq. ft.
190 N. Main Street, Sharon, MA 02067
MLS# 73555384Listed by: C. Walsh Realty, Inc. - New
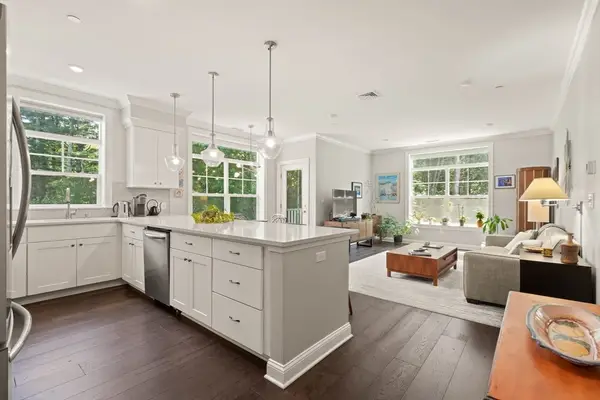 $550,000Active2 beds 2 baths1,187 sq. ft.
635 Old Post Road - Woodcrest Run #2-211, Sharon, MA 02067
MLS# 73555074Listed by: Coldwell Banker Realty - Sharon 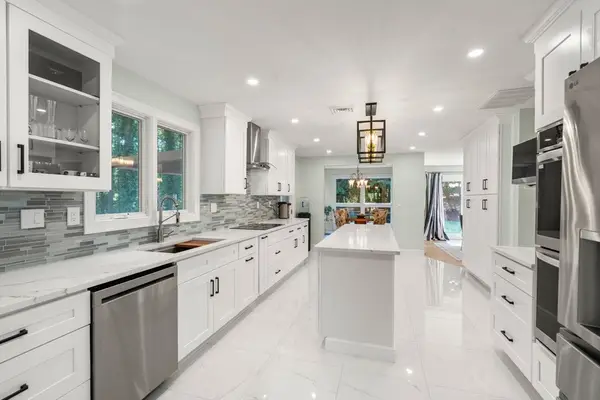 $1,448,000Active4 beds 4 baths4,210 sq. ft.
47 Dedham St, Sharon, MA 02067
MLS# 73554106Listed by: Gibson Sotheby's International Realty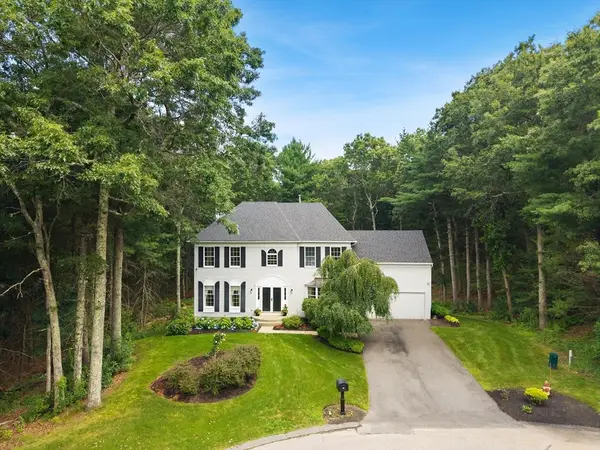 $1,375,000Active4 beds 4 baths3,748 sq. ft.
84 Cannon Ball Road, Sharon, MA 02067
MLS# 73552593Listed by: Realty One Group, LLC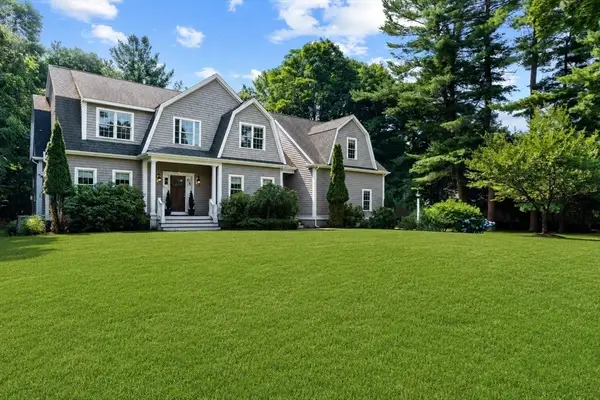 $1,480,000Active4 beds 4 baths3,009 sq. ft.
175 East St, Sharon, MA 02067
MLS# 73550627Listed by: Real Broker MA, LLC $1,595,000Active4 beds 5 baths4,509 sq. ft.
48 Castle Dr, Sharon, MA 02067
MLS# 73549750Listed by: Coldwell Banker Realty - Sharon


Protect your home and budget from life's surprises with an Assurant Home Warranty, backed by a partner that supports you through every step of homeownership. Explore Plans.
© 2023 - 2026 ERA Franchise Systems LLC. All rights reserved. ERA Franchise Systems LLC fully supports the principles of the Fair Housing Act and the Equal Opportunity Act. ERA, ERA Real Estate powered, and their respective logos are registered service marks of ERA Franchise Systems LLC. Each office is independently owned and operated.