
62 Summit Avenue, Sharon, MA 02067
Local realty services provided by:ERA Hart Sargis-Breen Real Estate
62 Summit Avenue,Sharon, MA 02067
$1,595,000
- 4 Beds
- 5 Baths
- 5,036 sq. ft.
- Single family
- Active
Listed by: charles george
Office: real broker ma, llc
MLS#:73547053
Source:MLSPIN
Price summary
- Price:$1,595,000
- Price per sq. ft.:$316.72
About this home
Step into luxury with this one of a kind custom home that stands apart from the rest.Offering approximately 5,000 sq ft of thoughtfully designed living space, this exceptional residence seamlessly blends modern elegance with everyday comfort.From its striking architectural design to its spacious, light filled interior, every detail has been carefully crafted to create a sophisticated yet inviting atmosphere.The open concept floor plan is ideal for both entertaining and everyday living, featuring expansive living areas and an abundance of natural light. The second floor offers four generously sized bedrooms, including two luxurious primary suites, a spacious hallway, and a convenient laundry room with utility sink.Step outside to a professionally landscaped yard featuring an irrigation system, a beautiful stone patio, and a cozy fire pit an ideal outdoor retreat for relaxing or entertaining.The attached 2 car garage is prewired for an EV charger, adding even modern convenience.
Contact an agent
Home facts
- Year built:2026
- Listing ID #:73547053
- Updated:August 25, 2026 at 11:02 AM
Rooms and interior
- Bedrooms:4
- Total bathrooms:5
- Full bathrooms:4
- Half bathrooms:1
- Rooms Total:15
- Flooring:Tile, Wood
- Dining Description:Crown Molding, Wainscoting
- Bathrooms Description:Bathroom, Bathroom - Full
- Kitchen Description:Cabinets - Upgraded, Countertops - Stone/Granite/Solid, Dishwasher, Kitchen Island, Microwave, Oven, Pantry, Pot Filler Faucet, Range, Range Hood, Refrigerator, Wine Refrigerator
- Basement Description:Finished, Full
- Living area:5,036 sq. ft.
Heating and cooling
- Cooling:2 Cooling Zones, Central Air
- Heating:Central, Natural Gas
- Central air:Yes
Structure and exterior
- Year built:2026
- Building area:5,036 sq. ft.
- Lot area:0.24 Acres
- Architectural Style:Colonial, Contemporary
- Exterior Features:Deck, Deck - Composite, Decorative Lighting, Patio, Porch, Professional Landscaping, Rain Gutters, Sprinkler System
- Foundation Description:Concrete Perimeter, Irregular, Stone
Utilities
- Water:Public
- Sewer:Private Sewer
Finances and disclosures
- Price:$1,595,000
- Price per sq. ft.:$316.72
- Tax amount:$9,848 (2026)
Features and amenities
- Appliances:Dishwasher, Microwave, Range, Range Hood, Refrigerator, Wine Refrigerator
- Laundry features:Electric Dryer Hookup, Gas Dryer Hookup, Second Floor, Washer Hookup
- Amenities:Closet/Cabinets - Custom Built, Wet Bar
Parking
- Total parking spaces:6
- Parking description:Attached, Garage Door Opener, Off Street, Paved Drive
- Garage:Yes
- Garage spaces:2
New listings near 62 Summit Avenue
- Open Wed, 4 to 6:30pmNew
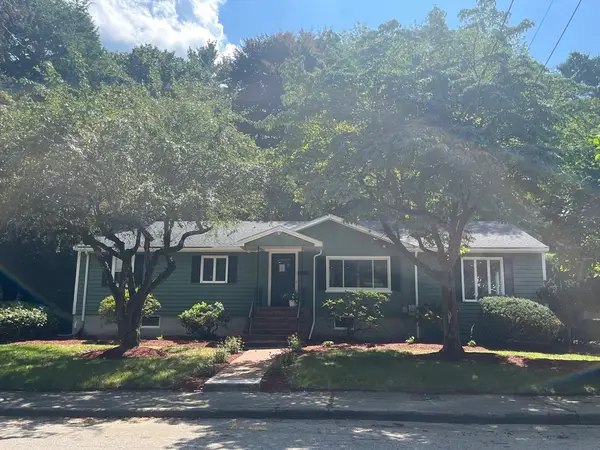 $975,000Active4 beds 3 baths2,826 sq. ft.
5 Carbrey Avenue, Sharon, MA 02067
MLS# 73567642Listed by: Terese Webby Becker Real Estate - New
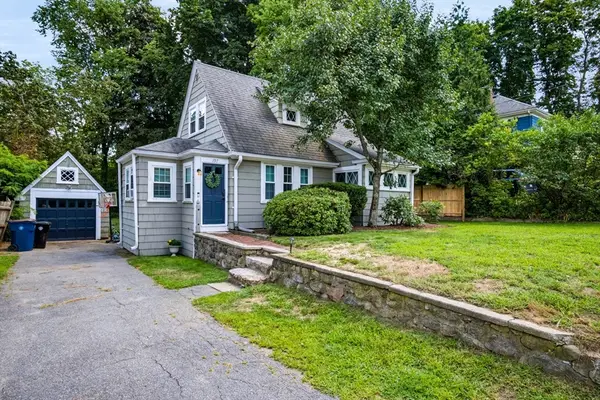 $540,000Active2 beds 1 baths928 sq. ft.
197 N Main St, Sharon, MA 02067
MLS# 73566706Listed by: Keller Williams Realty - New
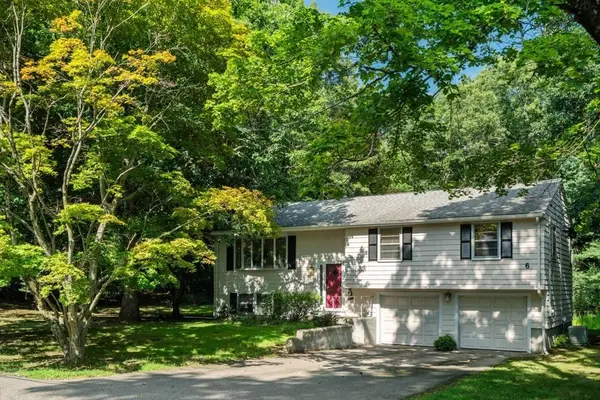 $775,000Active3 beds 2 baths1,910 sq. ft.
6 Johnson Rd, Sharon, MA 02067
MLS# 73565184Listed by: Hammond Residential Real Estate - New
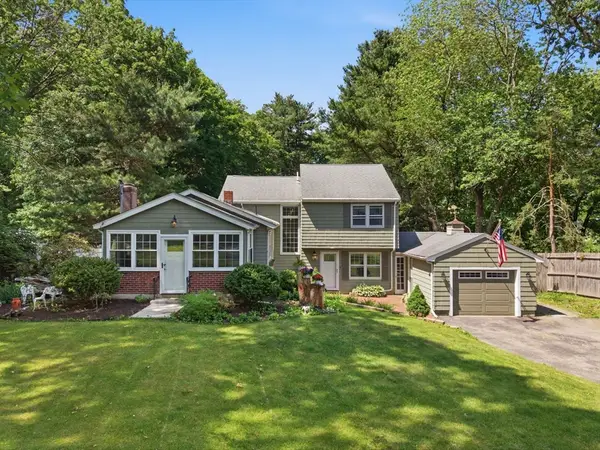 $899,000Active4 beds 2 baths1,659 sq. ft.
15 High Plain Sts, Sharon, MA 02067
MLS# 73566467Listed by: Fairview Partners International LLC - Open Sat, 10:15 to 11:30amNew
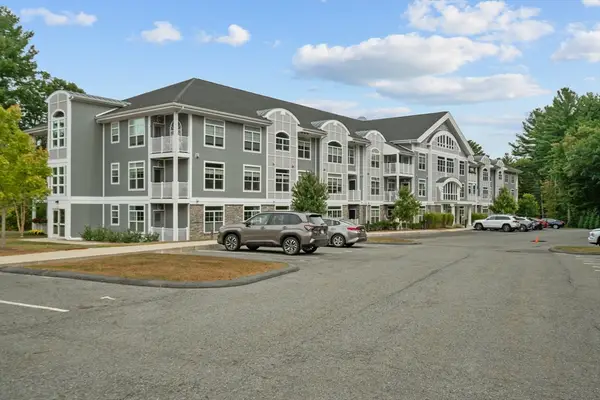 $489,900Active2 beds 2 baths1,187 sq. ft.
635 Old Post Road #302, Sharon, MA 02067
MLS# 73566336Listed by: Strive Realty - Open Sat, 10:15 to 11:30amNew
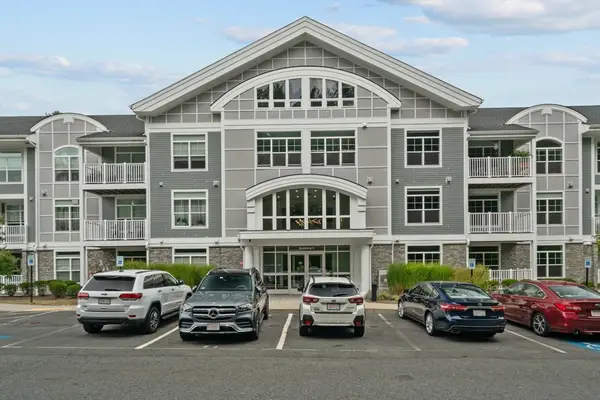 $479,900Active2 beds 2 baths1,056 sq. ft.
635 Old Post Road #109, Sharon, MA 02067
MLS# 73566337Listed by: Strive Realty - Open Sat, 10:15 to 11:30amNew
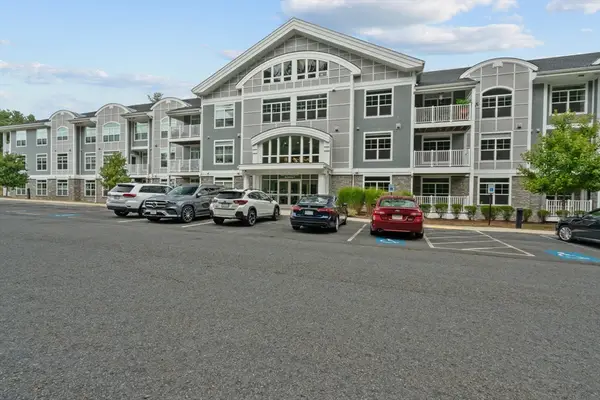 $459,900Active1 beds 2 baths1,056 sq. ft.
635 Old Post Road #110, Sharon, MA 02067
MLS# 73566339Listed by: Strive Realty - New
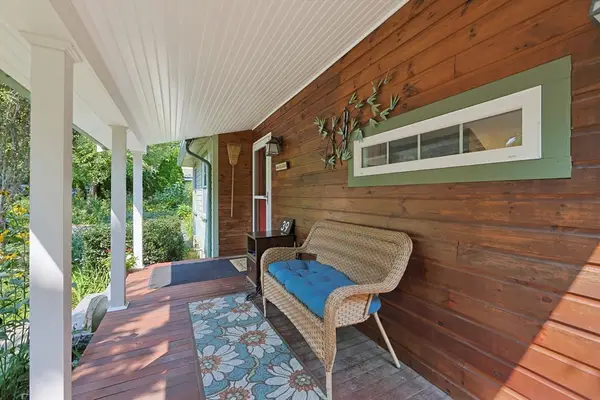 $575,000Active2 beds 1 baths1,017 sq. ft.
39 Norwood St, Sharon, MA 02067
MLS# 73565979Listed by: Coldwell Banker Realty - Sharon - New
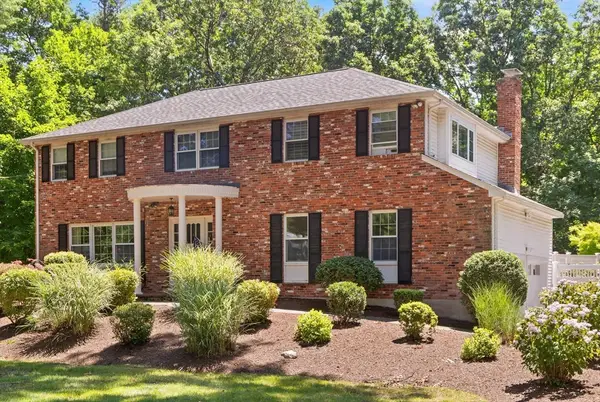 $1,250,000Active4 beds 3 baths3,532 sq. ft.
14 Mallard Dr, Sharon, MA 02067
MLS# 73565916Listed by: Coldwell Banker Realty - Sharon - New
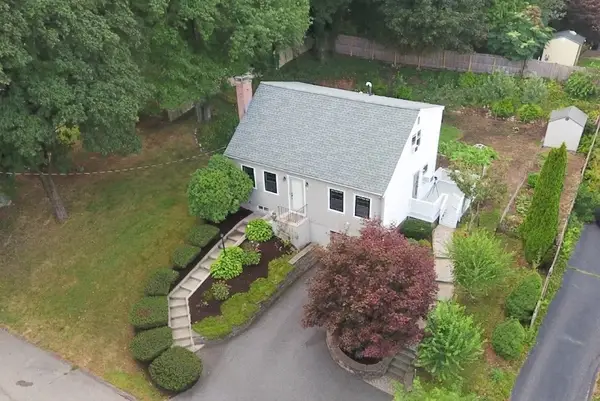 $750,000Active3 beds 2 baths1,767 sq. ft.
13 Winslow Rd, Sharon, MA 02067
MLS# 73565315Listed by: Keller Williams Elite - Sharon


Protect your home and budget from life's surprises with an Assurant Home Warranty, backed by a partner that supports you through every step of homeownership. Explore Plans.
© 2023 - 2026 ERA Franchise Systems LLC. All rights reserved. ERA Franchise Systems LLC fully supports the principles of the Fair Housing Act and the Equal Opportunity Act. ERA, ERA Real Estate powered, and their respective logos are registered service marks of ERA Franchise Systems LLC. Each office is independently owned and operated.