
5 Carbrey Avenue, Sharon, MA 02067
Local realty services provided by:Cohn & Company ERA Powered
5 Carbrey Avenue,Sharon, MA 02067
$975,000
- 4 Beds
- 3 Baths
- 2,826 sq. ft.
- Single family
- Active
Upcoming open houses
- Wed, Aug 2604:00 pm - 06:30 pm
Listed by: terese webby becker, terese webby becker
Office: terese webby becker real estate
MLS#:73567642
Source:MLSPIN
Price summary
- Price:$975,000
- Price per sq. ft.:$345.01
About this home
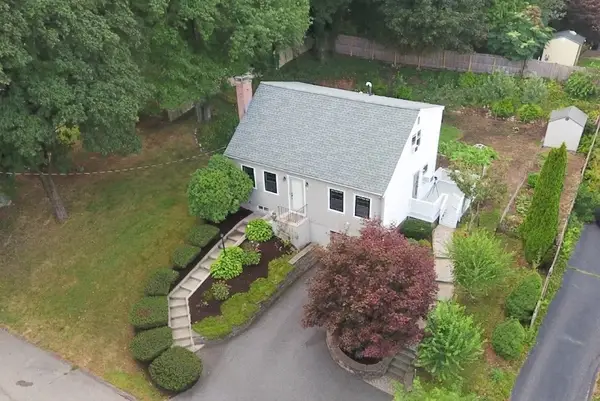
Welcome to 5 Carbrey Avenue in Sharon where SOPHISTICATION meets SERENITY. The many 2026 updates have been made with both quality and comfort in mind and the designer touches and attention to detail are present in every room! This four bedroom, three bath sprawling Ranch style home with a new cook’s dream kitchen with Shaker cabinets, quartz counters, a 7ft island with all the touches any chef could want as well as a spacious pantry with plenty of shelves for all your goodies, a dining room with sliders to a new Trex deck, a spacious formal living room with fireplace leads to a large sunken family room with a fireplace, large windows creating a sunlit showplace and sliders to a new patio. The hardwood flooring glistens like diamonds as it flows throughout the house. Four large bedrooms including a primary suite with full private bath and designer upscale lighting as well as plenty of closet space. Two full hotel style baths and an elegant half bath for your convenience. The full basement offers an enormous second family room or playroom, a laundry room as well as a storage room or work room with walkout. Professional landscaping and mature trees create a gorgeous backyard that overlooks the serene and pristine fairway of the Country Club. This large, treed oasis with oversized deck and patio offers the perfect backdrop for any party or grab your favorite drink or book, put your feet up on your new Trex deck and drift into complete relaxation lulled by the literal sound of silence while taking in the serenity of your private oasis. The oversized two car insulated garage with loft, heat, and electricity offers endless possibilities too! Parking for ten cars plus garage is a rarity as well. Three zone heating and cooling for maximum efficiency and convenience. New kitchen, new baths, all new paint, new roof, new gutters, new driveway, and new septic with Certificate of Completion in hand, affords you the maintenance free peace of mind for years to come which is priceless. Close to shopping, golf course (Country Club), grocery stores, restaurants, Ice cream shop/dairy, Cafes, Cobbs corner, Sharon center, the T commuter rail, and Route 95, yet tucked away on a tree lined residential retreat abutting the Country Club. Life has a way of taking your breath away, come view one of the few homes that can actually give it back…...
Contact an agent
Home facts
- Year built:1954
- Listing ID #:73567642
- Updated:August 25, 2026 at 11:02 AM
Rooms and interior
- Bedrooms:4
- Total bathrooms:3
- Full bathrooms:2
- Half bathrooms:1
- Rooms Total:10
- Flooring:Hardwood, Marble, Tile
- Kitchen Description:Dishwasher, Disposal, Microwave, Plumbed For Ice Maker, Range, Refrigerator
- Basement Description:Finished, Full, Interior Entry, Walk-Out Access
- Living area:2,826 sq. ft.
Heating and cooling
- Cooling:3 Cooling Zones, Central Air
- Heating:Baseboard, Oil
- Central air:Yes
Structure and exterior
- Roof:Shingle
- Year built:1954
- Building area:2,826 sq. ft.
- Lot area:0.69 Acres
- Lot Features:Cleared, Level, Wooded
- Architectural Style:Ranch
- Construction Materials:Frame
- Exterior Features:Deck, Deck - Composite, Decorative Lighting, Patio, Professional Landscaping, Rain Gutters
- Foundation Description:Concrete Perimeter
Schools
- High school:Sharon High School
- Middle school:Sharon Middle School
- Elementary school:East
Utilities
- Water:Public
- Sewer:Private Sewer
Finances and disclosures
- Price:$975,000
- Price per sq. ft.:$345.01
- Tax amount:$11,698 (2026)
Features and amenities
- Appliances:Dishwasher, Disposal, Dryer, Microwave, Range, Refrigerator, Washer
- Laundry features:Dryer, Electric Dryer Hookup, In Basement, Washer, Washer Hookup
Parking
- Total parking spaces:12
- Parking description:Detached, Driveway, Heated Garage, Insulated, Off Street, Paved, Paved Drive, Storage, Workshop in Garage
- Garage:Yes
- Garage spaces:2
New listings near 5 Carbrey Avenue
- New
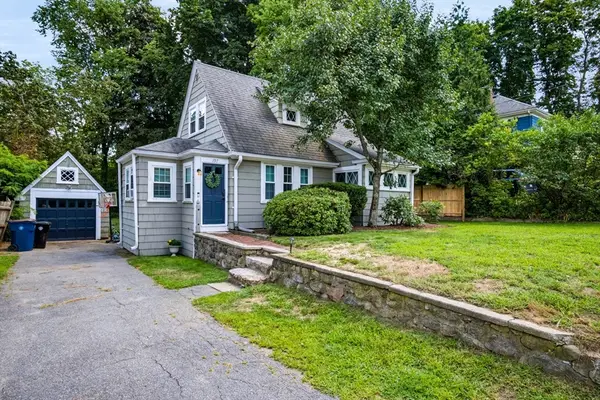 $540,000Active2 beds 1 baths928 sq. ft.
197 N Main St, Sharon, MA 02067
MLS# 73566706Listed by: Keller Williams Realty - New
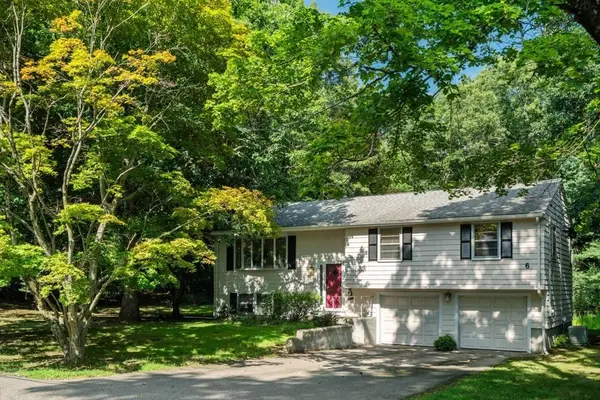 $775,000Active3 beds 2 baths1,910 sq. ft.
6 Johnson Rd, Sharon, MA 02067
MLS# 73565184Listed by: Hammond Residential Real Estate - New
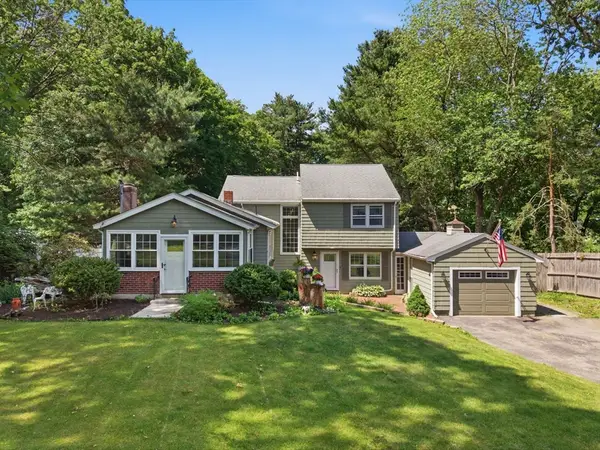 $899,000Active4 beds 2 baths1,659 sq. ft.
15 High Plain Sts, Sharon, MA 02067
MLS# 73566467Listed by: Fairview Partners International LLC - Open Sat, 10:15 to 11:30amNew
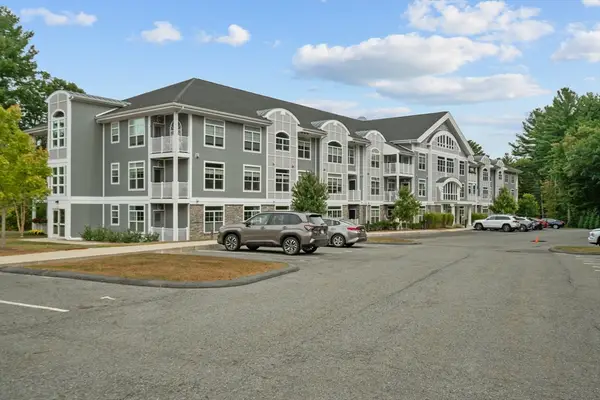 $489,900Active2 beds 2 baths1,187 sq. ft.
635 Old Post Road #302, Sharon, MA 02067
MLS# 73566336Listed by: Strive Realty - Open Sat, 10:15 to 11:30amNew
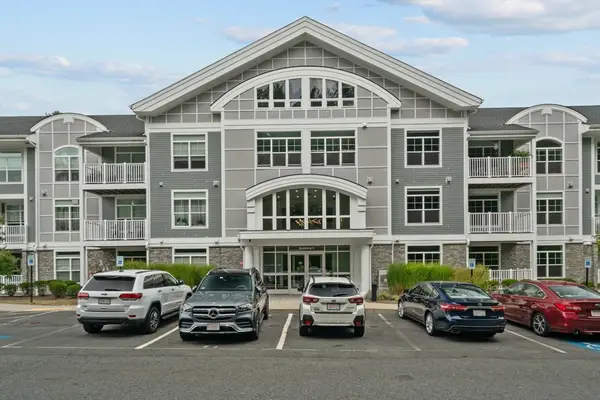 $479,900Active2 beds 2 baths1,056 sq. ft.
635 Old Post Road #109, Sharon, MA 02067
MLS# 73566337Listed by: Strive Realty - Open Sat, 10:15 to 11:30amNew
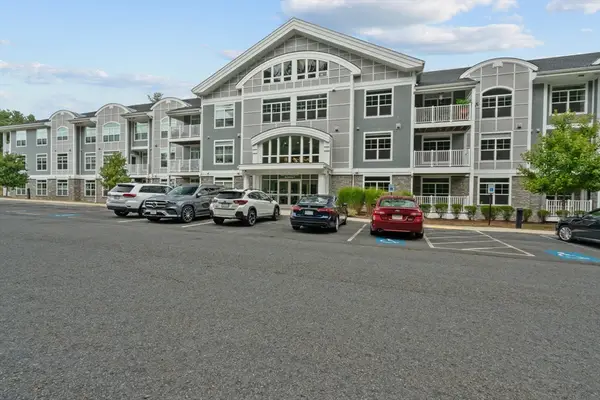 $459,900Active1 beds 2 baths1,056 sq. ft.
635 Old Post Road #110, Sharon, MA 02067
MLS# 73566339Listed by: Strive Realty - New
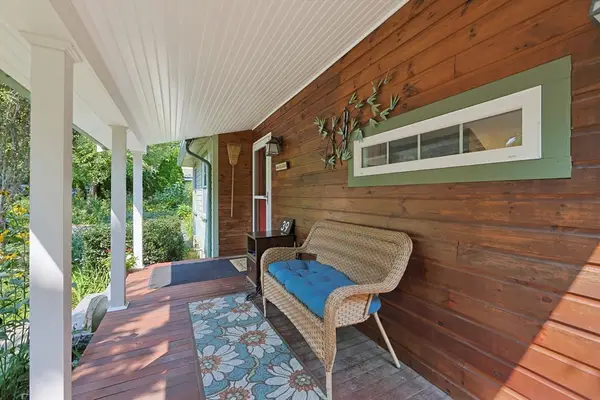 $575,000Active2 beds 1 baths1,017 sq. ft.
39 Norwood St, Sharon, MA 02067
MLS# 73565979Listed by: Coldwell Banker Realty - Sharon - New
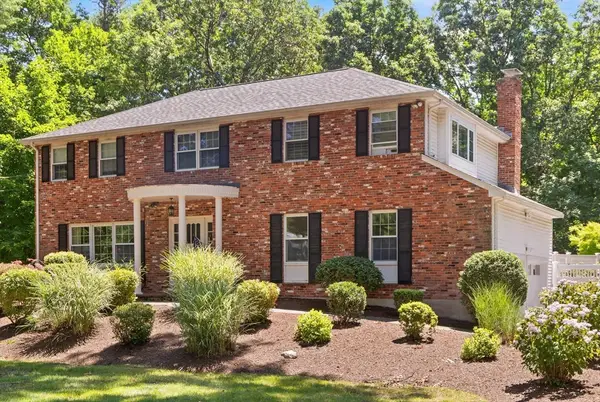 $1,250,000Active4 beds 3 baths3,532 sq. ft.
14 Mallard Dr, Sharon, MA 02067
MLS# 73565916Listed by: Coldwell Banker Realty - Sharon - New
 $750,000Active3 beds 2 baths1,767 sq. ft.
13 Winslow Rd, Sharon, MA 02067
MLS# 73565315Listed by: Keller Williams Elite - Sharon


Protect your home and budget from life's surprises with an Assurant Home Warranty, backed by a partner that supports you through every step of homeownership. Explore Plans.
© 2023 - 2026 ERA Franchise Systems LLC. All rights reserved. ERA Franchise Systems LLC fully supports the principles of the Fair Housing Act and the Equal Opportunity Act. ERA, ERA Real Estate powered, and their respective logos are registered service marks of ERA Franchise Systems LLC. Each office is independently owned and operated.