
24 Great Rock Road, Sherborn, MA 01770
Local realty services provided by:ERA Hart Sargis-Breen Real Estate
24 Great Rock Road,Sherborn, MA 01770
$998,000
- 3 Beds
- 2 Baths
- 2,844 sq. ft.
- Single family
- Active
Listed by: laura mastrobuono
Office: compass
MLS#:73567756
Source:MLSPIN
Price summary
- Price:$998,000
- Price per sq. ft.:$350.91
About this home
Welcome to SINGLE LEVEL LIVING at its best! Set well off the road in sought after EAST-SIDE of Sherborn cul-de-sac neighborhood on 1+ acre lot with picturesque stone walls and mature plantings, this updated, MOVE-IN-READY RANCH will appeal to a variety of life-styles! Step inside to a perfectly sized and functional floor plan highlighted by gleaming hardwoods, central A/C and large picture windows that flood the home with sunlight. Designed for relaxing and entertaining, the main level features an open floor plan combining a spacious living room with fireplace, dining room, family room lined with built-in bookcases and exterior access to large deck. The adjoining kitchen also opens to a deck and includes a large peninsula with granite counters, updated stainless appliances, white cabinetry & an incredible walk-in pantry. The cozy home office/den with fireplace & beautiful wood accents provides access to the walk-up attic. Rounding out the main level are 3 spacious bedrooms, including a primary suite with full private bath + additional full family bath. The finished lower level extends the living space w/plenty of room for exercise, play and relaxing. Complete with a 2-car garage, mudroom, plenty of storage and newer systems, this home delivers an exceptional lifestyle—just steps from conservation trails leading to Farm Pond, moments from town center and the commuter rail and served by top-ranked Dover-Sherborn schools, COME SEE!...
Contact an agent
Home facts
- Year built:1962
- Listing ID #:73567756
- Updated:September 01, 2026 at 04:02 AM
Rooms and interior
- Bedrooms:3
- Total bathrooms:2
- Full bathrooms:2
- Rooms Total:8
- Flooring:Carpet, Flooring - Hardwood, Flooring - Wall to Wall Carpet, Hardwood, Tile
- Dining Description:Hardwood, Open Floorplan
- Kitchen Description:Dining Area, Dishwasher, Exterior Access, Flooring - Hardwood, Microwave, Open Floorplan, Pantry, Peninsula, Range, Refrigerator
- Basement Description:Concrete, Full, Garage Access, Interior Entry, Partially Finished
- Living area:2,844 sq. ft.
Heating and cooling
- Cooling:1 Cooling Zone, Central Air
- Heating:Fireplace, Forced Air
- Central air:Yes
Structure and exterior
- Roof:Shingle
- Year built:1962
- Building area:2,844 sq. ft.
- Lot area:1.29 Acres
- Lot Features:Easements, Wooded
- Architectural Style:Ranch
- Construction Materials:Frame
- Exterior Features:Deck
- Foundation Description:Concrete Perimeter
Schools
- High school:Dover Sherborn
- Middle school:Dover Sherborn
- Elementary school:Pine Hill
Utilities
- Water:Private
- Sewer:Private Sewer
Finances and disclosures
- Price:$998,000
- Price per sq. ft.:$350.91
- Tax amount:$14,229 (2025)
Features and amenities
- Appliances:Dishwasher, Dryer, Microwave, Range, Refrigerator, Washer
- Laundry features:Dryer, In Basement, Washer
- Amenities:Closet
Parking
- Total parking spaces:10
- Parking description:Garage Door Opener, Garage Faces Side, Under
- Garage:Yes
- Garage spaces:2
New listings near 24 Great Rock Road
- New
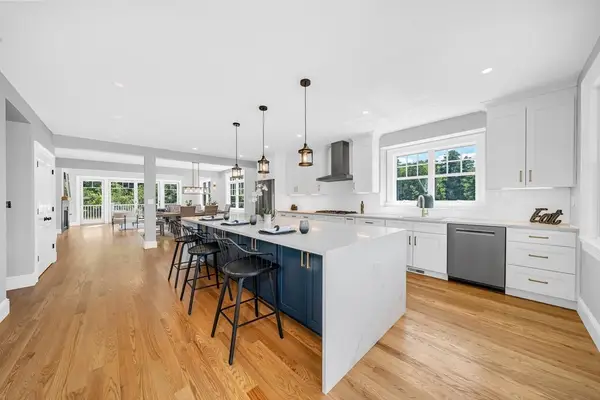 $1,349,900Active4 beds 4 baths3,034 sq. ft.
11 Adams Ln #11, Sherborn, MA 01770
MLS# 73568536Listed by: Lillian Montalto Signature Properties - New
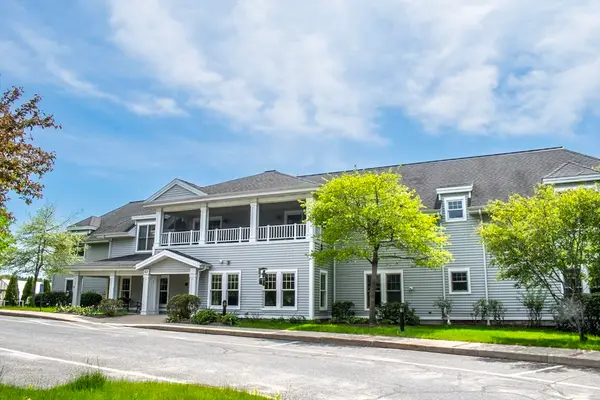 $675,000Active2 beds 2 baths1,575 sq. ft.
43 Kendall Avenue #G06, Sherborn, MA 01770
MLS# 73568116Listed by: Waybridge Realty - New
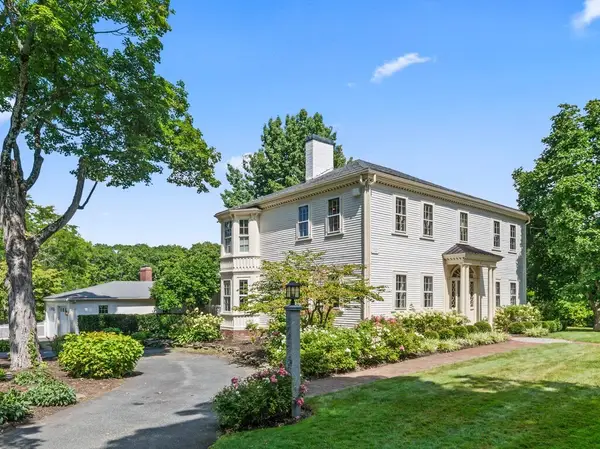 $1,998,000Active5 beds 5 baths5,656 sq. ft.
8 Washington Street, Sherborn, MA 01770
MLS# 73566576Listed by: Gibson Sotheby's International Realty 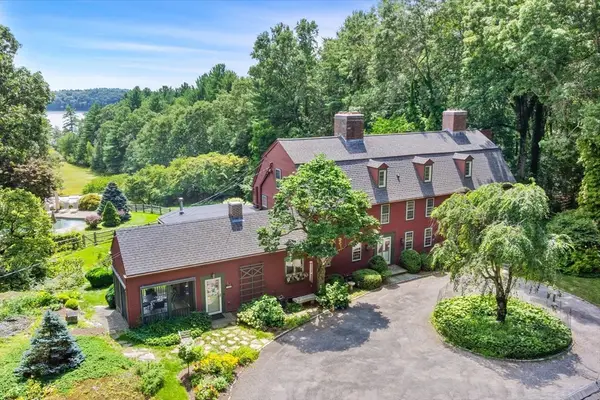 $4,995,000Active5 beds 4 baths4,400 sq. ft.
112 Farm Rd, Sherborn, MA 01770
MLS# 73563718Listed by: Keller Williams Boston MetroWest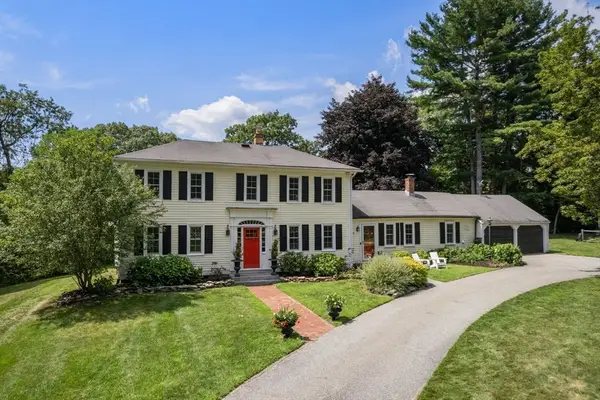 $1,395,000Active4 beds 3 baths3,076 sq. ft.
320 Western Avenue, Sherborn, MA 01770
MLS# 73562668Listed by: Compass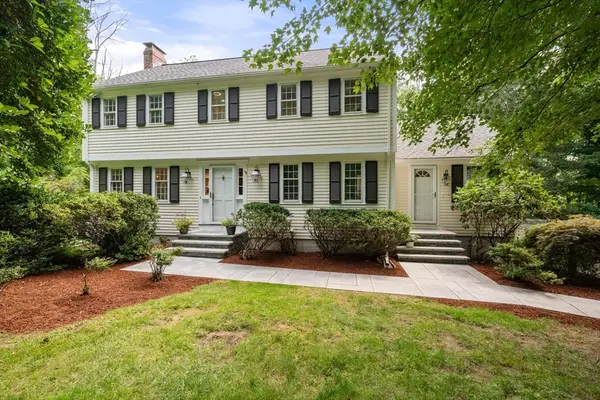 $1,250,000Active4 beds 3 baths2,944 sq. ft.
25 Russett Hill Road, Sherborn, MA 01770
MLS# 73562201Listed by: Compass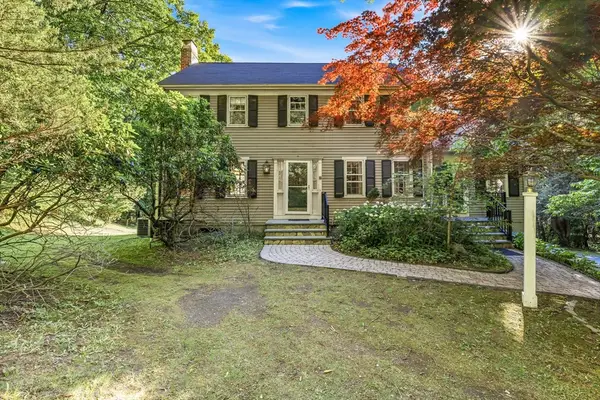 $969,000Active4 beds 3 baths3,117 sq. ft.
21 Goulding St E, Sherborn, MA 01770
MLS# 73547147Listed by: Berkshire Hathaway HomeServices Commonwealth Real Estate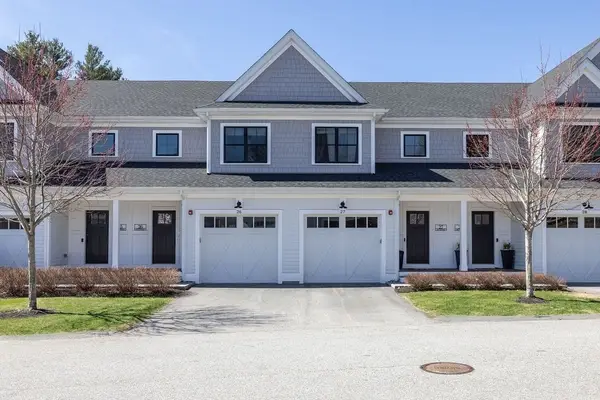 $875,000Active2 beds 3 baths2,410 sq. ft.
26 Southfield Ln #26, Sherborn, MA 01770
MLS# 73541815Listed by: Berkshire Hathaway HomeServices Commonwealth Real Estate $1,025,000Active3 beds 3 baths2,568 sq. ft.
14 Millstone Dr, Sherborn, MA 01770
MLS# 73538825Listed by: Compass


Protect your home and budget from life's surprises with an Assurant Home Warranty, backed by a partner that supports you through every step of homeownership. Explore Plans.
© 2023 - 2026 ERA Franchise Systems LLC. All rights reserved. ERA Franchise Systems LLC fully supports the principles of the Fair Housing Act and the Equal Opportunity Act. ERA, ERA Real Estate powered, and their respective logos are registered service marks of ERA Franchise Systems LLC. Each office is independently owned and operated.