
12 Gates Rd, Shrewsbury, MA 01545
Local realty services provided by:Metropolitan Homes
12 Gates Rd,Shrewsbury, MA 01545
$649,000
- 3 Beds
- 2 Baths
- 2,280 sq. ft.
- Single family
- Active
Upcoming open houses
- Sun, Oct 2512:00 pm - 01:30 pm
Listed by: andrea beth castinetti, siobhan costello weber
Office: castinetti realty group
MLS#:73594637
Source:MLSPIN
Price summary
- Price:$649,000
- Price per sq. ft.:$284.65
About this home
Classic New England charm meets thoughtful modern updates in this beautifully refreshed 3-bedroom, 1.5-bath Cape in the heart of Shrewsbury! Offering approximately 2,280 square feet of living space, including the partially finished lower level, this inviting home combines timeless character, flexible living areas and a private, fenced backyard. Step inside to discover gleaming hardwood floors, a spacious fireplaced living room filled with natural light and a welcoming formal dining room, perfect for everyday gatherings and entertaining. The generous kitchen features stainless steel appliances, a granite island, ample workspace and new luxury vinyl plank flooring, with direct access to an expansive deck overlooking the level backyard.Recent improvements bring a fresh, updated feel throughout, including extensive wallpaper removal, replastered walls and Benjamin Moore paint in the living room, dining room, entryway, half bath, upstairs hallway and primary suite. New Pottery Barn light fixtures add stylish finishing touches, while a new front door enhances the home's welcoming entrance. Upstairs, three comfortable bedrooms offer hardwood flooring and generous storage, including an impressive walk-in cedar closet. The partially finished lower level provides valuable additional space with a second fireplace and bar area, ideal for a recreation room, media lounge or home gym.Additional updates include a new water heater, upgraded electrical outlets near water sources and a new full-bath ventilation fan. Outside, removal of three dead trees enhances the usable yard space, complemented by established landscaping, a storage shed and a heated one-car garage. Enjoy the convenience of a central Shrewsbury location with access to local schools, parks, shopping, dining and major commuter routes. A wonderful opportunity to enjoy the warmth and character of a classic Cape with meaningful updates already completed!...
Contact an agent
Home facts
- Year built:1945
- Listing ID #:73594637
- Updated:October 24, 2026 at 12:33 PM
Rooms and interior
- Bedrooms:3
- Total bathrooms:2
- Full bathrooms:1
- Half bathrooms:1
- Rooms Total:6
- Flooring:Concrete, Hardwood, Laminate, Tile
- Dining Description:Hardwood, Open Floorplan, Overhead
- Kitchen Description:Balcony / Deck, Bathroom - Half, Breakfast Bar / Nook, Cooktop, Countertops - Stone/Granite/Solid, ENERGY STAR Qualified Dishwasher, ENERGY STAR Qualified Refrigerator, Exterior Access, Flooring - Stone/Ceramic Tile, Kitchen Island, Microwave, Range, Range Hood, Stainless Steel Appliances, Window(s) - Bay/Bow/Box
- Basement Description:Full, Interior Entry, Partially Finished
- Living area:2,280 sq. ft.
Heating and cooling
- Cooling:Window Unit(s)
- Heating:Baseboard, Fireplace(s), Natural Gas
Structure and exterior
- Roof:Shingle
- Year built:1945
- Building area:2,280 sq. ft.
- Lot area:0.18 Acres
- Lot Features:Level
- Architectural Style:Cape
- Construction Materials:Frame
- Exterior Features:Deck - Wood, Decorative Lighting, Garden, Professional Landscaping, Rain Gutters
- Foundation Description:Concrete Perimeter
Schools
- High school:Shs
- Middle school:Sherwood/Oak
- Elementary school:Paton
Utilities
- Water:Public
- Sewer:Public Sewer
Finances and disclosures
- Price:$649,000
- Price per sq. ft.:$284.65
- Tax amount:$7,350 (2026)
Features and amenities
- Appliances:ENERGY STAR Qualified Dishwasher, ENERGY STAR Qualified Refrigerator, ENERGY STAR Qualified Washer, Microwave, Range, Range Hood
- Laundry features:Dryer Hookup - Electric, ENERGY STAR Qualified Dryer, ENERGY STAR Qualified Washer, Electric Dryer Hookup, In Basement, Washer Hookup
- Amenities:Closet, Gas Water Heater, Open Floorplan, Recessed Lighting
Parking
- Total parking spaces:5
- Parking description:Attached, Paved Drive
- Garage:Yes
- Garage spaces:1
New listings near 12 Gates Rd
- Coming Soon
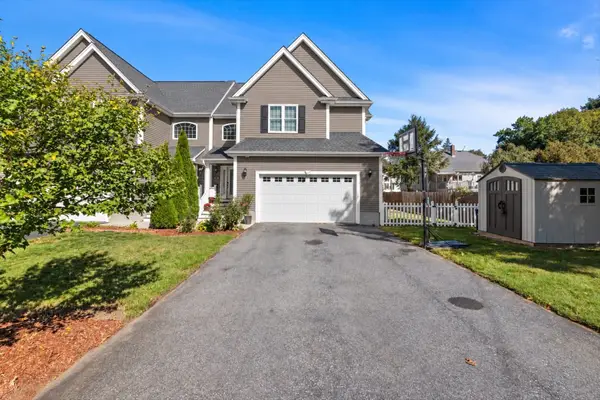 $775,000Coming Soon3 beds 4 baths2,714 sq. ft.
4 Child's Street #4, Shrewsbury, MA 01545
MLS# 73591817Listed by: Northbound Realty Co - Open Sun, 12 to 1:30pmNew
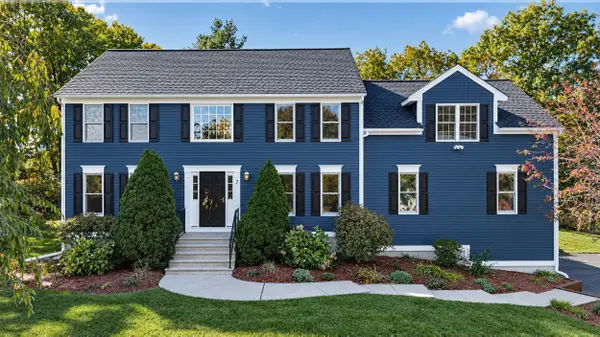 $999,000Active5 beds 3 baths2,814 sq. ft.
7 Old Salem Cir, Shrewsbury, MA 01545
MLS# 73594617Listed by: Castinetti Realty Group - Open Sun, 1 to 3pmNew
 $245,000Active1 beds 1 baths670 sq. ft.
6 Shrewsbury Green Dr #G, Shrewsbury, MA 01545
MLS# 73594141Listed by: OwnerEntry.com - Open Sun, 11am to 1pmNew
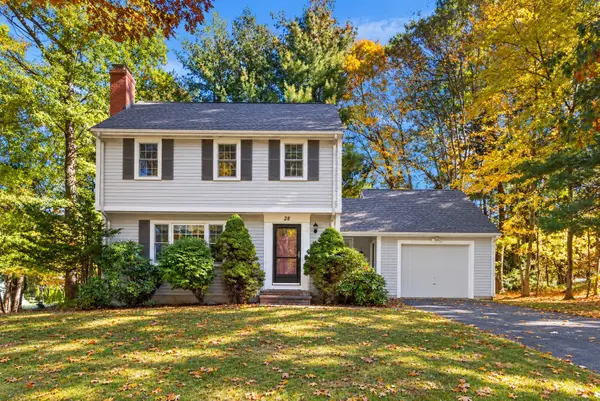 $689,999Active3 beds 2 baths1,562 sq. ft.
28 Arbor Dr, Shrewsbury, MA 01545
MLS# 73594158Listed by: Residential Properties Ltd - New
 Listed by ERA$349,000Active1.41 Acres
255 Gulf Street, Shrewsbury, MA 01545
MLS# 73593236Listed by: ERA Key Realty Services - Worcester - Open Sun, 11am to 1pmNew
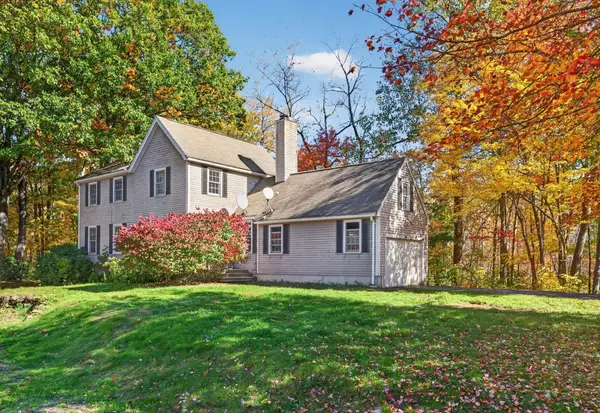 $689,000Active4 beds 3 baths1,730 sq. ft.
9 Arbor Drive, Shrewsbury, MA 01545
MLS# 73593107Listed by: Venture - New
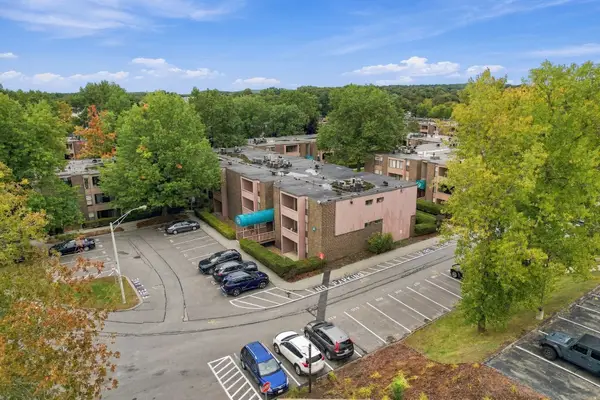 $260,000Active1 beds 1 baths670 sq. ft.
64 Shrewsbury Green Dr #C, Shrewsbury, MA 01545
MLS# 73592774Listed by: Keller Williams Pinnacle Central - New
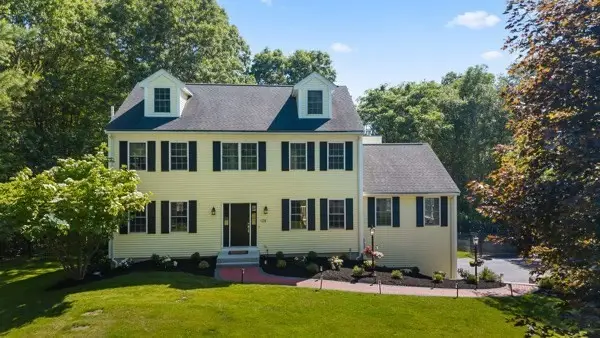 $1,150,000Active4 beds 3 baths4,144 sq. ft.
128 Memorial Dr, Shrewsbury, MA 01545
MLS# 73592490Listed by: Castinetti Realty Group - Open Sat, 11am to 1pmNew
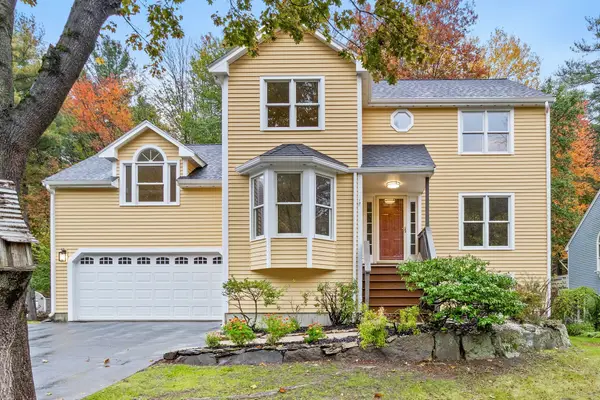 $849,900Active3 beds 3 baths2,034 sq. ft.
15 Quail Hollow Dr, Shrewsbury, MA 01545
MLS# 73592322Listed by: Berkshire Hathaway HomeServices Commonwealth Real Estate


Protect your home and budget from life's surprises with an Assurant Home Warranty, backed by a partner that supports you through every step of homeownership. Explore Plans.
© 2023 - 2026 ERA Franchise Systems LLC. All rights reserved. ERA Franchise Systems LLC fully supports the principles of the Fair Housing Act and the Equal Opportunity Act. ERA, ERA Real Estate powered, and their respective logos are registered service marks of ERA Franchise Systems LLC. Each office is independently owned and operated.