
15 Quail Hollow Dr, Shrewsbury, MA 01545
Local realty services provided by:Cohn & Company ERA Powered
Upcoming open houses
- Sat, Oct 2411:00 am - 01:00 pm
Listed by: shelley depalo
Office: berkshire hathaway homeservices commonwealth real estate
MLS#:73592322
Source:MLSPIN
Price summary
- Price:$849,900
- Price per sq. ft.:$417.85
About this home
MOVE-IN READY COLONIAL IN DESIRABLE HILLS FARM ESTATES! EXTENSIVE HOME UPDATES! Discover this beautifully updated Colonial nestled on a peaceful cul-de-sac in Shrewsbury's established Hills Farm Estates neighborhood. With significant improvements already completed, this home offers comfort, style, and the convenience of move-in ready living! MAJOR UPDATES INCLUDE: NEW energy-efficient heat pump heating and central A/C system (2026), updated Andersen windows, roof and gutters and hot water heater. The beautifully renovated kitchen features granite countertops, stainless steel appliances, and updated cabinetry. All three bathrooms have been refreshed, including cabinetry. Additional improvements include freshly painted interiors, updated wood and tile flooring, updated lighting, brand-new carpeting in the finished basement, and two Tesla EV charging connections. The spacious great room with its inviting fireplace provides a wonderful gathering space, while the finished basement offers flexible additional space for entertaining, recreation, or a home office. Outside, enjoy a backyard with plenty of room for outdoor activities, along with the convenience of an attached two-car garage. Situated in Hills Farm Estates, this home offers a beautiful neighborhood setting with convenient access to major highways, commuter rail service, shopping, dining, schools, and recreational opportunities. With so many major updates already completed, this is an exceptional opportunity to enjoy move-in ready living in Shrewsbury! Buyer and buyer's agent to perform their own due diligence....
Contact an agent
Home facts
- Year built:1997
- Subdivision & Development:Hills Farm Estates
- Listing ID #:73592322
- Updated:October 24, 2026 at 11:28 AM
Rooms and interior
- Bedrooms:3
- Total bathrooms:3
- Full bathrooms:2
- Half bathrooms:1
- Rooms Total:8
- Flooring:Carpet, Flooring - Hardwood, Flooring - Wall to Wall Carpet, Flooring - Wood, Tile, Wood
- Dining Description:Wood
- Kitchen Description:Countertops - Stone/Granite/Solid, Deck - Exterior, Dining Area, Dishwasher, Disposal, Exterior Access, Flooring - Wood, Lighting - Overhead, Open Floorplan, Plumbed For Ice Maker, Range, Range Hood, Refrigerator, Slider, Stainless Steel Appliances
- Basement Description:Full, Interior Entry, Partially Finished, Walk-Out Access
- Living area:2,034 sq. ft.
Heating and cooling
- Cooling:1 Cooling Zone, Central Air, Heat Pump
- Heating:Fireplace(s), Forced Air, Heat Pump
- Central air:Yes
Structure and exterior
- Roof:Asphalt/Composition Shingles
- Year built:1997
- Building area:2,034 sq. ft.
- Lot area:0.46 Acres
- Lot Features:Cul-De-Sac, Easements, Level, Wooded
- Architectural Style:Colonial
- Construction Materials:Conventional (2x4-2x6)
- Exterior Features:Deck - Composite, Deck - Wood, Rain Gutters, Storage
- Foundation Description:Concrete Perimeter
Schools
- High school:Shrewsbury High School
- Middle school:Sherwood/Oak Middle School
- Elementary school:Floral Street School
Utilities
- Water:Public
- Sewer:Public Sewer
Finances and disclosures
- Price:$849,900
- Price per sq. ft.:$417.85
- Tax amount:$9,450 (2026)
Features and amenities
- Appliances:Dishwasher, Disposal, Dryer, Range, Range Hood, Refrigerator, Washer
- Laundry features:Dryer, Electric Dryer Hookup, In Basement, Washer, Washer Hookup
- Amenities:Ceiling Fan(s), Finish - Sheetrock, Foyer, Gas Water Heater
Parking
- Total parking spaces:6
- Parking description:Attached, Garage Door Opener, Paved, Paved Drive
- Garage:Yes
- Garage spaces:2
New listings near 15 Quail Hollow Dr
- Coming Soon
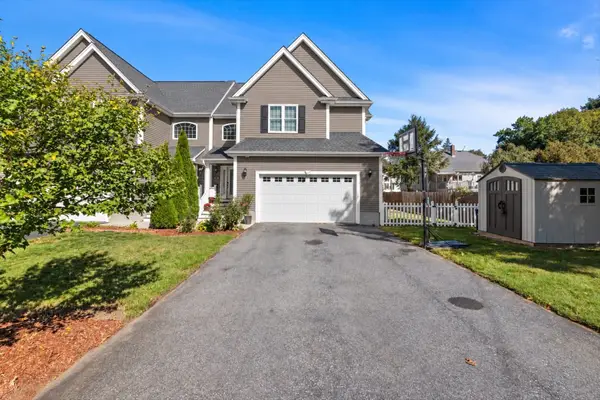 $775,000Coming Soon3 beds 4 baths2,714 sq. ft.
4 Child's Street #4, Shrewsbury, MA 01545
MLS# 73591817Listed by: Northbound Realty Co - Open Sun, 12 to 1:30pmNew
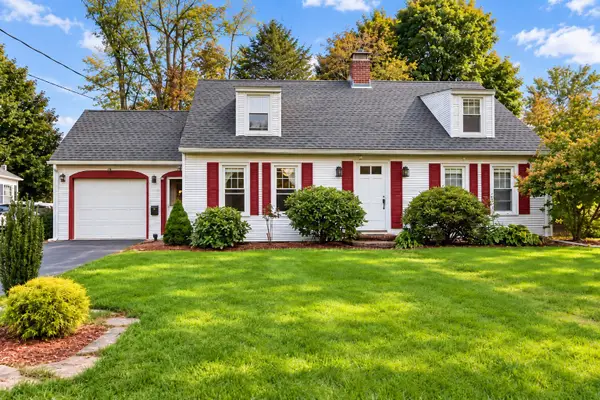 $649,000Active3 beds 2 baths2,280 sq. ft.
12 Gates Rd, Shrewsbury, MA 01545
MLS# 73594637Listed by: Castinetti Realty Group - Open Sun, 12 to 1:30pmNew
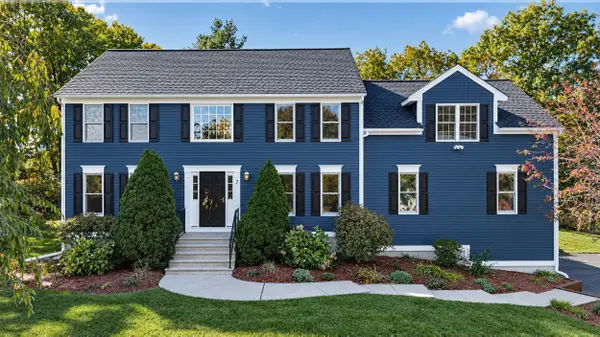 $999,000Active5 beds 3 baths2,814 sq. ft.
7 Old Salem Cir, Shrewsbury, MA 01545
MLS# 73594617Listed by: Castinetti Realty Group - Open Sun, 1 to 3pmNew
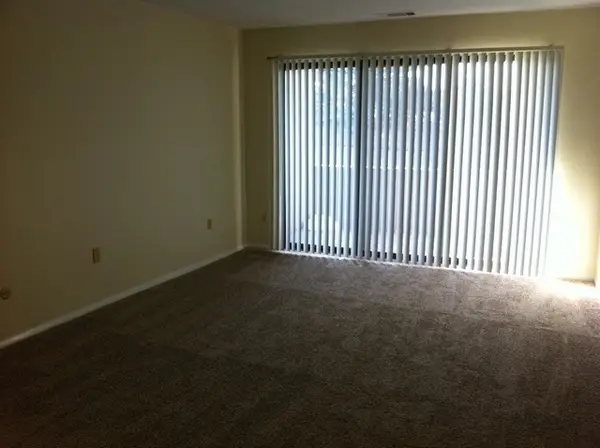 $245,000Active1 beds 1 baths670 sq. ft.
6 Shrewsbury Green Dr #G, Shrewsbury, MA 01545
MLS# 73594141Listed by: OwnerEntry.com - Open Sun, 11am to 1pmNew
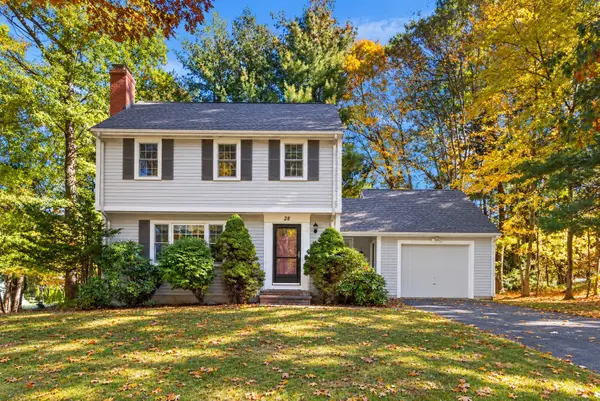 $689,999Active3 beds 2 baths1,562 sq. ft.
28 Arbor Dr, Shrewsbury, MA 01545
MLS# 73594158Listed by: Residential Properties Ltd - New
 Listed by ERA$349,000Active1.41 Acres
255 Gulf Street, Shrewsbury, MA 01545
MLS# 73593236Listed by: ERA Key Realty Services - Worcester - Open Sun, 11am to 1pmNew
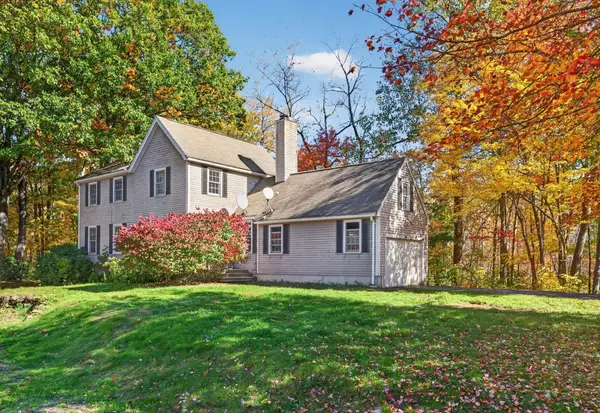 $689,000Active4 beds 3 baths1,730 sq. ft.
9 Arbor Drive, Shrewsbury, MA 01545
MLS# 73593107Listed by: Venture - New
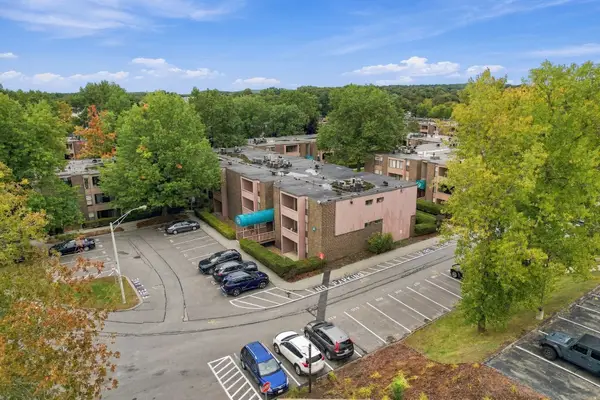 $260,000Active1 beds 1 baths670 sq. ft.
64 Shrewsbury Green Dr #C, Shrewsbury, MA 01545
MLS# 73592774Listed by: Keller Williams Pinnacle Central - New
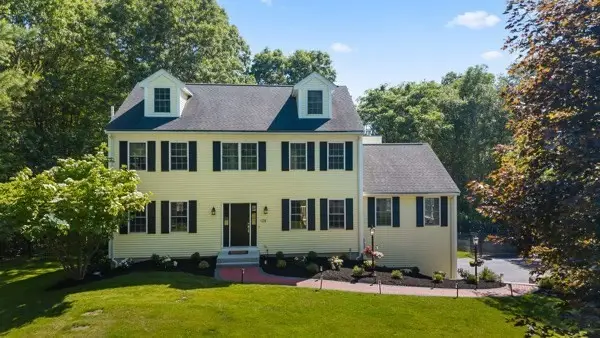 $1,150,000Active4 beds 3 baths4,144 sq. ft.
128 Memorial Dr, Shrewsbury, MA 01545
MLS# 73592490Listed by: Castinetti Realty Group


Protect your home and budget from life's surprises with an Assurant Home Warranty, backed by a partner that supports you through every step of homeownership. Explore Plans.
© 2023 - 2026 ERA Franchise Systems LLC. All rights reserved. ERA Franchise Systems LLC fully supports the principles of the Fair Housing Act and the Equal Opportunity Act. ERA, ERA Real Estate powered, and their respective logos are registered service marks of ERA Franchise Systems LLC. Each office is independently owned and operated.