
2 Hayat Circle, Shrewsbury, MA 01545
Local realty services provided by:Cohn & Company ERA Powered
2 Hayat Circle,Shrewsbury, MA 01545
$999,999
- 4 Beds
- 4 Baths
- 3,352 sq. ft.
- Single family
- Active
Listed by: trudy risedorf
Office: lamacchia realty, inc.
MLS#:73560698
Source:MLSPIN
Price summary
- Price:$999,999
- Price per sq. ft.:$298.33
About this home
Welcome to Gulf View Estates in the highly sought-after town of Shrewsbury. These exceptional new construction Colonials offer 4 bedrooms, 3.5 bathrooms, and a two-car garage. The thoughtfully designed open floor plan showcases soaring ceilings, taller interior doors, and a stunning kitchen featuring quartz countertops, SS appliances, a spacious center island, and a walk-in pantry, all flowing seamlessly into the inviting living area with a gas fireplace. Beautiful hardwood floors extend throughout the first and second level, with tile flooring in the bathrooms. The spacious primary suite offers a large walk-in closet and an en-suite bath with a double vanity and tiled shower. An additional bonus room upstairs provides flexible space for a home office, playroom, or more. Enjoy the welcoming farmer's porch, sliding glass doors leading to a composite deck, convenient first-floor laundry, and a finished basement offering endless possibilities. Conveniently located near major routes, shopping, dining, and Shrewsbury's highly regarded public schools, this is an exceptional opportunity to own a brand-new home....
Contact an agent
Home facts
- Year built:2026
- Listing ID #:73560698
- Updated:September 27, 2026 at 10:50 AM
Rooms and interior
- Bedrooms:4
- Total bathrooms:4
- Full bathrooms:3
- Half bathrooms:1
- Rooms Total:8
- Flooring:Flooring - Hardwood, Flooring - Stone/Ceramic Tile, Hardwood, Tile
- Dining Description:Crown Molding, Deck - Exterior, Hardwood, Slider
- Bathrooms Description:Bathroom, Bathroom - Full
- Kitchen Description:Cabinets - Upgraded, Countertops - Stone/Granite/Solid, Crown Molding, Dishwasher, Flooring - Hardwood, Microwave, Pantry, Range, Range Hood, Recessed Lighting
- Basement Description:Finished, Full
- Living area:3,352 sq. ft.
Heating and cooling
- Cooling:3 Cooling Zones, Heat Pump
- Heating:Heat Pump
Structure and exterior
- Roof:Shingle
- Year built:2026
- Building area:3,352 sq. ft.
- Lot area:0.35 Acres
- Lot Features:Easements
- Architectural Style:Colonial
- Construction Materials:Frame
- Exterior Features:Deck - Composite, Decorative Lighting, Porch, Rain Gutters
- Foundation Description:Concrete Perimeter
Schools
- High school:Shrewsbury High
- Middle school:Oak Middle
- Elementary school:W. Paton, Sherwood 5-6
Utilities
- Water:Public
- Sewer:Private Sewer
Finances and disclosures
- Price:$999,999
- Price per sq. ft.:$298.33
Features and amenities
- Appliances:Dishwasher, Microwave, Range, Range Hood
- Laundry features:First Floor
- Amenities:Ceiling Fan(s), Closet - Linen
Parking
- Total parking spaces:5
- Parking description:Attached, Off Street, Paved Drive
- Garage:Yes
- Garage spaces:2
New listings near 2 Hayat Circle
- New
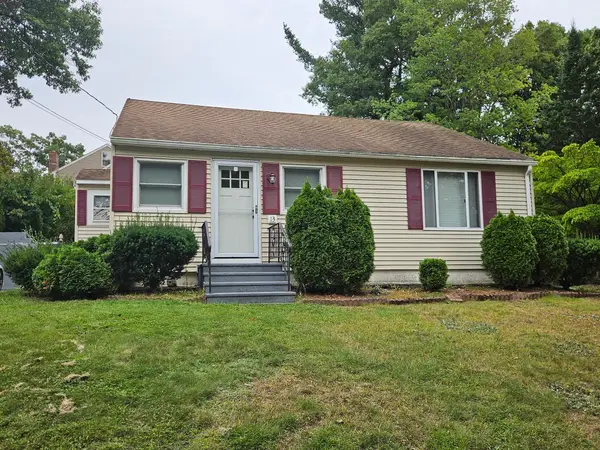 $379,000Active2 beds 1 baths960 sq. ft.
13 Hancock St, Shrewsbury, MA 01545
MLS# 73582777Listed by: Aprilian Inc. - New
 $259,900Active1 beds 1 baths694 sq. ft.
20 Williamsburg Ct. #2, Shrewsbury, MA 01545
MLS# 73582731Listed by: Janice Mitchell R.E., Inc - New
 $1,349,500Active4 beds 5 baths3,900 sq. ft.
66 Spring Street, Shrewsbury, MA 01545
MLS# 73582587Listed by: Corriveau Real Estate - New
 $569,900Active4 beds 2 baths2,520 sq. ft.
66 Plainfield Ave, Shrewsbury, MA 01545
MLS# 73582417Listed by: RE/MAX Vision - New
 $499,900Active2 beds 2 baths1,559 sq. ft.
1 Wesleyan St, Shrewsbury, MA 01545
MLS# 73582327Listed by: Isos Realty, LLC - New
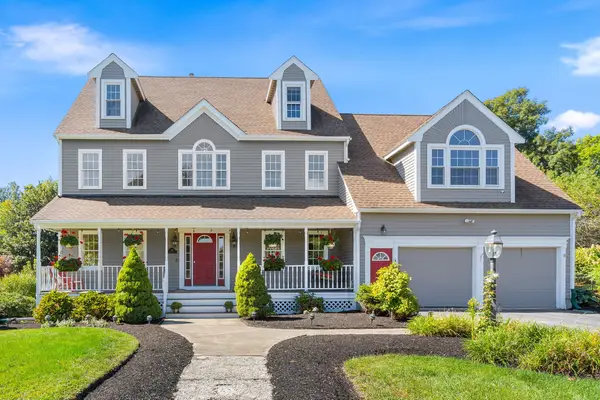 $1,225,000Active6 beds 4 baths3,529 sq. ft.
28 Farmington Drive, Shrewsbury, MA 01545
MLS# 73582077Listed by: REMAX Executive Realty - Open Sun, 1:30 to 3pmNew
 $1,099,000Active3 beds 4 baths3,392 sq. ft.
9 Cranbrook Rd, Shrewsbury, MA 01545
MLS# 73581237Listed by: Lamacchia Realty, Inc. - Open Sun, 11am to 12:30pmNew
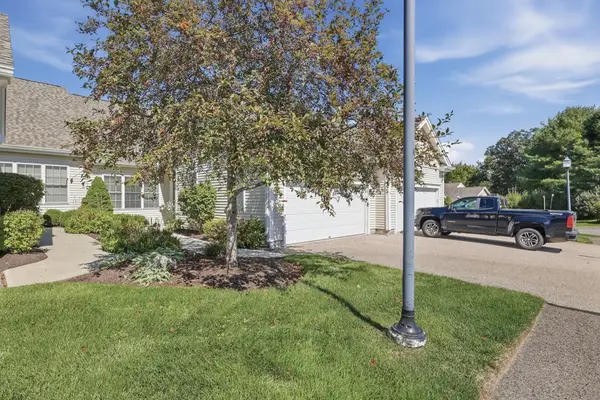 $599,900Active2 beds 2 baths1,580 sq. ft.
4 Blossom Tree Drive #4, Shrewsbury, MA 01545
MLS# 73581232Listed by: Lamacchia Realty, Inc. - Open Sun, 11am to 12:30pmNew
 $549,900Active3 beds 2 baths1,540 sq. ft.
17 Whippoorwill Drive, Shrewsbury, MA 01545
MLS# 73581234Listed by: Lamacchia Realty, Inc. - Open Sun, 2:30 to 4pmNew
 $349,900Active2 beds 2 baths1,134 sq. ft.
65 Commons Dr #602, Shrewsbury, MA 01545
MLS# 73581064Listed by: Castinetti Realty Group


Protect your home and budget from life's surprises with an Assurant Home Warranty, backed by a partner that supports you through every step of homeownership. Explore Plans.
© 2023 - 2026 ERA Franchise Systems LLC. All rights reserved. ERA Franchise Systems LLC fully supports the principles of the Fair Housing Act and the Equal Opportunity Act. ERA, ERA Real Estate powered, and their respective logos are registered service marks of ERA Franchise Systems LLC. Each office is independently owned and operated.