
11 Wheelock Rd, Shrewsbury, MA 01545
Local realty services provided by:Metropolitan Homes
11 Wheelock Rd,Shrewsbury, MA 01545
$399,999
- 2 Beds
- 1 Baths
- 846 sq. ft.
- Single family
- Active
Listed by: jamie chomo
Office: mathieu newton sotheby's international realty
MLS#:73587976
Source:MLSPIN
Price summary
- Price:$399,999
- Price per sq. ft.:$472.81
About this home
Great value N. Shrewsbury ranch! This condo-alternative home features a family room flowing right into the updated eat-in kitchen. There-enjoy stainless appliances, sleek counter tops, a copper sink, and stylish cabinetry. All well-lit with recessed lighting. The also updated full bathroom is where you can luxuriate in the Jacuzzi-style tub, or tiled shower stall. The flexible use back room leads out to the nice sized deck, and to the fantastic back yard space. The mostly fenced in yard will be a treat to cook, play, entertain, garden or just relax. Complete with a good size shed, fire pit, and compost area. The exterior access full basement has lots of storage space options. Most recent improvements include new; LVP flooring (2026), kitchen backsplash (2026), bath Porcelain tile (2026) hot water tank (2026) and roof (2026). This home needs exterior cosmetics, but has great mechanical's including a nest thermostat, a 200 amp electrical box and is a commuters dream location- less than one mile to Route 290! Plenty of off street parking with four spaces. Shrewsbury has lower taxes/municipal services costs and is a thriving community with great schools, Route 9 shopping, restaurants galore, and close to everything....
Contact an agent
Home facts
- Year built:1956
- Listing ID #:73587976
- Updated:October 24, 2026 at 11:28 AM
Rooms and interior
- Bedrooms:2
- Total bathrooms:1
- Full bathrooms:1
- Rooms Total:5
- Flooring:Tile
- Kitchen Description:Cabinets - Upgraded, Countertops - Stone/Granite/Solid, ENERGY STAR Qualified Dishwasher, Flooring - Vinyl, Microwave, Range, Recessed Lighting, Refrigerator
- Basement Description:Bulkhead, Concrete, Full, Radon Remediation System, Unfinished
- Living area:846 sq. ft.
Heating and cooling
- Heating:Forced Air, Oil
Structure and exterior
- Roof:Shingle
- Year built:1956
- Building area:846 sq. ft.
- Lot area:0.19 Acres
- Lot Features:Level
- Architectural Style:Ranch
- Construction Materials:Frame
- Exterior Features:Deck - Wood, Patio, Storage
- Foundation Description:Block, Stone
Schools
- High school:Shrewsbury Hs
- Middle school:Oak
- Elementary school:Walter J. Payton
Utilities
- Water:Public
- Sewer:Public Sewer
Finances and disclosures
- Price:$399,999
- Price per sq. ft.:$472.81
- Tax amount:$4,478 (2026)
Features and amenities
- Appliances:ENERGY STAR Qualified Dishwasher, Microwave, Range, Refrigerator, Washer
- Laundry features:Electric Dryer Hookup, Exterior Access, First Floor, Flooring - Vinyl, Washer, Washer Hookup
Parking
- Total parking spaces:4
- Parking description:Off Street
New listings near 11 Wheelock Rd
- Coming Soon
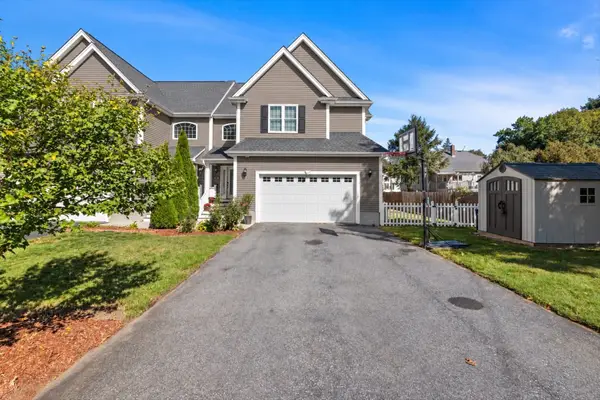 $775,000Coming Soon3 beds 4 baths2,714 sq. ft.
4 Child's Street #4, Shrewsbury, MA 01545
MLS# 73591817Listed by: Northbound Realty Co - Open Sun, 12 to 1:30pmNew
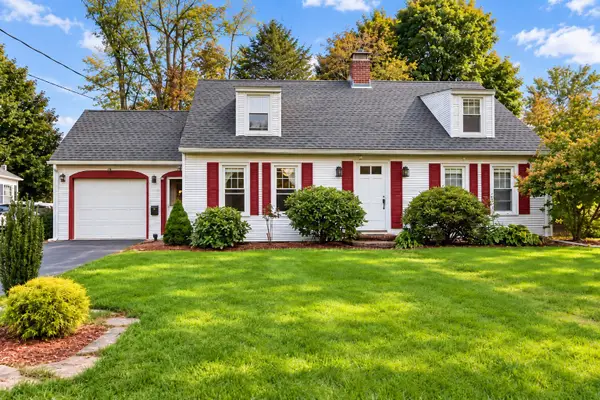 $649,000Active3 beds 2 baths2,280 sq. ft.
12 Gates Rd, Shrewsbury, MA 01545
MLS# 73594637Listed by: Castinetti Realty Group - Open Sun, 12 to 1:30pmNew
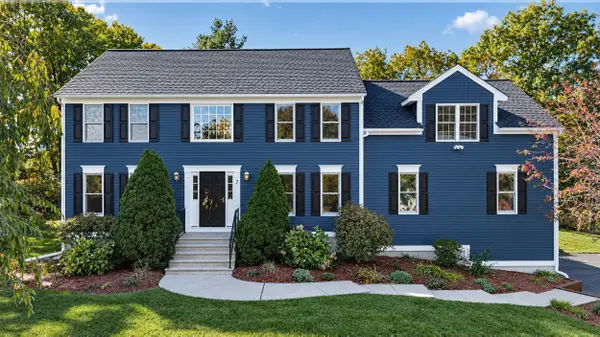 $999,000Active5 beds 3 baths2,814 sq. ft.
7 Old Salem Cir, Shrewsbury, MA 01545
MLS# 73594617Listed by: Castinetti Realty Group - Open Sun, 1 to 3pmNew
 $245,000Active1 beds 1 baths670 sq. ft.
6 Shrewsbury Green Dr #G, Shrewsbury, MA 01545
MLS# 73594141Listed by: OwnerEntry.com - Open Sun, 11am to 1pmNew
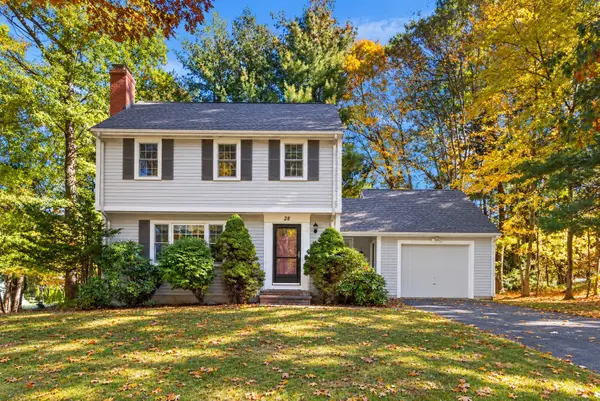 $689,999Active3 beds 2 baths1,562 sq. ft.
28 Arbor Dr, Shrewsbury, MA 01545
MLS# 73594158Listed by: Residential Properties Ltd - New
 Listed by ERA$349,000Active1.41 Acres
255 Gulf Street, Shrewsbury, MA 01545
MLS# 73593236Listed by: ERA Key Realty Services - Worcester - Open Sun, 11am to 1pmNew
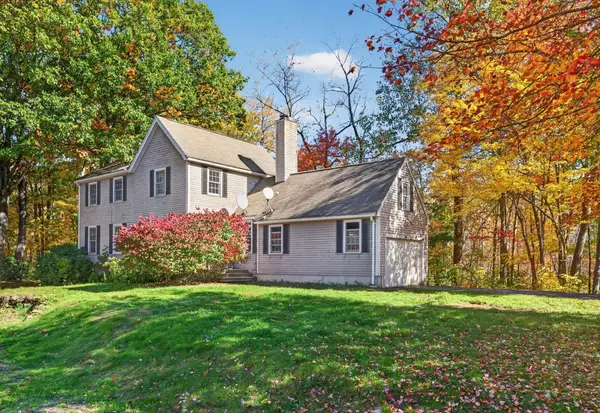 $689,000Active4 beds 3 baths1,730 sq. ft.
9 Arbor Drive, Shrewsbury, MA 01545
MLS# 73593107Listed by: Venture - New
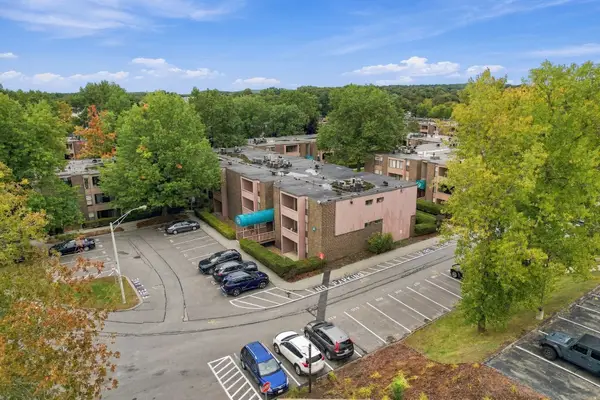 $260,000Active1 beds 1 baths670 sq. ft.
64 Shrewsbury Green Dr #C, Shrewsbury, MA 01545
MLS# 73592774Listed by: Keller Williams Pinnacle Central - New
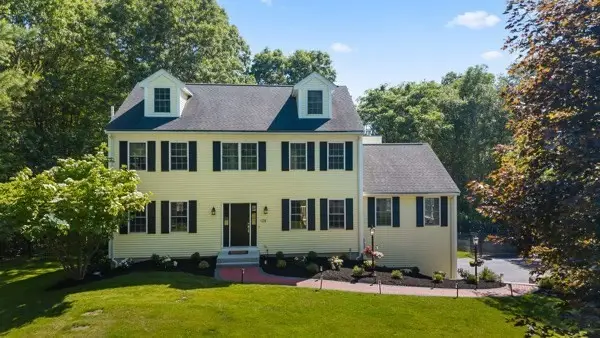 $1,150,000Active4 beds 3 baths4,144 sq. ft.
128 Memorial Dr, Shrewsbury, MA 01545
MLS# 73592490Listed by: Castinetti Realty Group - Open Sat, 11am to 1pmNew
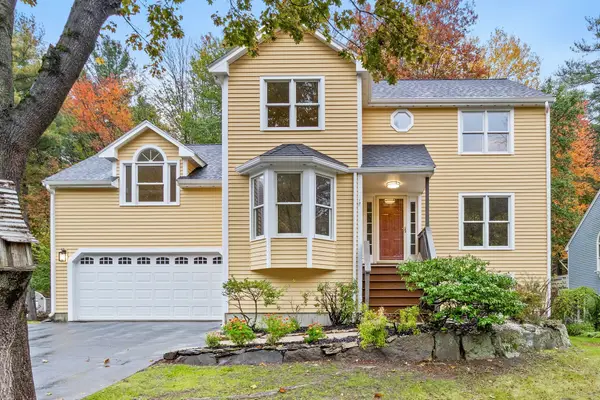 $849,900Active3 beds 3 baths2,034 sq. ft.
15 Quail Hollow Dr, Shrewsbury, MA 01545
MLS# 73592322Listed by: Berkshire Hathaway HomeServices Commonwealth Real Estate


Protect your home and budget from life's surprises with an Assurant Home Warranty, backed by a partner that supports you through every step of homeownership. Explore Plans.
© 2023 - 2026 ERA Franchise Systems LLC. All rights reserved. ERA Franchise Systems LLC fully supports the principles of the Fair Housing Act and the Equal Opportunity Act. ERA, ERA Real Estate powered, and their respective logos are registered service marks of ERA Franchise Systems LLC. Each office is independently owned and operated.