
237 South St #26, Shrewsbury, MA 01545
Local realty services provided by:Metropolitan Homes
237 South St #26,Shrewsbury, MA 01545
$579,000
- 2 Beds
- 3 Baths
- 1,972 sq. ft.
- Condominium
- Active
Listed by: sumathi narayanan, sumathi narayanan
Office: sumathi narayanan realty llc
MLS#:73562782
Source:MLSPIN
Price summary
- Price:$579,000
- Price per sq. ft.:$293.61
- Monthly HOA dues:$485
About this home
Beautifully updated 2-bed, 2.5-bath townhouse in the sought-after Maplewood Condominium. The first floor features a bright living room, dining area and a renovated kitchen with granite counters, soft-close cabinets and stainless steel appliances (2021). The second floor offers a spacious primary bedroom with en-suite bath, an additional bedroom and a full common bath. A versatile loft on the third floor makes a perfect home office or guest space. The walkout basement includes a finished media room and half bath. Waterproof laminate floors, updated bathrooms, recessed lighting, smart switches, fresh paint, newer washer/dryer, RO system, and a new water heater (2023) complete the home. Well-maintained, quiet complex close to local amenities and commuter routes. Don’t Miss it, stop by and see!!!
Contact an agent
Home facts
- Year built:1986
- Listing ID #:73562782
- Updated:September 27, 2026 at 10:50 AM
Rooms and interior
- Bedrooms:2
- Total bathrooms:3
- Full bathrooms:2
- Half bathrooms:1
- Rooms Total:6
- Flooring:Hardwood, Laminate, Vinyl
- Dining Description:Hardwood
- Kitchen Description:Countertops - Stone/Granite/Solid, Dishwasher, Disposal, Flooring - Laminate, Microwave, Range, Recessed Lighting, Refrigerator, Stainless Steel Appliances
- Living area:1,972 sq. ft.
Heating and cooling
- Cooling:Central Air, ENERGY STAR Qualified Equipment
- Heating:Forced Air, Natural Gas
- Central air:Yes
Structure and exterior
- Roof:Shingle
- Year built:1986
- Building area:1,972 sq. ft.
- Construction Materials:Frame
- Exterior Features:Professional Landscaping, Sprinkler System
Utilities
- Water:Public
- Sewer:Public Sewer
Finances and disclosures
- Price:$579,000
- Price per sq. ft.:$293.61
- Tax amount:$5,098 (2025)
Features and amenities
- Appliances:Dishwasher, Disposal, Dryer, Microwave, Range, Refrigerator, Washer
- Laundry features:Dryer, In Basement, Washer
- Amenities:Loft, Recessed Lighting, Tennis Court(s)
Parking
- Total parking spaces:2
- Parking description:Assigned
New listings near 237 South St #26
- New
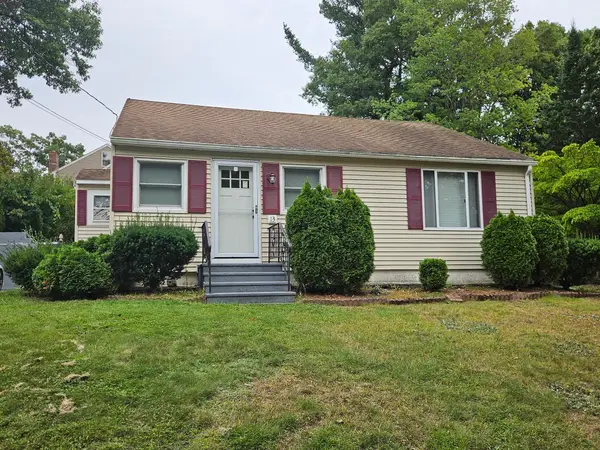 $379,000Active2 beds 1 baths960 sq. ft.
13 Hancock St, Shrewsbury, MA 01545
MLS# 73582777Listed by: Aprilian Inc. - New
 $259,900Active1 beds 1 baths694 sq. ft.
20 Williamsburg Ct. #2, Shrewsbury, MA 01545
MLS# 73582731Listed by: Janice Mitchell R.E., Inc - New
 $1,349,500Active4 beds 5 baths3,900 sq. ft.
66 Spring Street, Shrewsbury, MA 01545
MLS# 73582587Listed by: Corriveau Real Estate - New
 $569,900Active4 beds 2 baths2,520 sq. ft.
66 Plainfield Ave, Shrewsbury, MA 01545
MLS# 73582417Listed by: RE/MAX Vision - New
 $499,900Active2 beds 2 baths1,559 sq. ft.
1 Wesleyan St, Shrewsbury, MA 01545
MLS# 73582327Listed by: Isos Realty, LLC - New
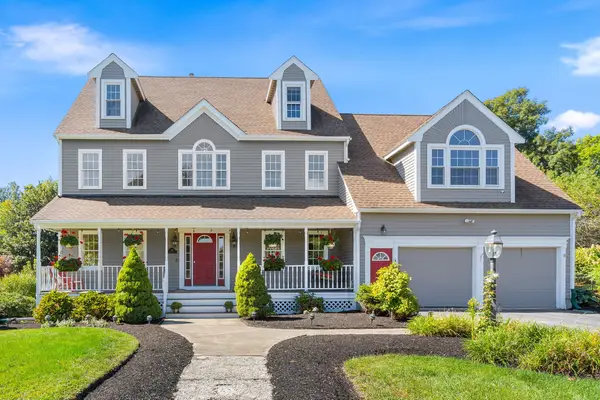 $1,225,000Active6 beds 4 baths3,529 sq. ft.
28 Farmington Drive, Shrewsbury, MA 01545
MLS# 73582077Listed by: REMAX Executive Realty - Open Sun, 1:30 to 3pmNew
 $1,099,000Active3 beds 4 baths3,392 sq. ft.
9 Cranbrook Rd, Shrewsbury, MA 01545
MLS# 73581237Listed by: Lamacchia Realty, Inc. - Open Sun, 11am to 12:30pmNew
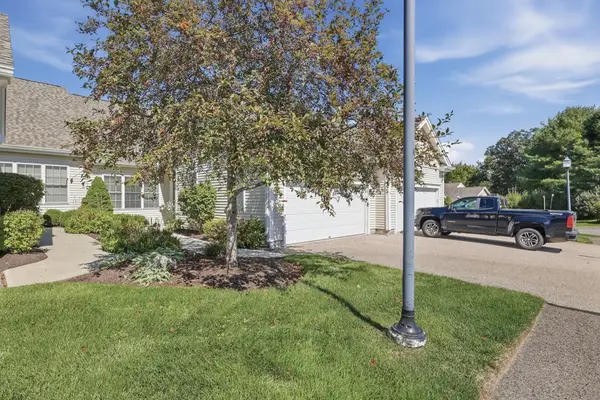 $599,900Active2 beds 2 baths1,580 sq. ft.
4 Blossom Tree Drive #4, Shrewsbury, MA 01545
MLS# 73581232Listed by: Lamacchia Realty, Inc. - Open Sun, 11am to 12:30pmNew
 $549,900Active3 beds 2 baths1,540 sq. ft.
17 Whippoorwill Drive, Shrewsbury, MA 01545
MLS# 73581234Listed by: Lamacchia Realty, Inc. - Open Sun, 2:30 to 4pmNew
 $349,900Active2 beds 2 baths1,134 sq. ft.
65 Commons Dr #602, Shrewsbury, MA 01545
MLS# 73581064Listed by: Castinetti Realty Group


Protect your home and budget from life's surprises with an Assurant Home Warranty, backed by a partner that supports you through every step of homeownership. Explore Plans.
© 2023 - 2026 ERA Franchise Systems LLC. All rights reserved. ERA Franchise Systems LLC fully supports the principles of the Fair Housing Act and the Equal Opportunity Act. ERA, ERA Real Estate powered, and their respective logos are registered service marks of ERA Franchise Systems LLC. Each office is independently owned and operated.