
27 Wheelock Rd, Shrewsbury, MA 01545
Local realty services provided by:Cohn & Company ERA Powered
27 Wheelock Rd,Shrewsbury, MA 01545
$580,000
- 3 Beds
- 2 Baths
- 2,112 sq. ft.
- Single family
- Active
Upcoming open houses
- Sat, Oct 3112:00 pm - 01:30 pm
Listed by: lana kopsala
Office: coldwell banker realty - leominster
MLS#:73595875
Source:MLSPIN
Price summary
- Price:$580,000
- Price per sq. ft.:$274.62
About this home
Beautifully updated 3-bedroom, 2-bath ranch offering the ease of single-level living and an impressive list of upgrades throughout. Recent improvements include the roof, heating and central A/C systems, windows, electrical, plumbing, remodeled kitchen and bath, and updated flooring. The open-concept floor plan features a bright and sunny living room that flows seamlessly into the beautifully renovated kitchen with white cabinetry, quartz countertops, and updated flooring, all open to the dining area for easy entertaining. Step outside to enjoy the spacious deck and patio, providing exceptional outdoor living space overlooking the level backyard. Three comfortable bedrooms and a remodeled full bath highlighted by an oversized tiled shower complete the main level. The finished lower level offers additional living space perfect for a family room, playroom, home office, or recreation area, along with a second bathroom. Convenient first-floor laundry, a large level lot with ample parking, and a storage shed add to the home's appeal. Ideally located for commuters with easy access to I-495 and nearby shopping, dining, and local amenities. Move-in ready and loaded with value!...
Contact an agent
Home facts
- Year built:1986
- Listing ID #:73595875
- Updated:October 28, 2026 at 08:00 PM
Rooms and interior
- Bedrooms:3
- Total bathrooms:2
- Full bathrooms:2
- Rooms Total:6
- Dining Description:Hardwood, Open Floorplan, Recessed Lighting, Slider
- Kitchen Description:Countertops - Stone/Granite/Solid, Dining Area, Dishwasher, Flooring - Hardwood, Pantry, Range, Recessed Lighting, Remodeled, Stainless Steel Appliances
- Basement Description:Bulkhead, Concrete, Full, Interior Entry, Partially Finished, Sump Pump
- Living area:2,112 sq. ft.
Heating and cooling
- Cooling:Central Air
- Heating:Forced Air
- Central air:Yes
Structure and exterior
- Roof:Shingle
- Year built:1986
- Building area:2,112 sq. ft.
- Lot area:0.31 Acres
- Lot Features:Level
- Architectural Style:Ranch
- Construction Materials:Modular
- Exterior Features:Deck - Composite, Patio, Rain Gutters, Storage
- Foundation Description:Concrete Perimeter
Utilities
- Water:Public
- Sewer:Private Sewer
Finances and disclosures
- Price:$580,000
- Price per sq. ft.:$274.62
- Tax amount:$5,695 (2026)
Features and amenities
- Appliances:Dishwasher, Range
Parking
- Total parking spaces:8
- Parking description:Off Street, Paved, Paved Drive
New listings near 27 Wheelock Rd
- Open Sat, 10:30am to 12pmNew
 $399,900Active2 beds 1 baths570 sq. ft.
2 Salisbury St, Shrewsbury, MA 01545
MLS# 73595792Listed by: Signature Realty - New
 $425,000Active3 beds 1 baths960 sq. ft.
3 Seneca St, Shrewsbury, MA 01545
MLS# 73595737Listed by: RE/MAX Vision - Open Sat, 12 to 2pmNew
 $550,000Active3 beds 2 baths1,584 sq. ft.
68 Topsfield Cir, Shrewsbury, MA 01545
MLS# 73595378Listed by: eXp Realty LLC - Open Thu, 4:30 to 6pmNew
 $959,000Active4 beds 3 baths2,453 sq. ft.
75 Elm St #75, Shrewsbury, MA 01545
MLS# 73594759Listed by: Castinetti Realty Group - New
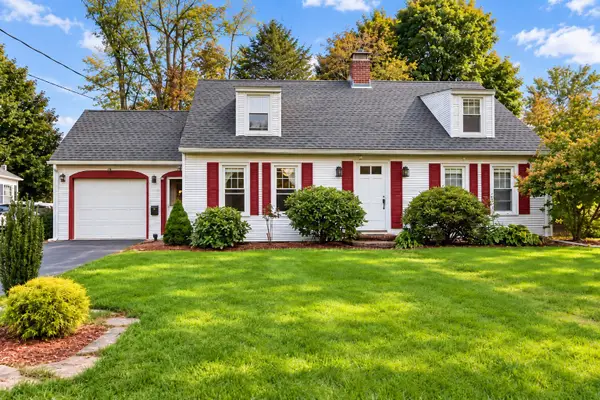 $649,000Active3 beds 2 baths2,280 sq. ft.
12 Gates Rd, Shrewsbury, MA 01545
MLS# 73594637Listed by: Castinetti Realty Group - New
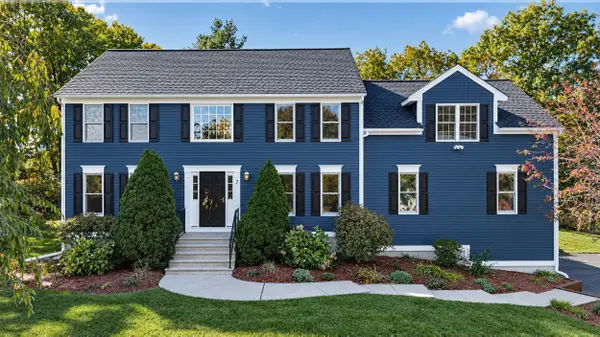 $999,000Active5 beds 3 baths2,814 sq. ft.
7 Old Salem Cir, Shrewsbury, MA 01545
MLS# 73594617Listed by: Castinetti Realty Group - New
 $245,000Active1 beds 1 baths670 sq. ft.
6 Shrewsbury Green Dr #G, Shrewsbury, MA 01545
MLS# 73594141Listed by: OwnerEntry.com - Open Thu, 5 to 7pmNew
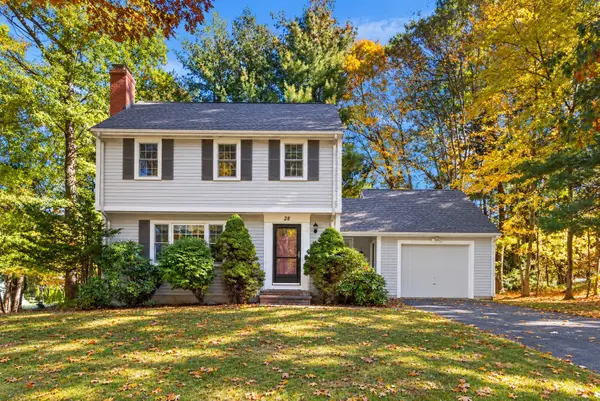 $689,999Active3 beds 2 baths1,562 sq. ft.
28 Arbor Dr, Shrewsbury, MA 01545
MLS# 73594158Listed by: Residential Properties Ltd - New
 Listed by ERA$349,000Active1.41 Acres
255 Gulf Street, Shrewsbury, MA 01545
MLS# 73593236Listed by: ERA Key Realty Services - Worcester


Protect your home and budget from life's surprises with an Assurant Home Warranty, backed by a partner that supports you through every step of homeownership. Explore Plans.
© 2023 - 2026 ERA Franchise Systems LLC. All rights reserved. ERA Franchise Systems LLC fully supports the principles of the Fair Housing Act and the Equal Opportunity Act. ERA, ERA Real Estate powered, and their respective logos are registered service marks of ERA Franchise Systems LLC. Each office is independently owned and operated.