
Lot 457 Walnut St, Shrewsbury, MA 01545
Local realty services provided by:ERA Key Realty Services
Lot 457 Walnut St,Shrewsbury, MA 01545
$1,474,999
- 5 Beds
- 6 Baths
- 4,229 sq. ft.
- Single family
- Active
Listed by: luciano giorgio
Office: 29 realty group, inc.
MLS#:73561324
Source:MLSPIN
Price summary
- Price:$1,474,999
- Price per sq. ft.:$348.78
About this home
BE SURE TO CHECK OUT THE UPDATED PICTURES! - This Masterclass of a New Construction blends thoughtful design with Luxurious Custom Architectural Details. The stunning Chef’s Kitchen comes well appointed with an abundance of Cabinets, Spacious Island, Quartz Counters, Custom Hood & a generously sized walk-in pantry. The Kitchen opens up to the Family Room with a Fireplace and stunning Cathedral Ceilings. The First Floor also offers a Dining Room, Mudroom, a Private Office & a full Guest Suite - perfect for extended family. Expansive Windows to maximize Natural Light throughout. Retreat and unwind in the dreamy Primary Bedroom Suite with generous Walk-In Closets & indulgent Spa Bath. 3 Additional Bedrooms (one is an en suite bedroom), 2 full Bathrooms & a Laundry Room complete the Second Floor. The spectacular Finished Basement is ideal for a Game Room, Media Space or Entertaining with a den & a half bath. Step outside to a tranquil Backyard Patio to enjoy the warm summer days. An Unbeatable Location near major routes, shopping centers & more! Words cannot describe this property, it is a must see!...
Contact an agent
Home facts
- Year built:2026
- Listing ID #:73561324
- Updated:September 27, 2026 at 04:01 PM
Rooms and interior
- Bedrooms:5
- Total bathrooms:6
- Full bathrooms:4
- Half bathrooms:2
- Rooms Total:11
- Flooring:Flooring - Hardwood, Flooring - Stone/Ceramic Tile, Hardwood, Laminate, Tile
- Dining Description:Decorative Molding, Hardwood, Overhead, Recessed Lighting
- Bathrooms Description:Bathroom, Bathroom - Double Vanity/Sink, Bathroom - Full, Bathroom - Half, Bathroom - Tiled With Tub & Shower
- Kitchen Description:Cabinets - Upgraded, Closet/Cabinets - Custom Built, Countertops - Stone/Granite/Solid, Crown Molding, Dining Area, Dishwasher, Disposal, Exterior Access, Flooring - Hardwood, Kitchen Island, Lighting - Overhead, Lighting - Pendant, Microwave, Pantry, Pot Filler Faucet, Range, Recessed Lighting, Refrigerator, Slider, Stainless Steel Appliances
- Basement Description:Finished, Full
- Living area:4,229 sq. ft.
Heating and cooling
- Cooling:Central Air
- Heating:Central, Radiant
- Central air:Yes
Structure and exterior
- Roof:Shingle
- Year built:2026
- Building area:4,229 sq. ft.
- Lot area:1.08 Acres
- Lot Features:Wooded
- Architectural Style:Colonial
- Construction Materials:Post & Beam
- Exterior Features:Patio, Porch
- Foundation Description:Concrete Perimeter
Utilities
- Water:Private
- Sewer:Public Sewer
Finances and disclosures
- Price:$1,474,999
- Price per sq. ft.:$348.78
- Tax amount:$3,726 (2026)
Features and amenities
- Appliances:Dishwasher, Disposal, Microwave, Range, Refrigerator
- Laundry features:Electric Dryer Hookup, Flooring - Stone/Ceramic Tile, Second Floor, Washer Hookup
- Amenities:Closet - Linen, Lighting - Overhead, Recessed Lighting
Parking
- Total parking spaces:6
- Parking description:Attached, Garage Door Opener, Off Street, Paved
- Garage:Yes
- Garage spaces:2
New listings near Lot 457 Walnut St
- New
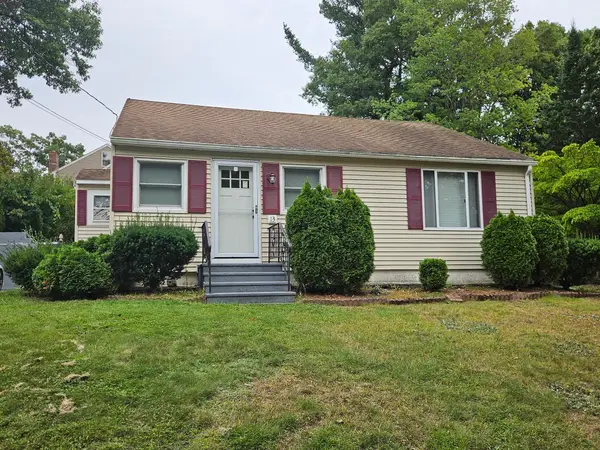 $379,000Active2 beds 1 baths960 sq. ft.
13 Hancock St, Shrewsbury, MA 01545
MLS# 73582777Listed by: Aprilian Inc. - New
 $259,900Active1 beds 1 baths694 sq. ft.
20 Williamsburg Ct. #2, Shrewsbury, MA 01545
MLS# 73582731Listed by: Janice Mitchell R.E., Inc - New
 $1,349,500Active4 beds 5 baths3,900 sq. ft.
66 Spring Street, Shrewsbury, MA 01545
MLS# 73582587Listed by: Corriveau Real Estate - New
 $569,900Active4 beds 2 baths2,520 sq. ft.
66 Plainfield Ave, Shrewsbury, MA 01545
MLS# 73582417Listed by: RE/MAX Vision - New
 $499,900Active2 beds 2 baths1,559 sq. ft.
1 Wesleyan St, Shrewsbury, MA 01545
MLS# 73582327Listed by: Isos Realty, LLC - New
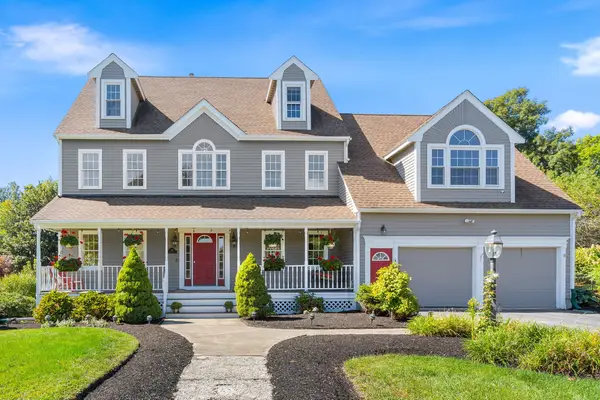 $1,225,000Active6 beds 4 baths3,529 sq. ft.
28 Farmington Drive, Shrewsbury, MA 01545
MLS# 73582077Listed by: REMAX Executive Realty - Open Sun, 1:30 to 3pmNew
 $1,099,000Active3 beds 4 baths3,392 sq. ft.
9 Cranbrook Rd, Shrewsbury, MA 01545
MLS# 73581237Listed by: Lamacchia Realty, Inc. - Open Sun, 11am to 12:30pmNew
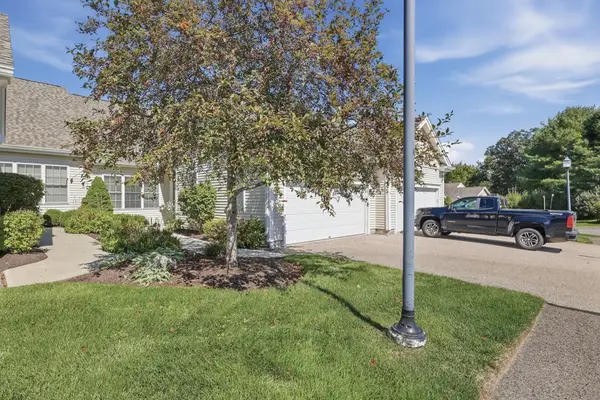 $599,900Active2 beds 2 baths1,580 sq. ft.
4 Blossom Tree Drive #4, Shrewsbury, MA 01545
MLS# 73581232Listed by: Lamacchia Realty, Inc. - Open Sun, 11am to 12:30pmNew
 $549,900Active3 beds 2 baths1,540 sq. ft.
17 Whippoorwill Drive, Shrewsbury, MA 01545
MLS# 73581234Listed by: Lamacchia Realty, Inc. - Open Sun, 2:30 to 4pmNew
 $349,900Active2 beds 2 baths1,134 sq. ft.
65 Commons Dr #602, Shrewsbury, MA 01545
MLS# 73581064Listed by: Castinetti Realty Group


Protect your home and budget from life's surprises with an Assurant Home Warranty, backed by a partner that supports you through every step of homeownership. Explore Plans.
© 2023 - 2026 ERA Franchise Systems LLC. All rights reserved. ERA Franchise Systems LLC fully supports the principles of the Fair Housing Act and the Equal Opportunity Act. ERA, ERA Real Estate powered, and their respective logos are registered service marks of ERA Franchise Systems LLC. Each office is independently owned and operated.