
65 Commons Dr #306, Shrewsbury, MA 01545
Local realty services provided by:ERA M. Connie Laplante Real Estate
65 Commons Dr #306,Shrewsbury, MA 01545
$260,000
- 1 Beds
- 1 Baths
- 773 sq. ft.
- Condominium
- Active
Listed by: sue gordon, becca douglass
Office: castinetti realty group
MLS#:73579963
Source:MLSPIN
Price summary
- Price:$260,000
- Price per sq. ft.:$336.35
- Monthly HOA dues:$353
About this home
Welcome to 65 Commons Drive, Unit 306! This inviting one-bedroom condo pairs low-maintenance living with a private balcony and community amenities you’ll love having close by. Cherry hardwood floors bring warmth to the living area, with room for a comfortable seating arrangement and a dining table. Sliding glass doors let in natural light and open to the balcony, where you can enjoy your morning coffee with a leafy view or unwind at the end of the day. The kitchen features warm wood cabinetry and a pass-through to the living area, so you can keep the conversation going while you cook. The bedroom offers good closet space, and a separate private storage area gives you extra room for seasonal items. You’ll also have an assigned parking space, making coming home one less thing to think about. Fit in a workout at the fitness center, spend a sunny afternoon by the pool, or gather with neighbors at the clubhouse. Come see how easy it is to feel at home at Unit 306!
Contact an agent
Home facts
- Year built:1974
- Listing ID #:73579963
- Updated:November 11, 2026 at 12:41 PM
Rooms and interior
- Bedrooms:1
- Total bathrooms:1
- Full bathrooms:1
- Rooms Total:3
- Dining Description:Ceiling Fan(s), Hardwood
- Kitchen Description:Dishwasher, Flooring - Hardwood, Range, Refrigerator
- Living area:773 sq. ft.
Heating and cooling
- Heating:Electric
Structure and exterior
- Year built:1974
- Building area:773 sq. ft.
- Exterior Features:Balcony
Utilities
- Water:Public
- Sewer:Public Sewer
Finances and disclosures
- Price:$260,000
- Price per sq. ft.:$336.35
- Tax amount:$3,013 (2026)
Features and amenities
- Appliances:Dishwasher, Range, Refrigerator
- Laundry features:Common Area, In Building
- Amenities:Tennis Court(s)
- Pool features:Association, In Ground
Parking
- Total parking spaces:1
- Parking description:Assigned, Off Street
New listings near 65 Commons Dr #306
- New
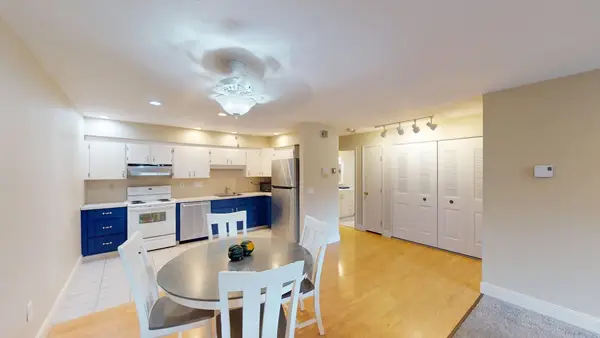 $320,000Active1 beds 1 baths1,135 sq. ft.
9 Eaglehead Ter #2, Shrewsbury, MA 01545
MLS# 73600814Listed by: Real Estate Exchange - New
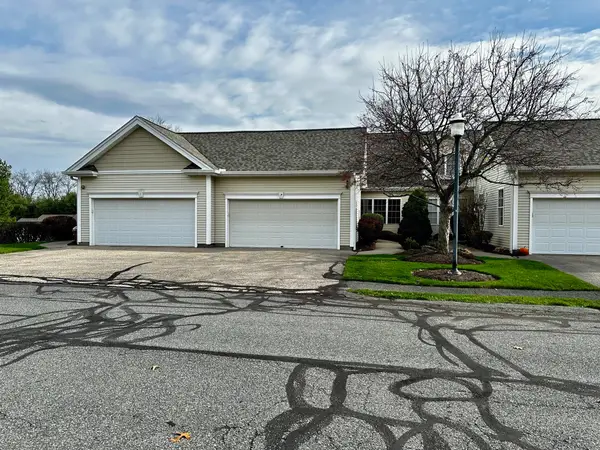 $600,000Active2 beds 3 baths2,000 sq. ft.
3 Apple Seed Dr #3, Shrewsbury, MA 01545
MLS# 73600745Listed by: Mathieu Newton Sotheby's International Realty - New
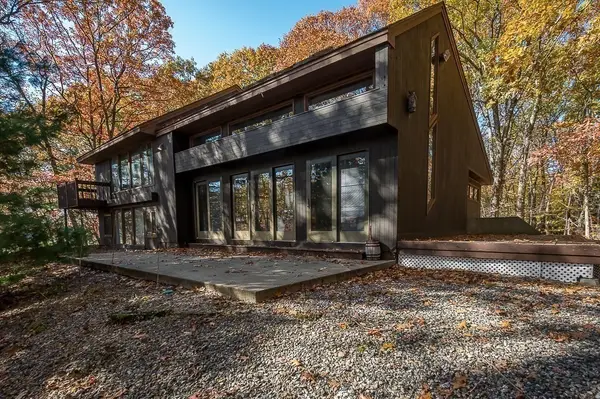 $838,888Active3 beds 2 baths2,462 sq. ft.
176 R Walnut Street, Shrewsbury, MA 01545
MLS# 73599947Listed by: Maria Smith Real Estate - Open Sun, 11am to 12:30pmNew
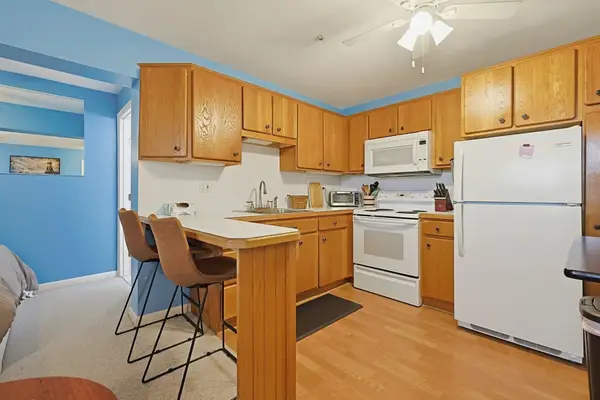 $180,000Active-- beds 1 baths396 sq. ft.
20 Williamsburg #4, Shrewsbury, MA 01545
MLS# 73599851Listed by: William Raveis R.E. & Home Services - New
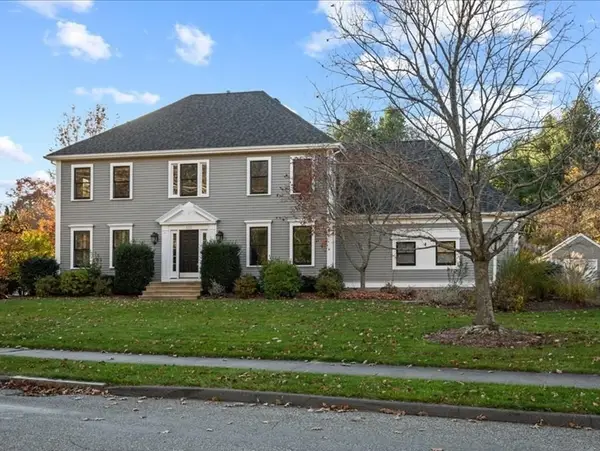 $995,000Active4 beds 3 baths3,300 sq. ft.
333 Prospect St, Shrewsbury, MA 01545
MLS# 73599652Listed by: Andrew J. Abu Inc., REALTORS® - New
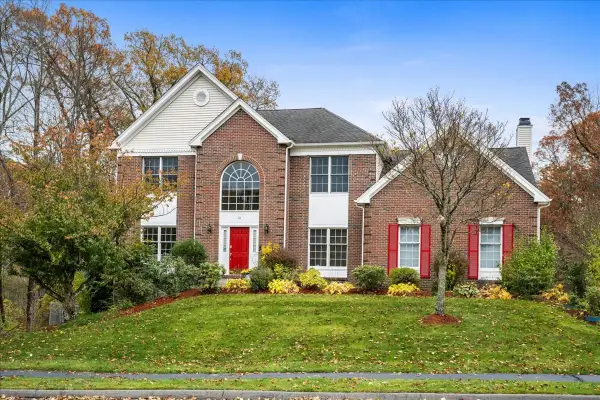 $1,299,000Active4 beds 4 baths4,054 sq. ft.
24 Faulkner Rd, Shrewsbury, MA 01545
MLS# 73599578Listed by: Papillon Realty - New
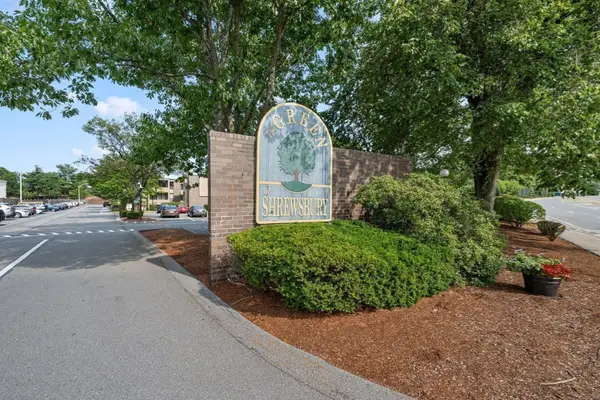 $345,000Active2 beds 2 baths935 sq. ft.
28 Shrewsbury Green Dr #J, Shrewsbury, MA 01545
MLS# 73599539Listed by: RE/MAX Real Estate Center - New
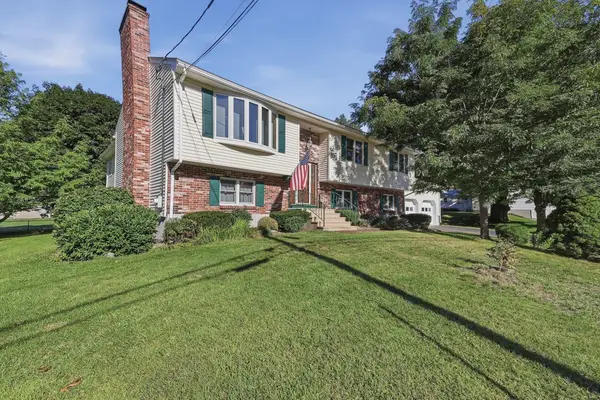 $689,000Active4 beds 2 baths2,661 sq. ft.
158 Worthington Avenue, Shrewsbury, MA 01545
MLS# 73599295Listed by: Lamacchia Realty, Inc. - New
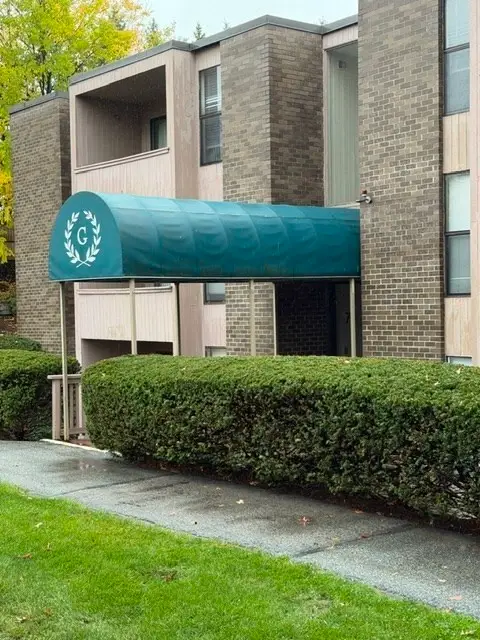 $265,000Active1 beds 1 baths685 sq. ft.
70 Shrewsbury Green Dr #L, Shrewsbury, MA 01545
MLS# 73598468Listed by: REMAX Executive Realty - New
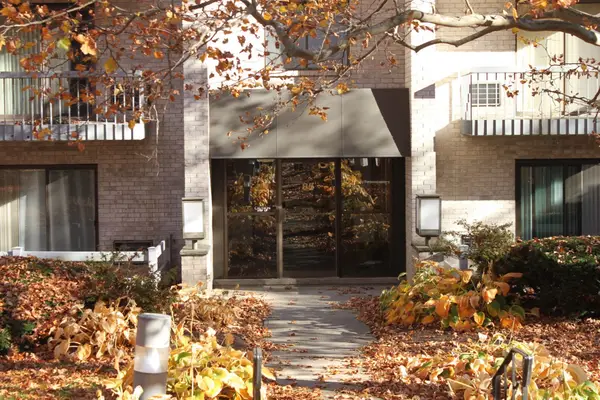 $250,000Active1 beds 1 baths773 sq. ft.
85 Commons De #308, Shrewsbury, MA 01545
MLS# 73597686Listed by: Mathieu Newton Sotheby's International Realty


Protect your home and budget from life's surprises with an Assurant Home Warranty, backed by a partner that supports you through every step of homeownership. Explore Plans.
© 2023 - 2026 ERA Franchise Systems LLC. All rights reserved. ERA Franchise Systems LLC fully supports the principles of the Fair Housing Act and the Equal Opportunity Act. ERA, ERA Real Estate powered, and their respective logos are registered service marks of ERA Franchise Systems LLC. Each office is independently owned and operated.