
185 Rosewood Road, Somerset, MA 02726
Local realty services provided by:ERA Key Realty Services
185 Rosewood Road,Somerset, MA 02726
$1,175,700
- 3 Beds
- 4 Baths
- 3,252 sq. ft.
- Single family
- Active
Listed by: lynette lacerda
Office: revolv real estate
MLS#:1419690
Source:RI_STATEWIDE
Price summary
- Price:$1,175,700
- Price per sq. ft.:$361.53
About this home
This home, on an acre of land, on a corner lot, qualifies for an ADU with a separate meter. Explore this impressive 2,368 sq ft residence, with 884 finished sq ft in the basement. Designed with privacy in mind, this Colonial-style home features two spacious and sunny primary suites, making it perfect for those seeking separate personal retreats. The two full baths are designed for comfort; one features a jetted bathtub, a double vanity, and a walk-in shower. There is the potential to create 4 bedrooms on the second floor. The first floor has a 1/2 bath and the kitchen boasts stainless steel appliances, an oversized wine cooler, and a central island, providing utility and an elegant space for culinary endeavors and parties. The partially finished basement can be used as storage, an office or playroom. Then step into your media room fully equipped with recliners, bean bag chairs, large screen TV and a sound system. Meticulously maintained and in excellent condition, sporting a NEW ROOF, this exceptional home offers a sophisticated blend of comfort, style, and functionality. The expansive private yard with mature landscaping is a focal point for outdoor living, featuring a stunning private pool, a large deck, a large patio, and a cabana w/a half bath. Ideal for relaxation and entertaining....
Contact an agent
Home facts
- Year built:2000
- Listing ID #:1419690
- Added:11 day(s) ago
- Updated:August 16, 2026 at 10:50 AM
Rooms and interior
- Bedrooms:3
- Total bathrooms:4
- Full bathrooms:2
- Half bathrooms:2
- Rooms Total:7
- Flooring:Hardwood
- Bathrooms Description:Tub Shower
- Kitchen Description:Dishwasher, Disposal, Microwave, Oven, Range, Refrigerator
- Basement:Yes
- Basement Description:Exterior Entry, Full, Interior Entry, Partially Finished
- Living area:3,252 sq. ft.
Heating and cooling
- Cooling:Central Air
- Heating:Baseboard, Gas
- Central air:Yes
Structure and exterior
- Year built:2000
- Building area:3,252 sq. ft.
- Lot area:1 Acres
- Architectural Style:Colonial
- Construction Materials:Wood Siding
- Exterior Features:Paved Driveway
- Foundation Description:Concrete Perimeter
- Levels:2 Story
Utilities
- Water:Public
- Sewer:Public Sewer
Finances and disclosures
- Price:$1,175,700
- Price per sq. ft.:$361.53
- Tax amount:$6,921 (2025)
Features and amenities
- Appliances:Microwave, Range, Refrigerator, Washer
- Laundry features:Dryer, Washer
- Amenities:Gas Water Heater
- Pool features:In Ground
Parking
- Total parking spaces:8
- Parking description:Attached, Garage, Paved Driveway
- Garage:Yes
- Garage spaces:2
 The data relating to real estate for sale on this web site comes in part from the IDX Program of the State-Wide Multiple Listing Service, Inc. Real estate listings held by brokerage firms other than ERA Key Realty Services are marked with the MLS logo and detailed information about them includes the name of the listing brokers. Information deemed reliable but not guaranteed. Copyright 2026 State-Wide MLS, Inc. All rights reserved. Date Last Update: August 16, 2026
New listings near 185 Rosewood Road
- Open Sun, 11am to 1pmNew
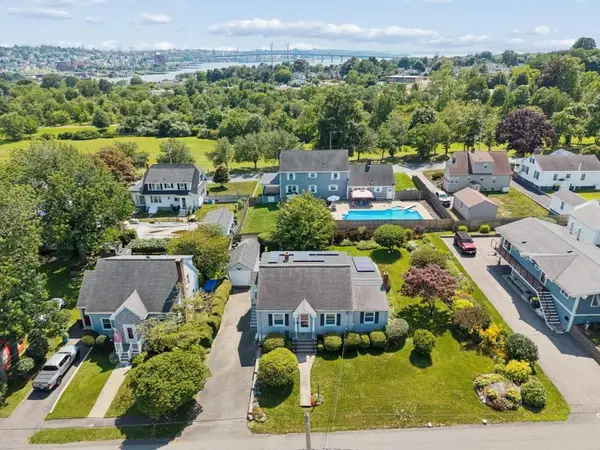 $525,000Active3 beds 2 baths1,592 sq. ft.
301 Westhill Avenue, Somerset, MA 02726
MLS# 73563516Listed by: T L Holland Agency - New
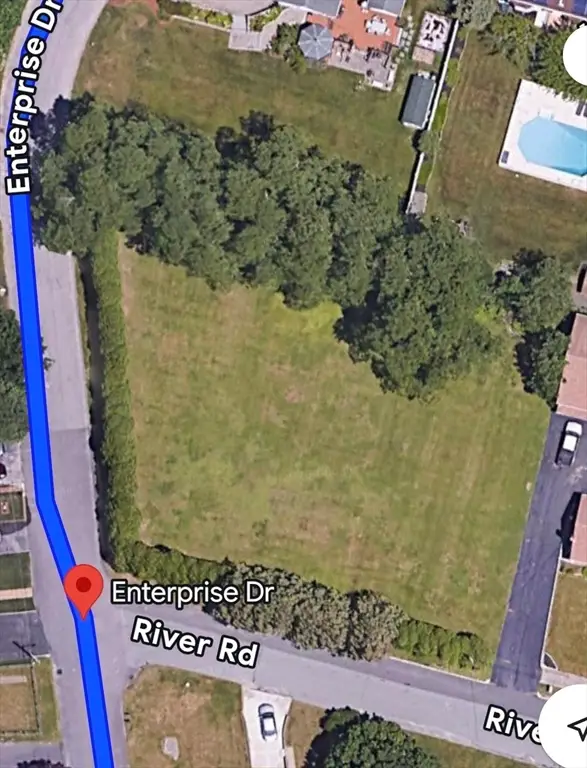 $299,900Active0.47 Acres
LOT 1 River Rd, Somerset, MA 02725
MLS# 73562191Listed by: Lamacchia Realty, Inc. - New
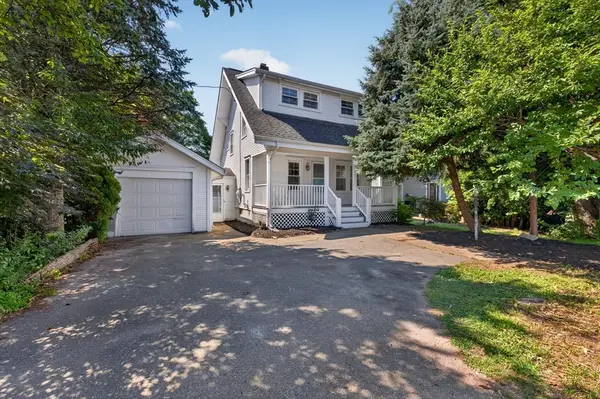 $719,000Active4 beds 2 baths1,374 sq. ft.
1496 Riverside Ave, Somerset, MA 02726
MLS# 73562204Listed by: Keller Williams South Watuppa - New
 $549,000Active3 beds 1 baths1,352 sq. ft.
84 Evans Street, Somerset, MA 02726
MLS# 73560628Listed by: Keller Williams South Watuppa - New
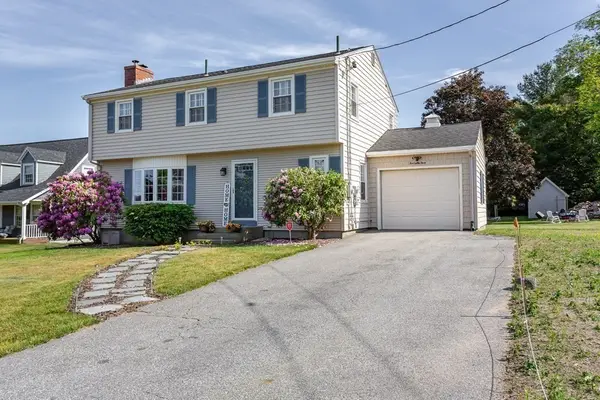 $599,900Active4 beds 2 baths1,704 sq. ft.
583 Whetstone Hill Rd, Somerset, MA 02726
MLS# 73559758Listed by: Keller Williams South Watuppa - New
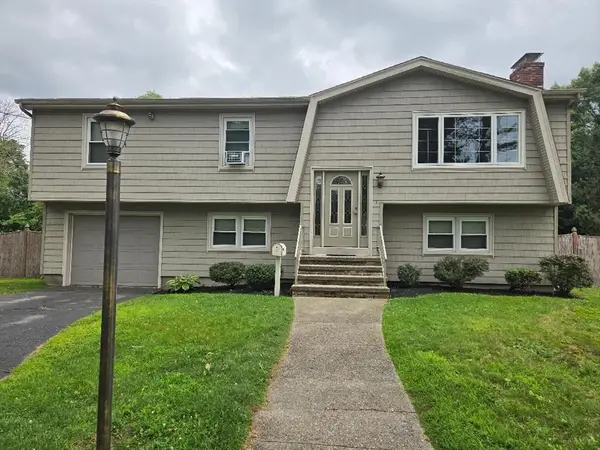 $569,000Active3 beds 2 baths2,024 sq. ft.
64 Woolley Ave, Somerset, MA 02726
MLS# 73559855Listed by: Lamacchia Realty, Inc.  $619,900Active4 beds 2 baths2,091 sq. ft.
74 Domingos St, Somerset, MA 02726
MLS# 73558508Listed by: Keller Williams South Watuppa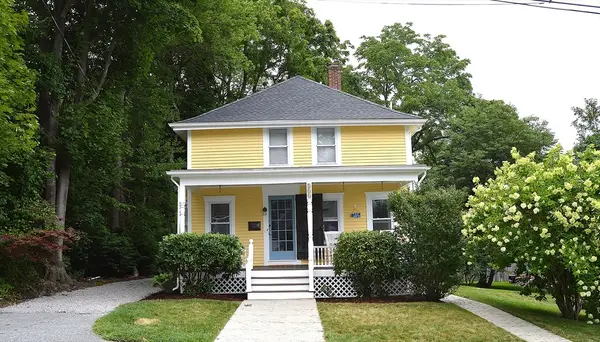 $539,900Active3 beds 2 baths1,508 sq. ft.
238 Old Colony Ave, Somerset, MA 02726
MLS# 73558153Listed by: Homestead Properties $445,000Active3 beds 2 baths1,326 sq. ft.
556 Brayton Ave, Somerset, MA 02726
MLS# 73558011Listed by: Keller Williams South Watuppa


Protect your home and budget from life's surprises with an Assurant Home Warranty, backed by a partner that supports you through every step of homeownership. Explore Plans.
© 2023 - 2026 ERA Franchise Systems LLC. All rights reserved. ERA Franchise Systems LLC fully supports the principles of the Fair Housing Act and the Equal Opportunity Act. ERA, ERA Real Estate powered, and their respective logos are registered service marks of ERA Franchise Systems LLC. Each office is independently owned and operated.