
315 Massachusetts Ave, Somerset, MA 02726
Local realty services provided by:ERA Key Realty Services
315 Massachusetts Ave,Somerset, MA 02726
$590,000
- 4 Beds
- 2 Baths
- 2,765 sq. ft.
- Single family
- Active
Upcoming open houses
- Sat, Nov 1410:30 am - 01:00 pm
- Sun, Nov 1510:30 am - 01:00 pm
Listed by: kyle walker
Office: re/max river's edge
MLS#:73600453
Source:MLSPIN
Price summary
- Price:$590,000
- Price per sq. ft.:$213.38
About this home
Welcome to this spacious, well-maintained 4-bedroom, 2-bathroom ranch home new to market in Somerset! With over 2,700 square feet of living space, this property offers a comfortable, versatile layout with charm and thoughtful updates, central air conditioning, a six year old roof, heated bathroo floors and newer appliances. The main level features beautiful hardwood floors throughout, generous room sizes, and an updated kitchen that is well lit all day by a large skylight. Each bedroom is very spacious and offers ample closet space. Unlike many ranch homes, this property spaces bedrooms throughout the home, adding privacy.The expansive finished lower level adds substantial bonus living area—ideal for an oversized family room, home office, or recreation space. Situated on a generous 12,197 sq. ft. lot, the private outdoor area features a fully fenced yard, a fire pit, and a beautiful in-ground pool. This backyard is ideal for entertaining and relaxation. 315 Massachusetts Ave is perfect for those looking to enter Somerset at a great price with room to grow and expand....
Contact an agent
Home facts
- Year built:1963
- Listing ID #:73600453
- Updated:November 11, 2026 at 12:41 PM
Rooms and interior
- Bedrooms:4
- Total bathrooms:2
- Full bathrooms:2
- Rooms Total:7
- Basement Description:Full
- Living area:2,765 sq. ft.
Heating and cooling
- Cooling:Central Air
- Heating:Forced Air, Natural Gas
- Central air:Yes
Structure and exterior
- Year built:1963
- Building area:2,765 sq. ft.
- Lot area:0.28 Acres
- Lot Features:Gentle Sloping
- Architectural Style:Ranch
- Foundation Description:Concrete Perimeter
Utilities
- Water:Public
- Sewer:Public Sewer
Finances and disclosures
- Price:$590,000
- Price per sq. ft.:$213.38
- Tax amount:$6,169 (2026)
Features and amenities
- Amenities:Gas Water Heater
Parking
- Total parking spaces:5
- Parking description:Attached, Off Street, Paved Drive
- Garage:Yes
- Garage spaces:1
New listings near 315 Massachusetts Ave
- Open Sat, 11am to 1pmNew
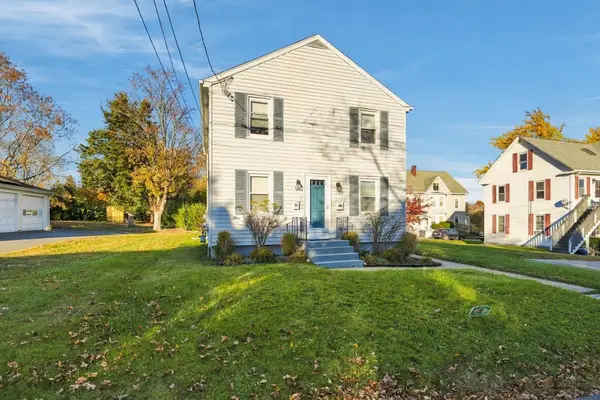 $525,000Active4 beds 2 baths1,632 sq. ft.
126 Maple St, Somerset, MA 02726
MLS# 73600518Listed by: Keller Williams South Watuppa - New
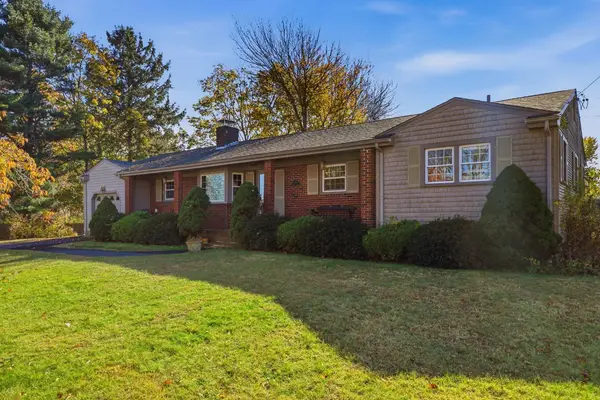 $549,900Active3 beds 2 baths1,490 sq. ft.
135 Jackson Ave, Somerset, MA 02725
MLS# 73599567Listed by: eXp Realty LLC 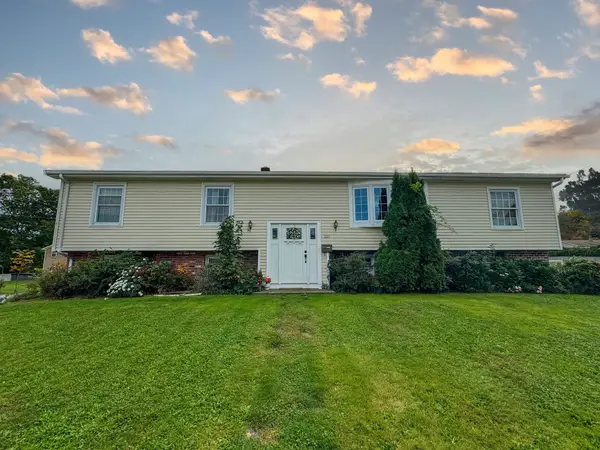 $739,900Active3 beds 2 baths1,456 sq. ft.
601 Wood St, Somerset, MA 02726
MLS# 73596381Listed by: Keller Williams South Watuppa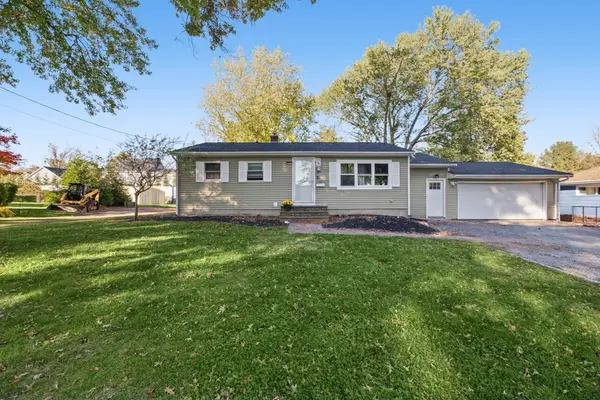 $525,000Active3 beds 2 baths1,509 sq. ft.
226 Chatterton Ave, Somerset, MA 02726
MLS# 73595988Listed by: Keller Williams South Watuppa- Open Sun, 11:30am to 1pm
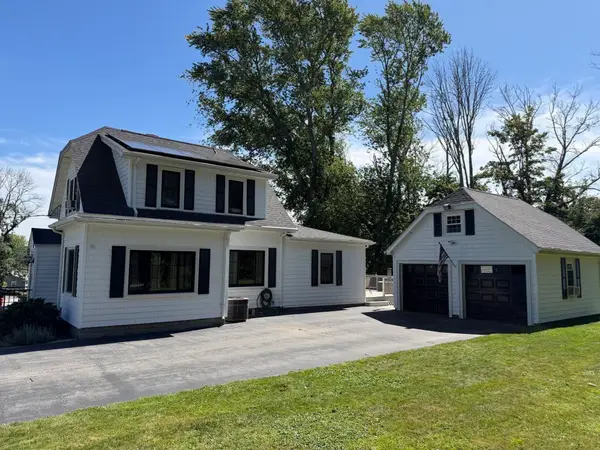 $579,000Active3 beds 2 baths1,500 sq. ft.
233 Gifford Ave, Somerset, MA 02726
MLS# 73595203Listed by: Harborside Realty 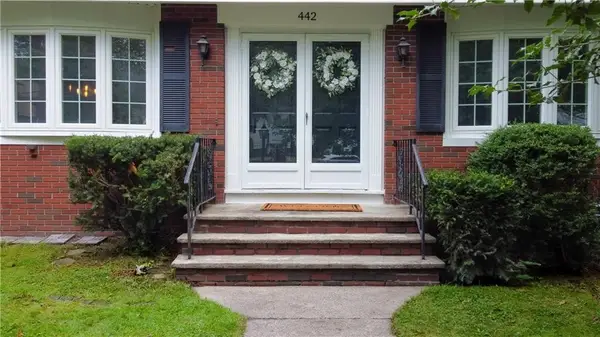 $580,000Active4 beds 2 baths1,930 sq. ft.
442 Eastview Avenue, Somerset, MA 02726
MLS# 1426867Listed by: PELUSO PROPERTIES
 $689,900Active2 beds 2 baths1,527 sq. ft.
3470 Riverside Ave, Somerset, MA 02769
MLS# 73591401Listed by: Russ G Realty Group $545,000Active4 beds 2 baths2,010 sq. ft.
101 Hillside Ave, Somerset, MA 02726
MLS# 73591481Listed by: Affordable Real Estate, Inc. $470,000Active3 beds 1 baths1,200 sq. ft.
51 Robin Lane, Somerset, MA 02726
MLS# 73590939Listed by: The Mello Group, Inc.


Protect your home and budget from life's surprises with an Assurant Home Warranty, backed by a partner that supports you through every step of homeownership. Explore Plans.
© 2023 - 2026 ERA Franchise Systems LLC. All rights reserved. ERA Franchise Systems LLC fully supports the principles of the Fair Housing Act and the Equal Opportunity Act. ERA, ERA Real Estate powered, and their respective logos are registered service marks of ERA Franchise Systems LLC. Each office is independently owned and operated.