
55 Evans St, Somerset, MA 02726
Local realty services provided by:Cohn & Company ERA Powered
Listed by: ruth thetonia
Office: brook realty
MLS#:73557526
Source:MLSPIN
Price summary
- Price:$529,900
- Price per sq. ft.:$336.87
About this home
Owned by the same family since it was built in 1960, this QUALITY-built ranch is being offered for the first time. Featuring 3 bedrooms, 2 full baths and an attached garage,.The living room features a gas log fireplace, while the large eat-in kitchen offers abundant cabinetry and workspace within an acrylic countertop. Tile flooring in the kitchen and one full bath features RADIANT HEAT so you have warm feet during the colder months. Original hardwood floors extend throughout much of the main living areas, complemented by beautiful original wood details that reflect the craftsmanship of the era. The private primary bedroom includes its own full bath and is separated from the additional 2 bedrooms. A spacious main-level laundry room is large enough to serve as a home office, craft room, or hobby space. The screened porch and adjoining deck overlooks the backyard. The yard extends past the shed on left side of the house. The expansive unfinished basement has high ceilings and a bulkhead going into backyard. .Additional features include natural gas heat, town water, town sewer, and a NEWER ROOF is approximately 4 years old. Located in one of Somerset's desirable neighborhoods, the seller has always appreciated the friendly neighbors and strong sense of community. Conveniently located near schools, shopping, restaurants, and major highways, this is a rare opportunity to own a home that has been lovingly cared for by the same family for more than 65 years. Sale is subject to seller securing suitable housing and a contemporaneous closing, property has been identified and seller has a signed contract on this property....
Contact an agent
Home facts
- Year built:1960
- Listing ID #:73557526
- Updated:September 03, 2026 at 07:03 PM
Rooms and interior
- Bedrooms:3
- Total bathrooms:2
- Full bathrooms:2
- Rooms Total:7
- Flooring:Flooring - Hardwood, Hardwood, Tile
- Kitchen Description:Countertops - Stone/Granite/Solid, Countertops - Upgraded, Deck - Exterior, Dining Area, Dishwasher, Exterior Access, Flooring - Stone/Ceramic Tile, Microwave, Range, Slider
- Basement Description:Full
- Living area:1,573 sq. ft.
Heating and cooling
- Cooling:Wall Unit(s), Window Unit(s)
- Heating:Baseboard, Natural Gas, Radiant
Structure and exterior
- Roof:Shingle
- Year built:1960
- Building area:1,573 sq. ft.
- Lot area:0.23 Acres
- Lot Features:Level
- Architectural Style:Ranch
- Construction Materials:Frame
- Exterior Features:Deck, Deck - Composite, Garden, Porch - Enclosed, Rain Gutters
- Foundation Description:Concrete Perimeter
Utilities
- Water:Public
- Sewer:Public Sewer
Finances and disclosures
- Price:$529,900
- Price per sq. ft.:$336.87
- Tax amount:$5,921 (2025)
Features and amenities
- Appliances:Dishwasher, Microwave, Range
- Laundry features:Ceiling Fan(s), Dryer Hookup - Electric, Electric Dryer Hookup, First Floor, Flooring - Hardwood, Main Level, Washer Hookup
- Amenities:Ceiling Fan(s), Gas Water Heater, Slider
Parking
- Total parking spaces:3
- Parking description:Attached, Garage Faces Side, Off Street, Paved Drive, Storage
- Garage:Yes
- Garage spaces:1
New listings near 55 Evans St
- New
 $489,900Active3 beds 1 baths1,804 sq. ft.
38 Hilton Street, Somerset, MA 02725
MLS# 73570576Listed by: Russ G Realty Group - New
 $399,000Active3 beds 1 baths988 sq. ft.
127 Kenmar Dr, Somerset, MA 02726
MLS# 73570540Listed by: RE/MAX Integrity - Open Sat, 11am to 1pmNew
 $489,900Active3 beds 2 baths1,411 sq. ft.
7 Harold Ave, Somerset, MA 02726
MLS# 73569985Listed by: Noble Realty NE - New
 $505,000Active3 beds 2 baths1,101 sq. ft.
135 Thurber Ave, Somerset, MA 02725
MLS# 73569934Listed by: Keller Williams South Watuppa - New
 $645,000Active4 beds 2 baths2,620 sq. ft.
394 Lees River Avenue, Somerset, MA 02725
MLS# 73568623Listed by: Streamline Realty Group, LLC  $699,000Active4 beds 2 baths1,374 sq. ft.
1496 Riverside Ave, Somerset, MA 02726
MLS# 73564747Listed by: Keller Williams South Watuppa $629,900Active5 beds 3 baths2,210 sq. ft.
84 Third St, Somerset, MA 02726
MLS# 73564206Listed by: Keller Williams South Watuppa $549,000Active3 beds 1 baths1,352 sq. ft.
84 Evans Street, Somerset, MA 02726
MLS# 73560628Listed by: Keller Williams South Watuppa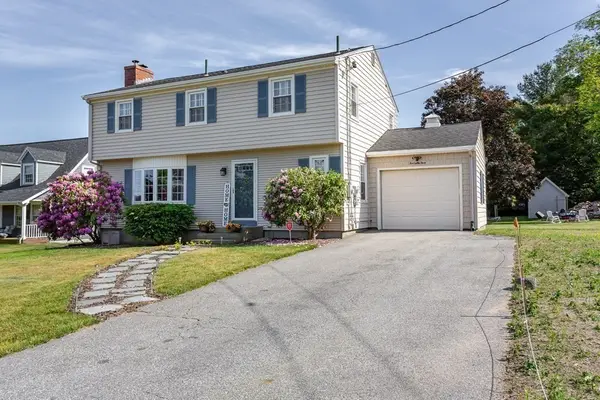 $594,900Active4 beds 2 baths2,424 sq. ft.
583 Whetstone Hill Rd, Somerset, MA 02726
MLS# 73559758Listed by: Keller Williams South Watuppa


Protect your home and budget from life's surprises with an Assurant Home Warranty, backed by a partner that supports you through every step of homeownership. Explore Plans.
© 2023 - 2026 ERA Franchise Systems LLC. All rights reserved. ERA Franchise Systems LLC fully supports the principles of the Fair Housing Act and the Equal Opportunity Act. ERA, ERA Real Estate powered, and their respective logos are registered service marks of ERA Franchise Systems LLC. Each office is independently owned and operated.