
152 Albion St #A, Somerville, MA 02144
Local realty services provided by:Cohn & Company ERA Powered
152 Albion St #A,Somerville, MA 02144
$1,390,000
- 3 Beds
- 3 Baths
- 1,659 sq. ft.
- Condominium
- Active
Listed by: leavitt + co team, benjamin leavitt
Office: compass
MLS#:73577333
Source:MLSPIN
Price summary
- Price:$1,390,000
- Price per sq. ft.:$837.85
- Monthly HOA dues:$240
About this home
Luxury living in lovely Spring Hill! Built in 2011, this stunning townhouse offers sophisticated design, modern finishes, and exceptional indoor-outdoor living. It truly lives like a single family home. The sun-drenched main level features soaring 13' ceilings, an open-concept layout, oversized windows, recessed lighting, a gas fireplace, and a private front balcony. The chef's kitchen is beautifully appointed with custom cherry cabinetry, Caesarstone countertops, premium stainless steel appliances, a dual-fuel gas range with electric convection oven, vent hood, and a spacious breakfast bar. Upstairs, the impressive primary suite boasts cathedral ceilings, double closets, and a spa-inspired bath with a double vanity and glass-enclosed tiled shower. Two additional bedrooms and a full bath complete the level. Enjoy a spectacular private 400± sq. ft. roof deck with a gas hookup perfect for entertaining. An oversized two-car garage offers interior access plus space for a gym, bike storage, and workshop. High-efficiency systems, central A/C and an unbeatable location just moments to the Somerville Community Path, Davis and Porter Square Red Line and Magoun Square Green Line stops. Absolutely serene neighborhood with incredible restaurants, cafés, and shopping in the near vicinity....
Contact an agent
Home facts
- Year built:2011
- Listing ID #:73577333
- Updated:September 15, 2026 at 07:52 PM
Rooms and interior
- Bedrooms:3
- Total bathrooms:3
- Full bathrooms:2
- Half bathrooms:1
- Rooms Total:6
- Flooring:Hardwood, Tile
- Dining Description:Balcony / Deck, Hardwood
- Kitchen Description:Breakfast Bar / Nook, Cooktop, Countertops - Stone/Granite/Solid, Dining Area, Dishwasher, Disposal, Flooring - Hardwood, Gas Stove, Lighting - Pendant, Microwave, Open Floorplan, Range, Range Hood, Recessed Lighting, Refrigerator, Stainless Steel Appliances
- Living area:1,659 sq. ft.
Heating and cooling
- Cooling:Central Air
- Heating:Forced Air, Hydro Air, Natural Gas
- Central air:Yes
Structure and exterior
- Roof:Shingle
- Year built:2011
- Building area:1,659 sq. ft.
- Construction Materials:Frame
- Exterior Features:Deck - Composite, Deck - Roof
Schools
- High school:Somerville Hs
- Middle school:Jfk
- Elementary school:Benjamin Brown
Utilities
- Water:Public
- Sewer:Public Sewer
Finances and disclosures
- Price:$1,390,000
- Price per sq. ft.:$837.85
- Tax amount:$15,351 (2026)
Features and amenities
- Appliances:Dishwasher, Disposal, Microwave, Range, Range Hood, Refrigerator
- Laundry features:First Floor, Gas Dryer Hookup, In Unit, Main Level, Washer Hookup
- Amenities:Internet Available - Broadband
Parking
- Total parking spaces:4
- Parking description:Attached, Deeded, Garage Door Opener, Under
- Garage:Yes
- Garage spaces:2
New listings near 152 Albion St #A
- Open Thu, 12 to 2pmNew
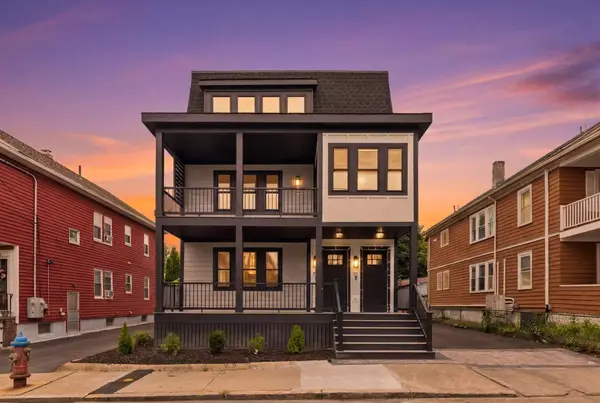 $1,149,900Active3 beds 3 baths2,060 sq. ft.
34-36 Governors Winthrop Rd #A, Somerville, MA 02145
MLS# 73577295Listed by: Serhant - Open Thu, 11am to 12pmNew
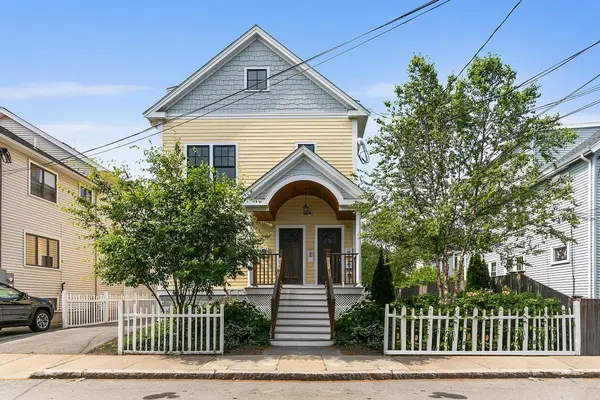 $995,000Active3 beds 3 baths1,674 sq. ft.
33 Clyde St #1, Somerville, MA 02145
MLS# 73576878Listed by: Compass - New
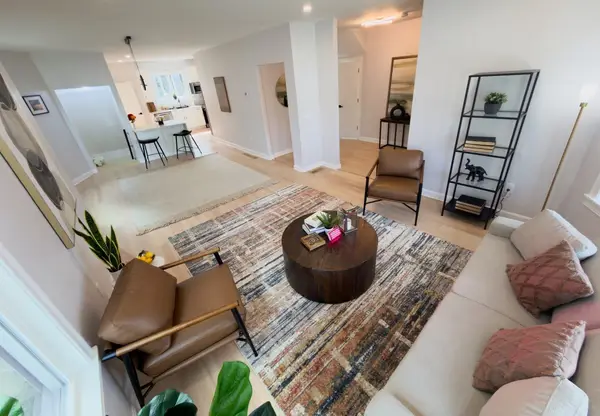 $781,110Active1 beds 3 baths1,550 sq. ft.
446 Broadway #1, Somerville, MA 02145
MLS# 73576102Listed by: LPT Realty, LLC - New
 $1,273,020Active4 beds 3 baths2,000 sq. ft.
446 Broadway #2, Somerville, MA 02145
MLS# 73576110Listed by: LPT Realty, LLC - New
 $1,025,000Active2 beds 2 baths1,179 sq. ft.
13 Clyde St #B, Somerville, MA 02145
MLS# 73575732Listed by: Keller Williams Realty Boston Northwest - New
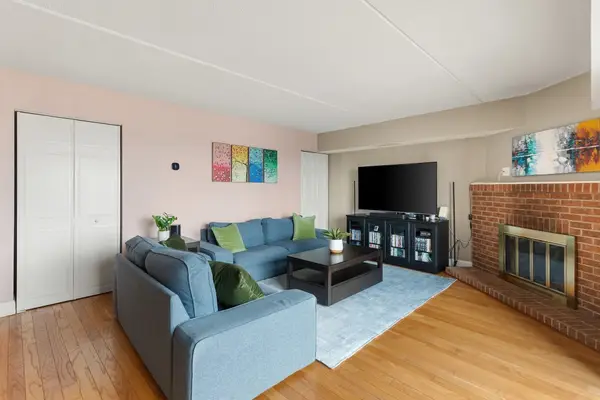 $525,000Active2 beds 2 baths937 sq. ft.
390 Broadway #51, Somerville, MA 02145
MLS# 73575539Listed by: Blink Realty Group, LLC - New
 $1,399,900Active4 beds 4 baths2,773 sq. ft.
327 Alewife Brook Pkwy #B, Somerville, MA 02144
MLS# 73575400Listed by: Steve Bremis Realty Group - New
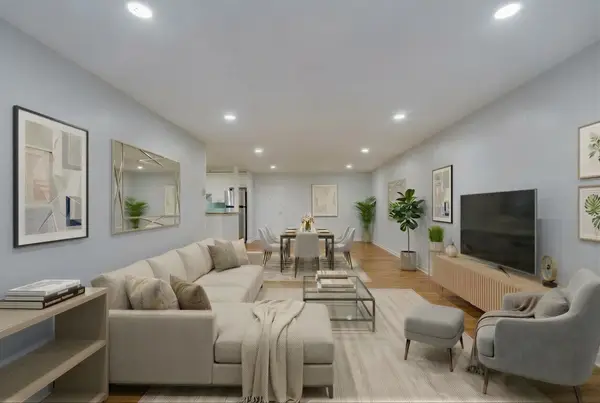 $549,900Active2 beds 1 baths1,069 sq. ft.
474 Broadway #46, Somerville, MA 02145
MLS# 73575228Listed by: Boston Value Realty - New
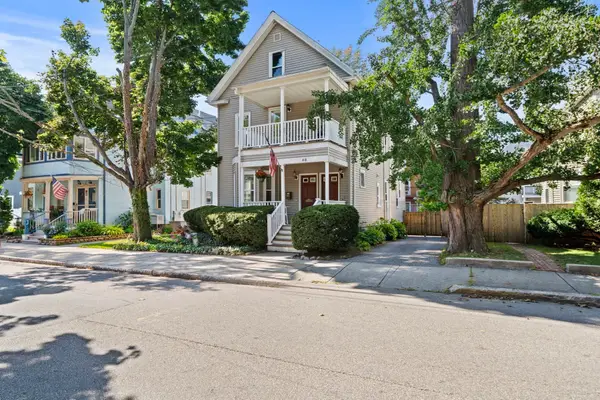 $1,850,000Active5 beds 4 baths2,538 sq. ft.
48 Irving Street, Somerville, MA 02144
MLS# 73575260Listed by: Freedom Realty Advisors


Protect your home and budget from life's surprises with an Assurant Home Warranty, backed by a partner that supports you through every step of homeownership. Explore Plans.
© 2023 - 2026 ERA Franchise Systems LLC. All rights reserved. ERA Franchise Systems LLC fully supports the principles of the Fair Housing Act and the Equal Opportunity Act. ERA, ERA Real Estate powered, and their respective logos are registered service marks of ERA Franchise Systems LLC. Each office is independently owned and operated.