
16 Elston Street #2, Somerville, MA 02144
Local realty services provided by:ERA Key Realty Services
16 Elston Street #2,Somerville, MA 02144
$1,585,000
- 3 Beds
- 4 Baths
- 1,903 sq. ft.
- Condominium
- Active
Upcoming open houses
- Fri, Jul 1005:00 pm - 06:30 pm
- Sat, Jul 1112:30 pm - 02:00 pm
- Sun, Jul 1210:30 am - 12:00 pm
Listed by: rob ramsdell
Office: gibson sotheby's international realty
MLS#:73546970
Source:MLSPIN
Price summary
- Price:$1,585,000
- Price per sq. ft.:$832.9
- Monthly HOA dues:$325
About this home
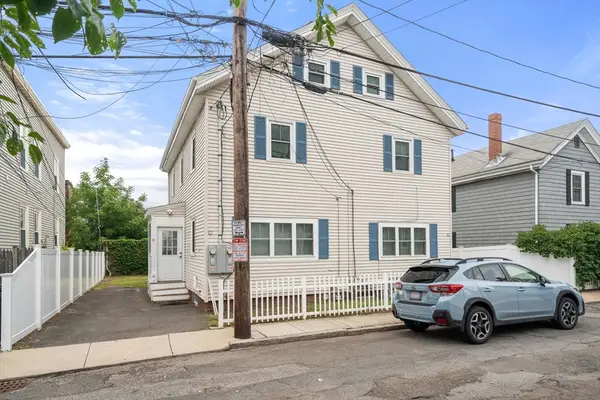
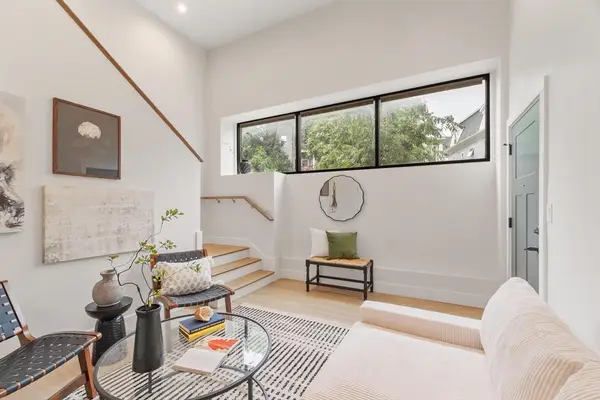
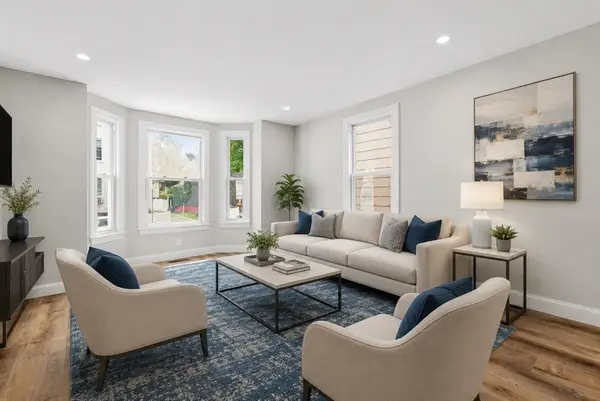
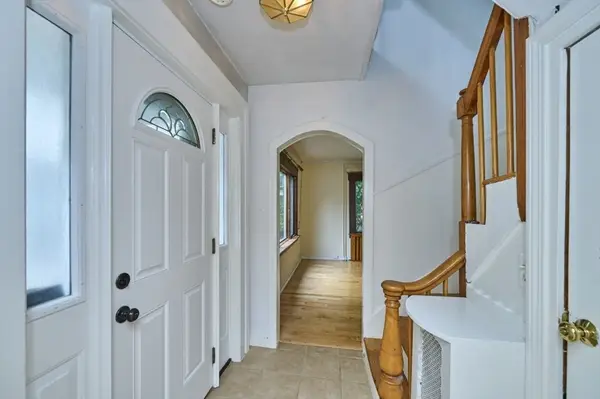
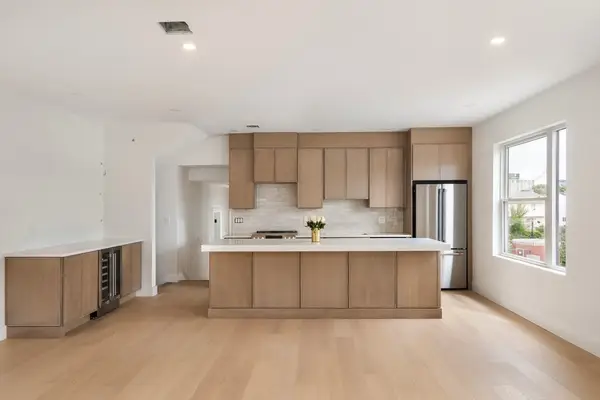
Moments from vibrant Davis Square, this exceptional 3BR/3.5BA penthouse spans two full floors and offers a rare combination of luxury, space, and location. Three outdoor living spaces, including an entertaining area off the living room, a private deck off the primary suite, and a spectacular roof deck with sweeping 360-degree views, create exceptional opportunities for relaxing and entertaining. The sun-filled living room features a soapstone fireplace and built-in surround sound, while the chef's kitchen showcases an oversized marble island, farmhouse sink, marble backsplash, Thermador appliances, and abundant workspace. Oversized windows and sliding glass doors fill both levels with natural light. The primary suite offers custom California Closets and a spa-like bath. Parking includes three off-street spaces, one with an EV charging station. Ideally situated near the Red Line, Tufts University, the Somerville Community Path, and Davis Square's restaurants, cafés, and shops.
Contact an agent
Home facts
- Year built:1920
- Listing ID #:73546970
- Updated:July 09, 2026 at 12:30 PM
Rooms and interior
- Bedrooms:3
- Total bathrooms:4
- Full bathrooms:3
- Half bathrooms:1
- Rooms Total:7
- Flooring:Tile, Wood
- Kitchen Description:Dishwasher, Microwave, Plumbed For Ice Maker, Range, Refrigerator
- Living area:1,903 sq. ft.
Heating and cooling
- Cooling:2 Cooling Zones, Central Air
- Heating:Central, Forced Air
- Central air:Yes
Structure and exterior
- Roof:Rubber, Shingle
- Year built:1920
- Building area:1,903 sq. ft.
- Construction Materials:Frame
- Exterior Features:Deck, Deck - Roof
Utilities
- Water:Public
- Sewer:Public Sewer
Finances and disclosures
- Price:$1,585,000
- Price per sq. ft.:$832.9
- Tax amount:$16,024 (2026)
Features and amenities
- Appliances:Dishwasher, Dryer, Microwave, Range, Refrigerator, Washer
- Laundry features:Dryer, Electric Dryer Hookup, In Unit, Washer, Washer Hookup
Parking
- Total parking spaces:3
- Parking description:Off Street
New listings near 16 Elston Street #2
- New
 $1,050,000Active4 beds 2 baths1,683 sq. ft.
16 Pitman Street #16, Somerville, MA 02143
MLS# 73546992Listed by: Coldwell Banker Realty - Weston - Open Sat, 11am to 12:30pmNew
 $1,174,900Active3 beds 3 baths1,598 sq. ft.
1246 Broadway #2, Somerville, MA 02144
MLS# 73546881Listed by: Leading Edge Real Estate - Open Fri, 4 to 5pmNew
 $799,900Active3 beds 2 baths1,727 sq. ft.
9 Cross St, Somerville, MA 02145
MLS# 73546840Listed by: Compass - Open Fri, 5:30 to 6:30pmNew
 $1,195,000Active3 beds 2 baths1,464 sq. ft.
4 Cottage Circle, Somerville, MA 02144
MLS# 73546845Listed by: RE/MAX Real Estate Center - Open Sat, 11am to 1pmNew
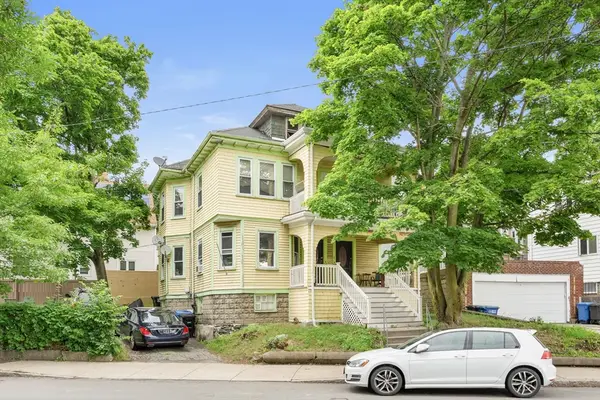 $970,000Active5 beds 3 baths2,434 sq. ft.
443 Medford St, Somerville, MA 02145
MLS# 73546762Listed by: eXp Realty LLC - New
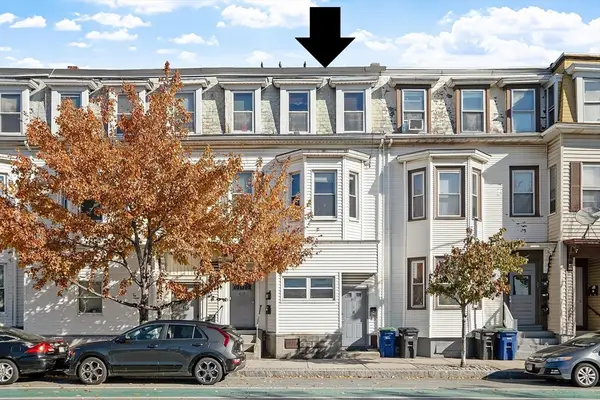 Listed by ERA$1,150,000Active5 beds 3 baths1,887 sq. ft.
417 Somerville Ave., Somerville, MA 02143
MLS# 73546689Listed by: ERA Key Realty Services - New
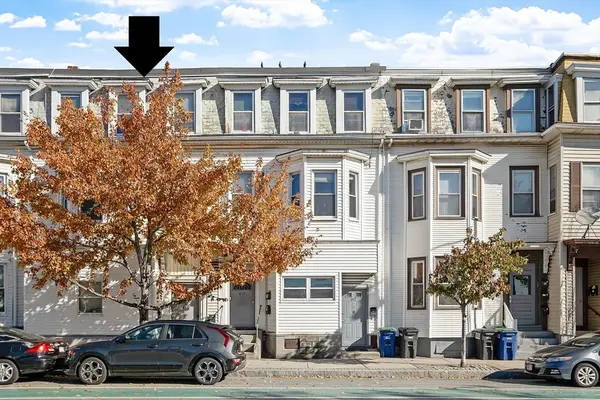 Listed by ERA$1,150,000Active5 beds 3 baths1,887 sq. ft.
419 Somerville Ave., Somerville, MA 02143
MLS# 73546690Listed by: ERA Key Realty Services - New
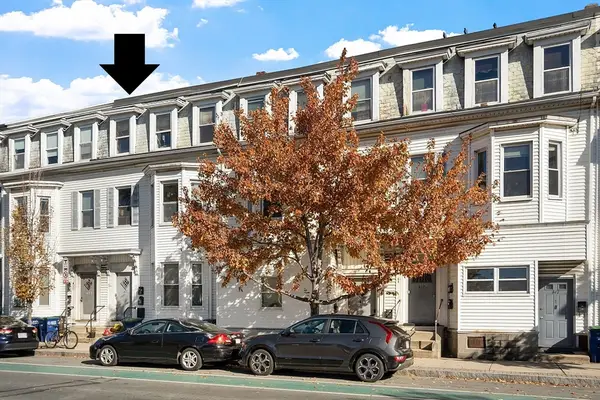 Listed by ERA$1,150,000Active5 beds 3 baths1,887 sq. ft.
421 Somerville Ave., Somerville, MA 02143
MLS# 73546692Listed by: ERA Key Realty Services - New
 $1,399,000Active4 beds 3 baths2,442 sq. ft.
60 Franklin St #2, Somerville, MA 02145
MLS# 73546704Listed by: The Synergy Group


Protect your home and budget from life's surprises with an Assurant Home Warranty, backed by a partner that supports you through every step of homeownership. Explore Plans.
© 2023 - 2026 ERA Franchise Systems LLC. All rights reserved. ERA Franchise Systems LLC fully supports the principles of the Fair Housing Act and the Equal Opportunity Act. ERA, ERA Real Estate powered, and their respective logos are registered service marks of ERA Franchise Systems LLC. Each office is independently owned and operated.