
26-28 Gilman Terrace, Somerville, MA 02145
Local realty services provided by:ERA Hart Sargis-Breen Real Estate
26-28 Gilman Terrace,Somerville, MA 02145
$1,300,000
- 6 Beds
- 3 Baths
- 2,696 sq. ft.
- Multi-family
- Active
Upcoming open houses
- Sat, Oct 0301:30 pm - 02:30 pm
- Sun, Oct 0401:30 pm - 02:30 pm
Listed by: the shorey realty group, steve rankin
Office: real broker ma, llc
MLS#:73585010
Source:MLSPIN
Price summary
- Price:$1,300,000
- Price per sq. ft.:$482.2
About this home
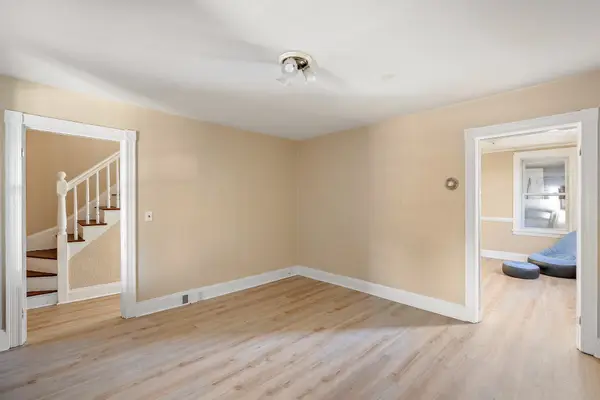
Fantastic two-family home tucked at the end of a cul-de-sac in Winter Hill, steps to the Gilman Square Green Line T Station and close to Somerville High School, the Public Library, Community Bike Path, and Union Square. Owner-occupied for 30 years by an artist and carpenter, the property blends original character with thoughtful updates. The upper unit at 28 Gilman Terrace spans the second and third floors and features a renovated kitchen with stainless steel appliances, marble countertops, solid-wood cabinetry, peninsula seating for four, and adjacent laundry. The main level also offers a formal dining room, a spacious living room with a wood-burning fireplace featuring a hand-carved original mantel and a soapstone hearth, a renovated full bathroom, and one bedroom. The third floor includes three additional bedrooms and a full bathroom with a clawfoot tub.The first-floor rental at 26 Gilman Terrace offers a living room, dining room, one bedroom, a full tiled bathroom, and a renovated eat-in kitchen with stainless steel appliances, oak cabinetry, granite countertops, recessed lighting, and parquet flooring.Both units have central air conditioning and access to a full unfinished basement with laundry, built-in shelving, and ample storage. Exterior features include Hardie Plank siding, Azek trim, an architectural-shingle roof, and new front porches. A detached one-car garage currently used for storage/workshop space qualifies for ADU conversion, with driveway parking in front. A charming side yard features a slate patio and a garden area. A rare opportunity to own a character-filled two-family property in a highly accessible Winter Hill location. Solar system for Unit 2 only....
Contact an agent
Home facts
- Year built:1900
- Listing ID #:73585010
- Updated:October 01, 2026 at 12:04 PM
Rooms and interior
- Bedrooms:6
- Total bathrooms:3
- Full bathrooms:3
- Rooms Total:12
- Flooring:Tile, Wood
- Dining Description:Dining Room
- Bathrooms Description:Bathroom With Tub & Shower
- Kitchen Description:Dishwasher, Disposal, Kitchen, Range, Range Hood, Refrigerator
- Basement Description:Concrete, Full, Unfinished
- Living area:2,696 sq. ft.
Heating and cooling
- Cooling:2 Cooling Zones, Central Air, Heat Pump
- Heating:Central, Electric, Forced Air, Heat Pump
- Central air:Yes
Structure and exterior
- Roof:Shingle
- Year built:1900
- Building area:2,696 sq. ft.
- Lot Features:Level
- Construction Materials:Frame
- Exterior Features:Balcony/Deck, Garden, Patio - Enclosed, Porch, Rain Gutters
- Foundation Description:Brick/Mortar, Stone
Utilities
- Water:Public
- Sewer:Public Sewer
Finances and disclosures
- Price:$1,300,000
- Price per sq. ft.:$482.2
- Tax amount:$5,143 (2026)
Features and amenities
- Appliances:Dishwasher, Disposal, Dryer, Range, Range Hood, Refrigerator, Washer
- Laundry features:Dryer, Electric Dryer Hookup, Gas Dryer Hookup, Washer
- Amenities:Ceiling Fan(s), Crown Molding, Storage
Parking
- Total parking spaces:3
- Parking description:Off Street, Paved, Tandem
- Garage:Yes
- Garage spaces:1
New listings near 26-28 Gilman Terrace
- Open Sat, 11am to 12:30pmNew
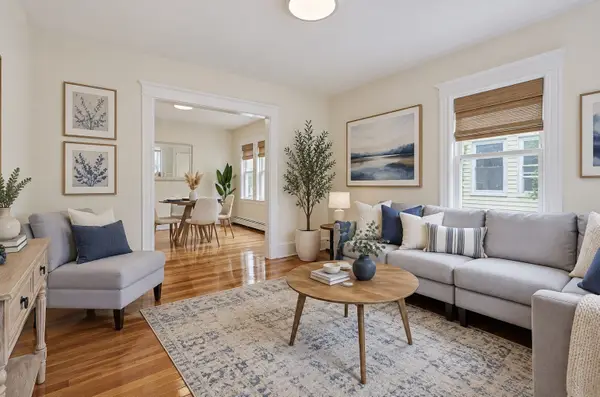 $649,900Active2 beds 1 baths792 sq. ft.
95 Boston Ave #95, Somerville, MA 02144
MLS# 73585003Listed by: RE/MAX Harmony - New
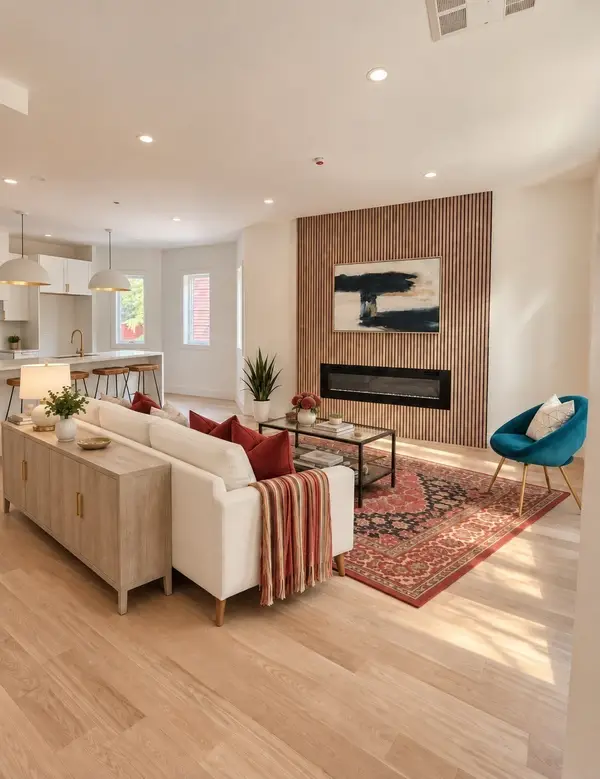 $1,149,000Active2 beds 3 baths1,521 sq. ft.
54 Adams St #4, Somerville, MA 02145
MLS# 73584978Listed by: Berkshire Hathaway HomeServices Commonwealth Real Estate - Open Sat, 1 to 2:30pmNew
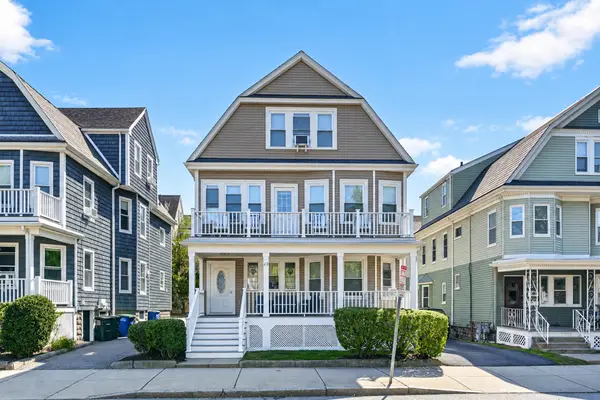 $1,750,000Active8 beds 4 baths3,329 sq. ft.
23 Packard Ave, Somerville, MA 02144
MLS# 73584940Listed by: United Real Estate, LLC - Open Sat, 10:30am to 12pmNew
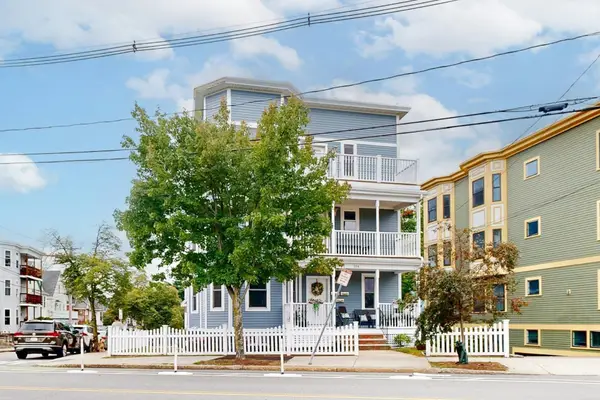 $1,250,000Active3 beds 3 baths1,432 sq. ft.
104 Holland St. #1, Somerville, MA 02144
MLS# 73584818Listed by: Thalia Tringo & Associates Real Estate, Inc. - New
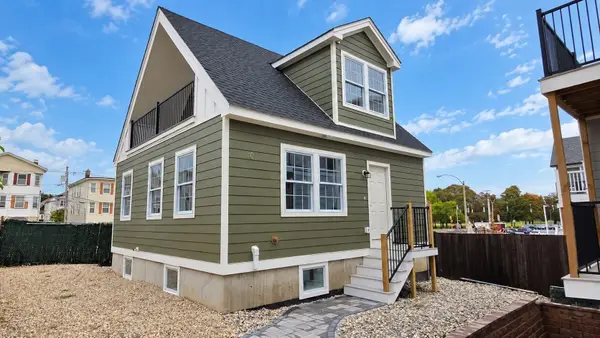 $799,000Active2 beds 3 baths1,307 sq. ft.
17 Macarthur Street #4, Somerville, MA 02143
MLS# 73584771Listed by: Berkshire Hathaway HomeServices Commonwealth Real Estate - New
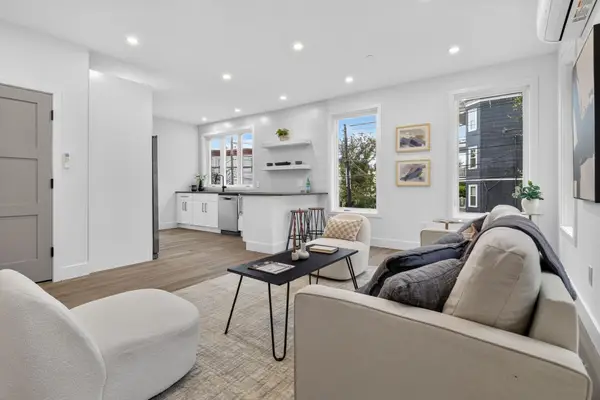 $799,000Active2 beds 1 baths872 sq. ft.
116 Heath Street #B, Somerville, MA 02145
MLS# 73584863Listed by: Keller Williams Realty Boston Northwest - Open Sat, 11:30am to 1pmNew
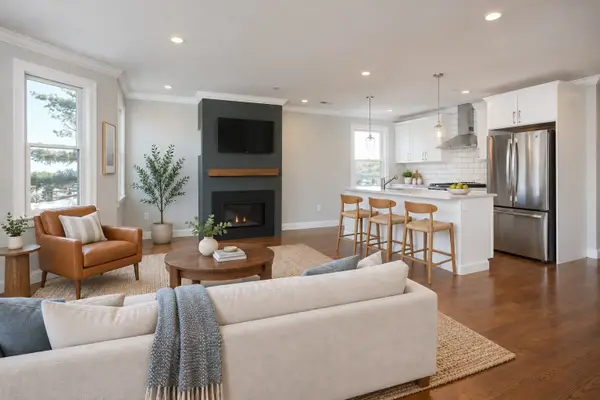 $750,000Active3 beds 2 baths1,123 sq. ft.
660 Somerville Ave #2, Somerville, MA 02143
MLS# 73584886Listed by: Compass - Open Fri, 4:30 to 6pmNew
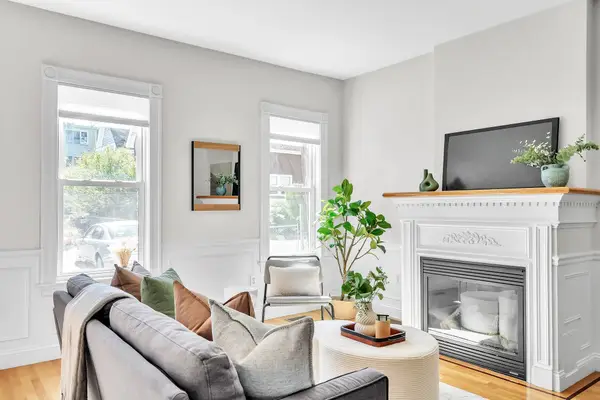 $900,000Active2 beds 2 baths930 sq. ft.
2 Wyatt Circle #2, Somerville, MA 02143
MLS# 73584562Listed by: Coldwell Banker Realty - Cambridge - Open Sat, 1:30 to 3pmNew
 $599,000Active2 beds 2 baths1,055 sq. ft.
100 Fremont St, Somerville, MA 02145
MLS# 73584574Listed by: Cambridge Sage Inc.


Protect your home and budget from life's surprises with an Assurant Home Warranty, backed by a partner that supports you through every step of homeownership. Explore Plans.
© 2023 - 2026 ERA Franchise Systems LLC. All rights reserved. ERA Franchise Systems LLC fully supports the principles of the Fair Housing Act and the Equal Opportunity Act. ERA, ERA Real Estate powered, and their respective logos are registered service marks of ERA Franchise Systems LLC. Each office is independently owned and operated.