
292 Summer Street #2, Somerville, MA 02144
Local realty services provided by:ERA Key Realty Services
292 Summer Street #2,Somerville, MA 02144
$1,025,000
- 2 Beds
- 2 Baths
- 1,555 sq. ft.
- Condominium
- Active
Upcoming open houses
- Sat, Oct 0301:30 pm - 03:00 pm
- Sun, Oct 0401:30 pm - 03:00 pm
Listed by: april callahan
Office: compass
MLS#:73584211
Source:MLSPIN
Price summary
- Price:$1,025,000
- Price per sq. ft.:$659.16
- Monthly HOA dues:$250
About this home
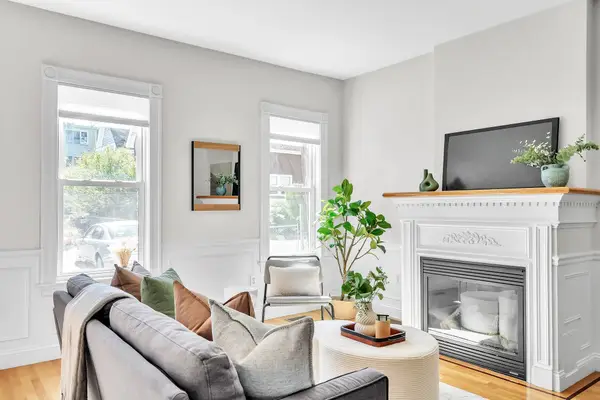
Welcome home to this beautifully renovated sun-filled penthouse duplex condo in an ideal location near PORTER & DAVIS SQUARES with great restaurants and shopping nearby, quick and convenient access to public transportation, and just a few blocks to the Minuteman Bike Path. Renovated in 2016, this condo features over 1,500 SF with a spacious open floor plan including custom kitchen with dark maple cabinets and granite counters, breakfast bar with seating, stainless steel appliances, sunny dining room, and a large living/family room. Convenient half bath on the main level as well as space for a home office/workstation off the kitchen. There are hardwood floors throughout, high ceilings, large windows that provide exceptional natural light, three balconies for outdoor space, recessed lighting, and pretty kitchen pendants and dining room chandelier. Upstairs, there are two large bedrooms with cathedral ceilings, a spa-like bath with full size washer/dryer, and a tree top outdoor porch off the 2nd bedroom....
Contact an agent
Home facts
- Year built:1920
- Listing ID #:73584211
- Updated:October 01, 2026 at 12:04 PM
Rooms and interior
- Bedrooms:2
- Total bathrooms:2
- Full bathrooms:1
- Half bathrooms:1
- Rooms Total:4
- Flooring:Flooring - Hardwood, Tile, Wood
- Dining Description:Breakfast Bar / Nook, Hardwood, Open Floorplan, Pendant
- Kitchen Description:Dishwasher, Disposal, Flooring - Hardwood, Lighting - Pendant, Microwave, Plumbed For Ice Maker, Range, Recessed Lighting, Refrigerator, Remodeled
- Living area:1,555 sq. ft.
Heating and cooling
- Cooling:1 Cooling Zone, Central Air
- Heating:Central, Forced Air, Natural Gas
- Central air:Yes
Structure and exterior
- Roof:Shingle
- Year built:1920
- Building area:1,555 sq. ft.
- Construction Materials:Frame
- Exterior Features:Deck, Deck - Composite, Porch
Utilities
- Water:Public
- Sewer:Public Sewer
Finances and disclosures
- Price:$1,025,000
- Price per sq. ft.:$659.16
- Tax amount:$4,088 (2026)
Features and amenities
- Appliances:Dishwasher, Disposal, Dryer, Microwave, Range, Refrigerator, Washer
- Laundry features:Dryer, Electric Dryer Hookup, In Unit, Third Floor, Washer
- Amenities:Finish - Sheetrock
Parking
- Parking description:On Street
New listings near 292 Summer Street #2
- Open Sat, 11am to 12:30pmNew
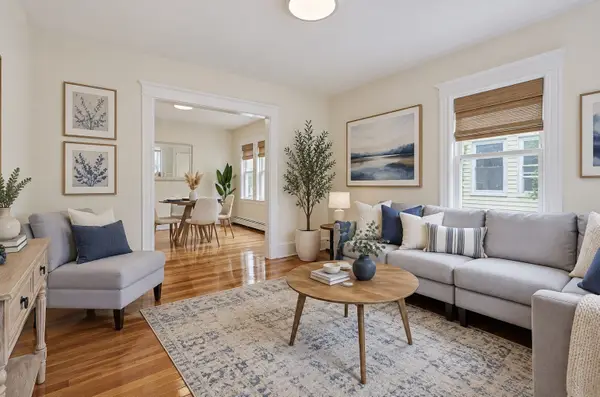 $649,900Active2 beds 1 baths792 sq. ft.
95 Boston Ave #95, Somerville, MA 02144
MLS# 73585003Listed by: RE/MAX Harmony - Open Sat, 1:30 to 2:30pmNew
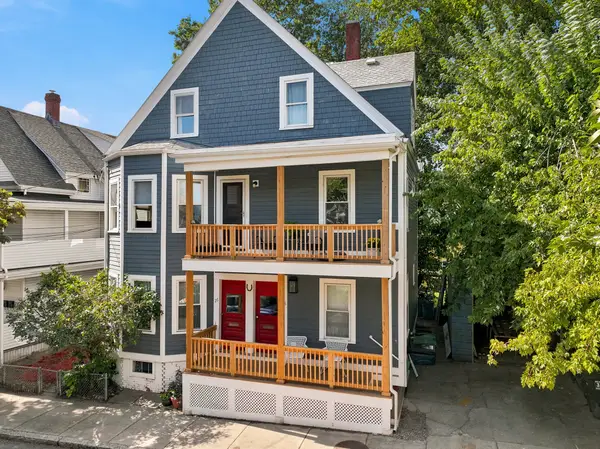 $1,300,000Active6 beds 3 baths2,696 sq. ft.
26-28 Gilman Terrace, Somerville, MA 02145
MLS# 73585010Listed by: Real Broker MA, LLC - New
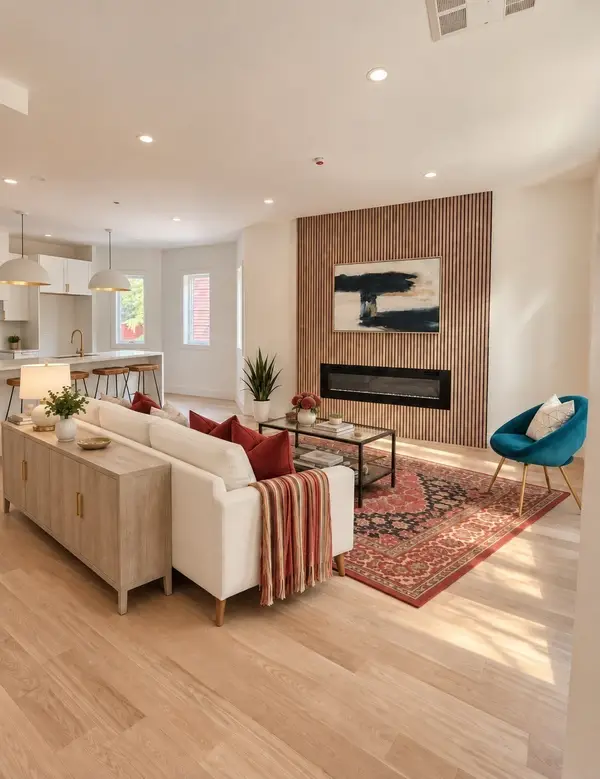 $1,149,000Active2 beds 3 baths1,521 sq. ft.
54 Adams St #4, Somerville, MA 02145
MLS# 73584978Listed by: Berkshire Hathaway HomeServices Commonwealth Real Estate - Open Sat, 1 to 2:30pmNew
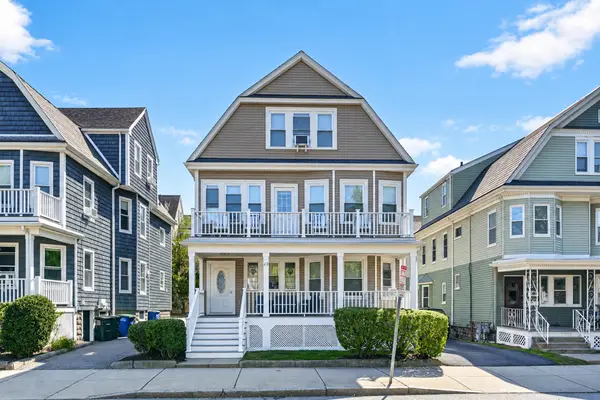 $1,750,000Active8 beds 4 baths3,329 sq. ft.
23 Packard Ave, Somerville, MA 02144
MLS# 73584940Listed by: United Real Estate, LLC - Open Sat, 10:30am to 12pmNew
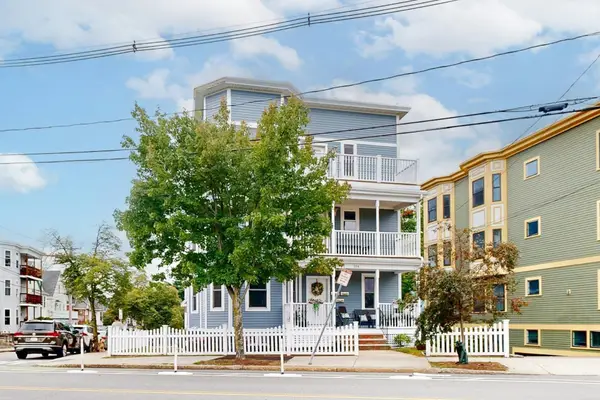 $1,250,000Active3 beds 3 baths1,432 sq. ft.
104 Holland St. #1, Somerville, MA 02144
MLS# 73584818Listed by: Thalia Tringo & Associates Real Estate, Inc. - New
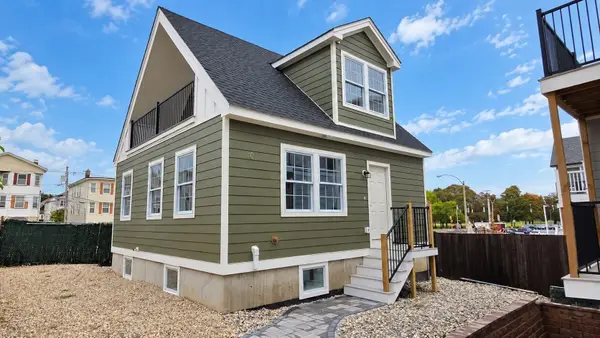 $799,000Active2 beds 3 baths1,307 sq. ft.
17 Macarthur Street #4, Somerville, MA 02143
MLS# 73584771Listed by: Berkshire Hathaway HomeServices Commonwealth Real Estate - New
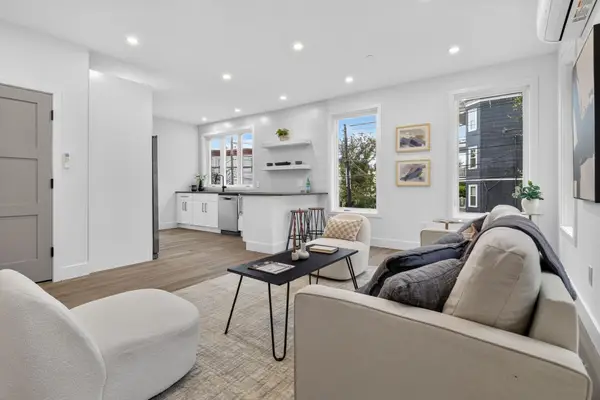 $799,000Active2 beds 1 baths872 sq. ft.
116 Heath Street #B, Somerville, MA 02145
MLS# 73584863Listed by: Keller Williams Realty Boston Northwest - Open Sat, 11:30am to 1pmNew
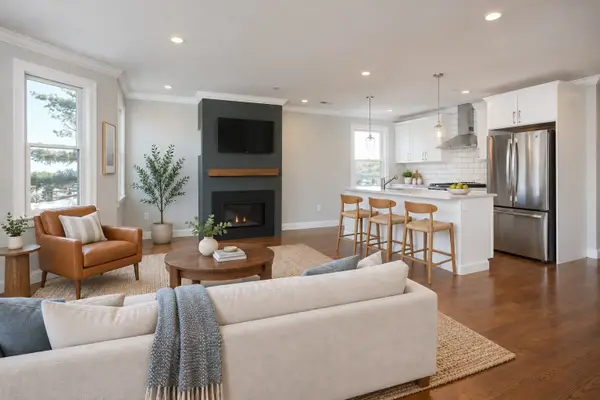 $750,000Active3 beds 2 baths1,123 sq. ft.
660 Somerville Ave #2, Somerville, MA 02143
MLS# 73584886Listed by: Compass - Open Fri, 4:30 to 6pmNew
 $900,000Active2 beds 2 baths930 sq. ft.
2 Wyatt Circle #2, Somerville, MA 02143
MLS# 73584562Listed by: Coldwell Banker Realty - Cambridge - Open Sat, 1:30 to 3pmNew
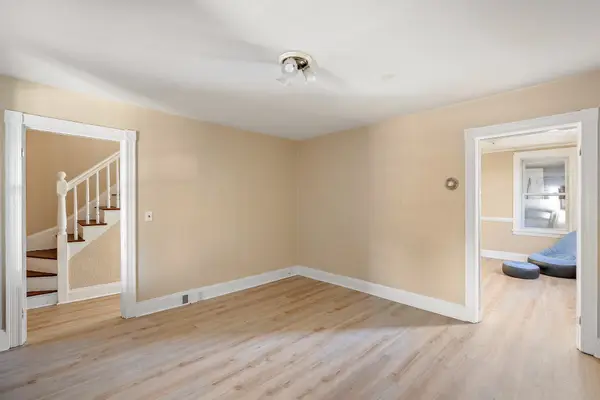 $599,000Active2 beds 2 baths1,055 sq. ft.
100 Fremont St, Somerville, MA 02145
MLS# 73584574Listed by: Cambridge Sage Inc.


Protect your home and budget from life's surprises with an Assurant Home Warranty, backed by a partner that supports you through every step of homeownership. Explore Plans.
© 2023 - 2026 ERA Franchise Systems LLC. All rights reserved. ERA Franchise Systems LLC fully supports the principles of the Fair Housing Act and the Equal Opportunity Act. ERA, ERA Real Estate powered, and their respective logos are registered service marks of ERA Franchise Systems LLC. Each office is independently owned and operated.