
70 Park Street #32, Somerville, MA 02143
Local realty services provided by:ERA Key Realty Services
70 Park Street #32,Somerville, MA 02143
$525,000
- 2 Beds
- 1 Baths
- 583 sq. ft.
- Condominium
- Active
Upcoming open houses
- Sat, Aug 0111:00 am - 12:30 pm
Listed by: thalia c. tringo
Office: thalia tringo & associates real estate, inc.
MLS#:73557549
Source:MLSPIN
Price summary
- Price:$525,000
- Price per sq. ft.:$900.51
- Monthly HOA dues:$345
About this home
Walk to Harvard, Union, Porter, and Inman Sqs. from this centrally located 2-bedroom condo with private balcony and exclusive parking space C. Inside, the unit is efficiently laid out. The open kitchen/living/dining area has a coat closet and sliding glass doors to the balcony. The galley kitchen has stone counters, full-size stainless steel appliances (stove, dishwasher, refrigerator) and a breakfast bar. Off the hall are a full, tiled bathroom, a linen closet, a primary bedroom, and a smaller bedroom - both with double closets. Overhead lighting and wood floors throughout. Two in-wall AC units keep the temperature comfortable on hot summer days. The unobstructed parking space is to the right of the building, just opposite its front entry. This 24-unit brick building has an elevator and a common laundry room with free machines (no coins or cards needed). Vacant and move-in ready. Walk to restaurants, shops, markets, nightlife, Red and Green Line subway stations, commuter/bike path, several buslines. Commute by foot, bike, or public transit to Harvard, MIT, Tufts, Kendall Sq., Alewife, and Boston. Near several major highways and Logan Airport....
Contact an agent
Home facts
- Year built:1975
- Listing ID #:73557549
- Updated:August 01, 2026 at 11:39 AM
Rooms and interior
- Bedrooms:2
- Total bathrooms:1
- Full bathrooms:1
- Rooms Total:4
- Flooring:Tile, Wood
- Kitchen Description:Closet, Countertops - Stone/Granite/Solid, Dishwasher, Flooring - Wood, Microwave, Range, Refrigerator
- Living area:583 sq. ft.
Heating and cooling
- Cooling:Wall Unit(s)
- Heating:Electric Baseboard
Structure and exterior
- Year built:1975
- Building area:583 sq. ft.
- Exterior Features:Balcony
Utilities
- Water:Public
- Sewer:Public Sewer
Finances and disclosures
- Price:$525,000
- Price per sq. ft.:$900.51
- Tax amount:$5,112 (2026)
Features and amenities
- Appliances:Dishwasher, Intercom, Microwave, Range, Refrigerator
- Laundry features:Common Area, In Basement, In Building
- Amenities:Elevator(s)
Parking
- Total parking spaces:1
- Parking description:Exclusive Parking, Off Street, Paved
New listings near 70 Park Street #32
- Open Sun, 1 to 3pmNew
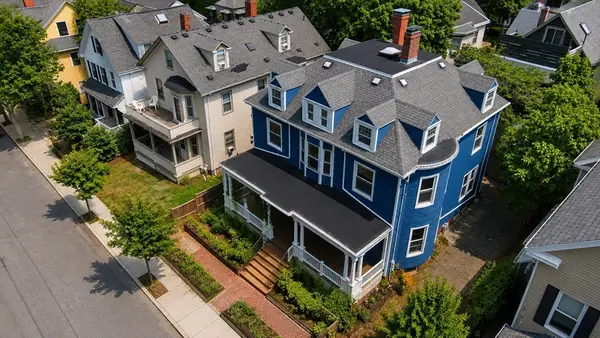 $1,399,000Active6 beds 3 baths3,691 sq. ft.
23 Summit Ave, Somerville, MA 02143
MLS# 73557653Listed by: Greenville Real Estate Group, Inc. - New
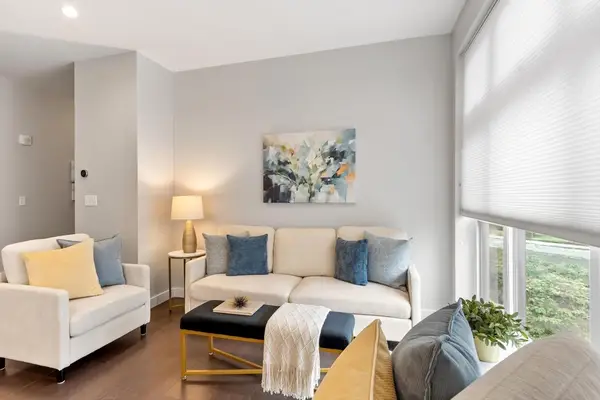 $1,093,000Active2 beds 2 baths1,181 sq. ft.
197 Washhington Street #210, Somerville, MA 02143
MLS# 73557418Listed by: Coldwell Banker Realty - Lexington - New
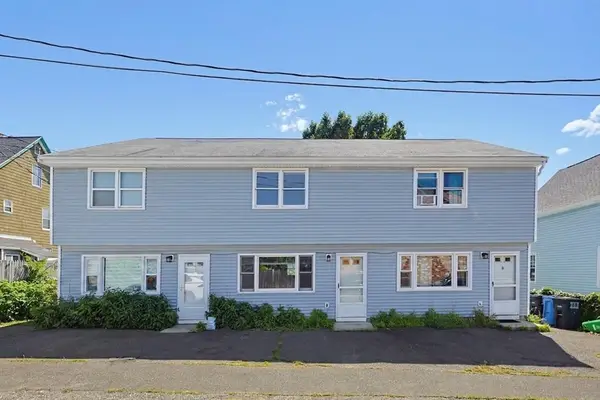 $649,900Active2 beds 2 baths951 sq. ft.
10 Cutler Street #10, Somerville, MA 02145
MLS# 73557234Listed by: Century 21 Mario Real Estate - Open Sun, 12 to 2pmNew
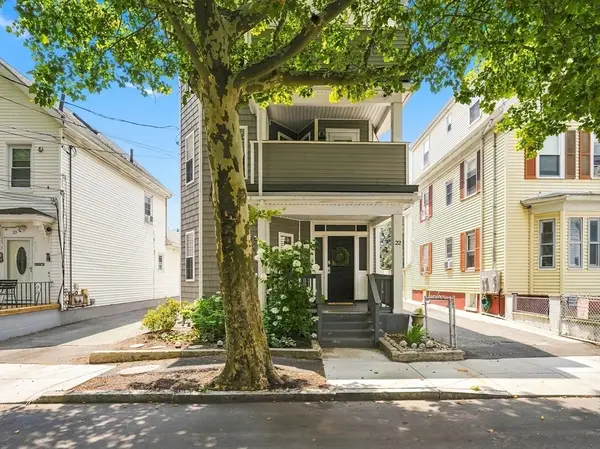 $889,900Active3 beds 2 baths1,240 sq. ft.
22 Otis St #1, Somerville, MA 02145
MLS# 73557089Listed by: Chinatti Realty Group, Inc. - Open Sun, 11am to 12:30pmNew
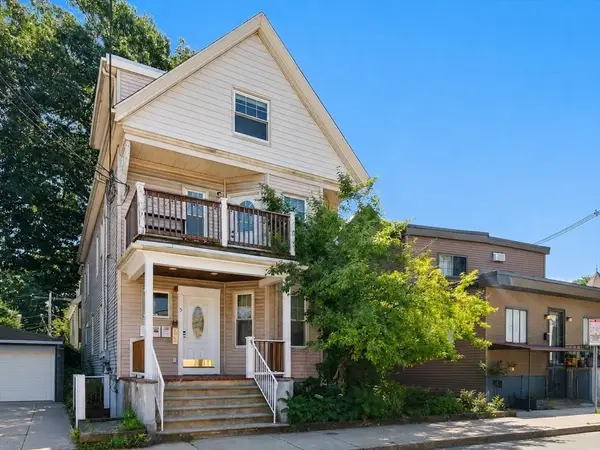 $665,000Active1 beds 1 baths928 sq. ft.
5 Windom Street #3, Somerville, MA 02144
MLS# 73556473Listed by: Gibson Sotheby's International Realty - Open Sun, 12 to 1:30pmNew
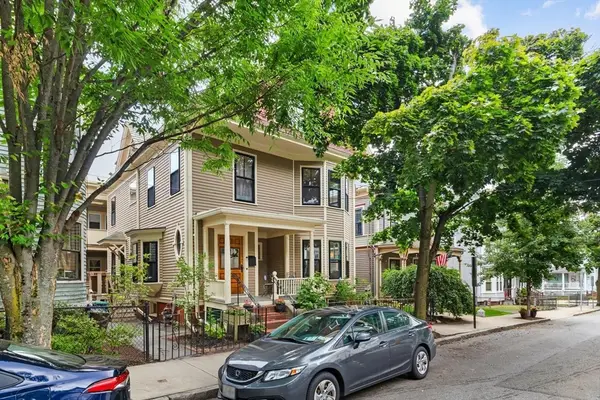 $1,599,900Active5 beds 3 baths2,857 sq. ft.
61 Preston Rd, Somerville, MA 02143
MLS# 73556366Listed by: Leading Edge Real Estate - Open Sun, 1 to 2:30pmNew
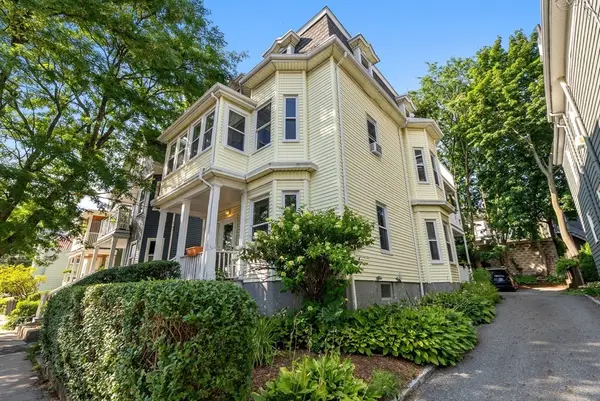 $1,449,000Active5 beds 3 baths2,667 sq. ft.
137-139 Morrison Ave, Somerville, MA 02144
MLS# 73556176Listed by: The Charles Realty - Open Sun, 12 to 2pmNew
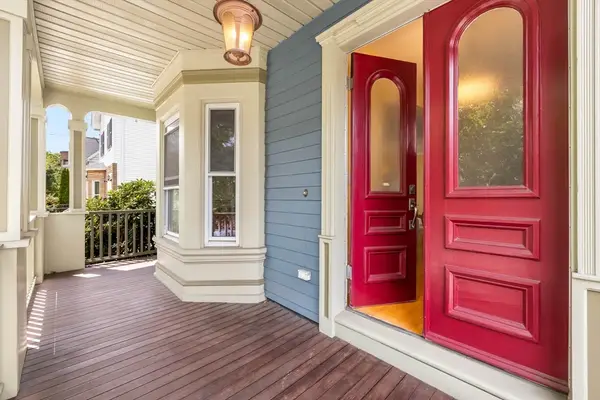 $1,375,000Active3 beds 3 baths1,685 sq. ft.
52 Cedar #1, Somerville, MA 02143
MLS# 73555958Listed by: Compass - New
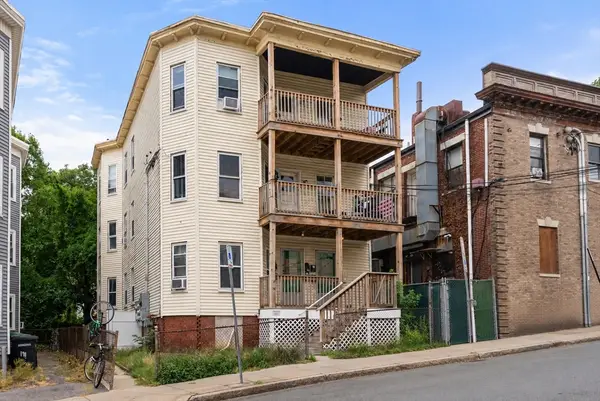 $1,700,000Active6 beds 6 baths3,621 sq. ft.
185-187 Lowell Street, Somerville, MA 02144
MLS# 73555712Listed by: Coldwell Banker Realty - Belmont


Protect your home and budget from life's surprises with an Assurant Home Warranty, backed by a partner that supports you through every step of homeownership. Explore Plans.
© 2023 - 2026 ERA Franchise Systems LLC. All rights reserved. ERA Franchise Systems LLC fully supports the principles of the Fair Housing Act and the Equal Opportunity Act. ERA, ERA Real Estate powered, and their respective logos are registered service marks of ERA Franchise Systems LLC. Each office is independently owned and operated.