
89 Dover St, Somerville, MA 02144
Local realty services provided by:ERA Key Realty Services
89 Dover St,Somerville, MA 02144
$1,699,000
- 5 Beds
- 3 Baths
- 2,779 sq. ft.
- Single family
- Active
Upcoming open houses
- Thu, Oct 0112:00 pm - 01:30 pm
- Fri, Oct 0212:00 pm - 01:30 pm
- Sat, Oct 0312:30 pm - 02:00 pm
- Sun, Oct 0411:00 am - 01:00 pm
Listed by: mckenzie howarth, anne m kennedy
Office: coldwell banker realty - newton
MLS#:73584268
Source:MLSPIN
Price summary
- Price:$1,699,000
- Price per sq. ft.:$611.37
About this home
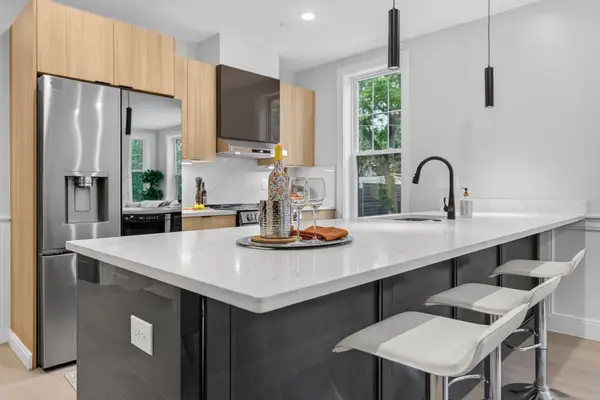
This 5-bedroom, 3-bath home is ready for it's next owners updates. A rare Davis Square offering, combining period detail, flexible use, an oversized lot, and six off-street parking spaces. From the moment you enter, the home’s architectural character stands out, with beautiful natural woodwork, inlaid-detail fireplaces, substantial moldings, and generously proportioned rooms that showcase the craftsmanship and elegance of an earlier era. The flexible multi-family layout creates opportunities for owner-occupants, investors, multi-generational living, or thoughtful renovation and conversion. Zoned as a two-family and currently used as a single family with rental unit. Outside, the oversized lot provides significantly more usable space than is typical for the area plus a large, private driveway. Both exceptional amenities in Davis Square. Ideally located just moments from the heart of Davis Square, enjoy easy access to an outstanding collection of restaurants, cafés, shops, entertainment, and neighborhood amenities. The Davis Square MBTA Red Line station is at the end of the street, providing convenient access to Harvard Square, Kendall Square, Downtown Boston, and beyond. Tufts University, Porter Square, Cambridge, neighborhood parks, and the Somerville Community Path are also within easy reach. With its rich period character, oversized kitchen, substantial lot, six-car parking, flexible multi-family layout, and exceptional Davis Square location, this is a truly rare opportunity with both immediate appeal and outstanding future potential....
Contact an agent
Home facts
- Year built:1900
- Listing ID #:73584268
- Updated:September 30, 2026 at 02:16 PM
Rooms and interior
- Bedrooms:5
- Total bathrooms:3
- Full bathrooms:2
- Half bathrooms:1
- Rooms Total:10
- Flooring:Wood
- Kitchen Description:Dishwasher, Range
- Basement Description:Full, Walk-Out Access
- Living area:2,779 sq. ft.
Heating and cooling
- Cooling:Window Unit(s)
- Heating:Natural Gas, Steam
Structure and exterior
- Roof:Shingle
- Year built:1900
- Building area:2,779 sq. ft.
- Lot area:0.15 Acres
- Lot Features:Level
- Architectural Style:Victorian
- Exterior Features:Deck, Porch
- Foundation Description:Stone
Utilities
- Water:Public
- Sewer:Public Sewer
Finances and disclosures
- Price:$1,699,000
- Price per sq. ft.:$611.37
- Tax amount:$19,048 (2026)
Features and amenities
- Appliances:Dishwasher, Dryer, Range, Washer
- Laundry features:Dryer, In Basement, Washer
- Amenities:Gas Water Heater
Parking
- Total parking spaces:6
- Parking description:Off Street, Paved
New listings near 89 Dover St
- Open Thu, 12 to 1pmNew
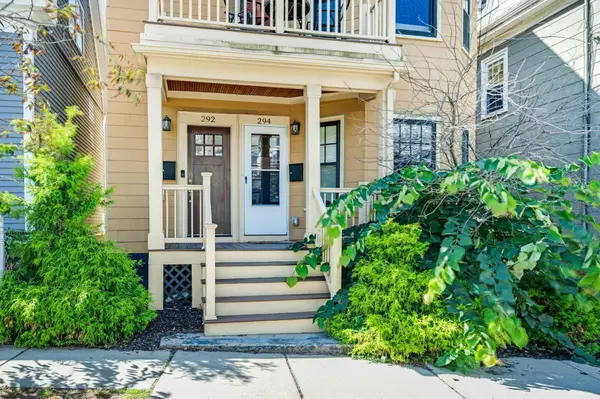 $1,025,000Active2 beds 2 baths1,555 sq. ft.
292 Summer Street #2, Somerville, MA 02144
MLS# 73584211Listed by: Compass - New
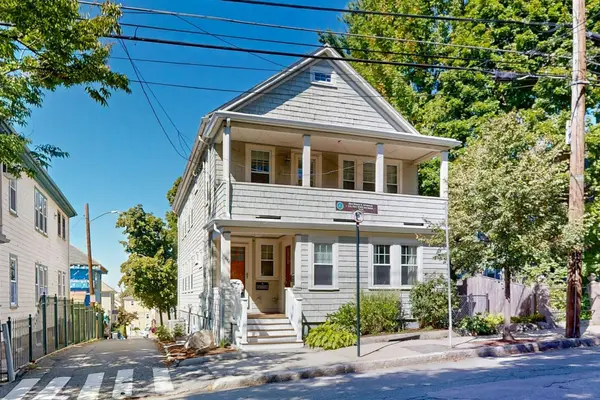 $839,000Active2 beds 1 baths1,050 sq. ft.
40 Porter Street #1, Somerville, MA 02143
MLS# 73584159Listed by: Thalia Tringo & Associates Real Estate, Inc. - New
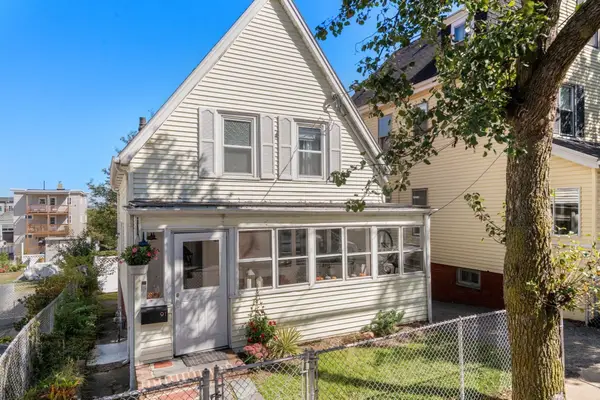 $739,000Active3 beds 1 baths1,049 sq. ft.
91 Heath St, Somerville, MA 02145
MLS# 73583920Listed by: Compass - Open Thu, 12 to 1pmNew
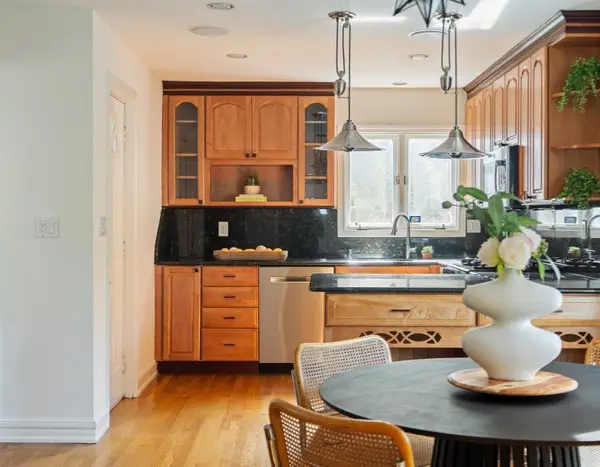 $1,099,000Active4 beds 2 baths1,877 sq. ft.
68 Sydney St, Somerville, MA 02145
MLS# 73583970Listed by: Commonwealth Standard Realty Advisors - Open Sat, 1:30 to 3pmNew
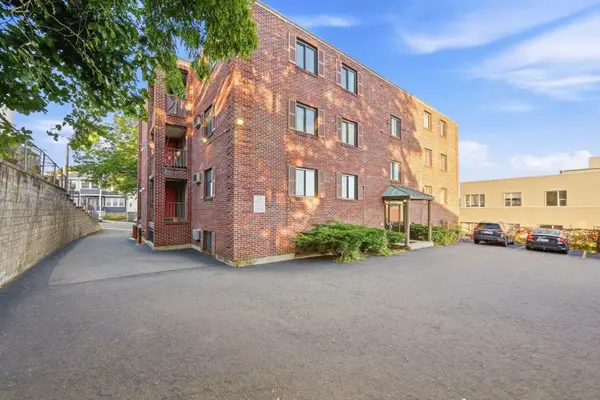 $549,555Active2 beds 1 baths945 sq. ft.
14 Boston St #1A, Somerville, MA 02143
MLS# 73583614Listed by: 1st Knock Realty - Open Sat, 12 to 1:15pmNew
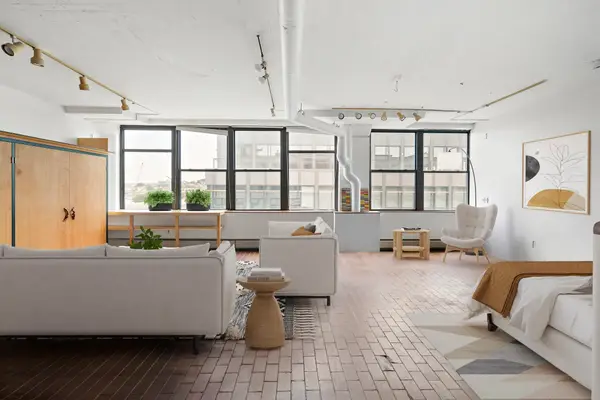 $749,900Active1 beds 1 baths1,207 sq. ft.
1 Fitchburg St #C416, Somerville, MA 02143
MLS# 73583533Listed by: Coldwell Banker Realty - Boston - New
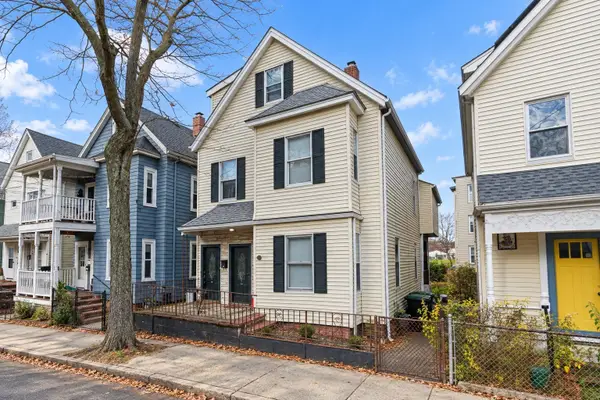 $1,499,000Active6 beds 3 baths2,394 sq. ft.
31 Adrian Street, Somerville, MA 02143
MLS# 73583583Listed by: Kozak Rittmann LLC - Open Sat, 11:30am to 1pmNew
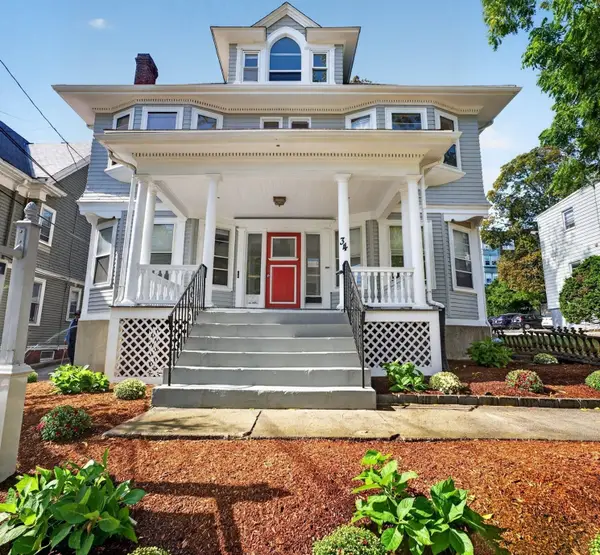 $1,599,900Active6 beds 6 baths2,631 sq. ft.
34 Central St, Somerville, MA 02143
MLS# 73583377Listed by: Steve Bremis Realty Group - Open Sat, 11:30am to 1pmNew
 $1,479,900Active3 beds 4 baths1,907 sq. ft.
1006A Broadway #A, Somerville, MA 02144
MLS# 73583386Listed by: Steve Bremis Realty Group


Protect your home and budget from life's surprises with an Assurant Home Warranty, backed by a partner that supports you through every step of homeownership. Explore Plans.
© 2023 - 2026 ERA Franchise Systems LLC. All rights reserved. ERA Franchise Systems LLC fully supports the principles of the Fair Housing Act and the Equal Opportunity Act. ERA, ERA Real Estate powered, and their respective logos are registered service marks of ERA Franchise Systems LLC. Each office is independently owned and operated.