
13 West Street, South Deerfield, MA 01373
Local realty services provided by:Cohn & Company ERA Powered
13 West Street,Deerfield, MA 01373
$477,400
- 4 Beds
- 2 Baths
- 1,713 sq. ft.
- Single family
- Active
Listed by:
 Marcia Brooks(413) 223 - 1373Cohn & Company ERA Powered
Office: cohn & company
MLS#:73566327
Source:MLSPIN
Price summary
- Price:$477,400
- Price per sq. ft.:$278.69
About this home
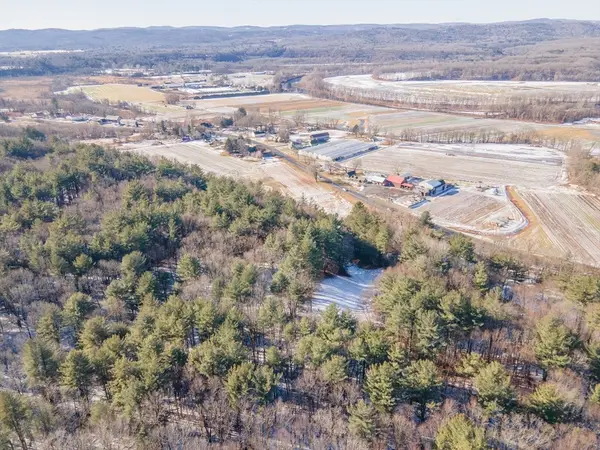
Imagine yourself as you settle into this charming 4 Bedroom home on a quiet residential side street in picturesque South Deerfield. You'll enjoy the wonderful combination of comfort, thoughtful updates, energy efficiency all in a convenient location~near the town center, local & private Schools and Colleges, Treehouse Brewery's summer concert venue, local farm stands and Mt Sugarloaf. Upon entering, you'll feel the warm energy and artistic flair immediately. The main level offers a circular floor plan with fun arches, lots of natural light, an updated Kitchen (granite counters, newer appliances) a Dining Room, Living Room with Fireplace, Hardwood floors throughout and 2 Bedrooms with a full Bath. Everything you need to enjoy the option of first-floor living. Upstairs are 2 spacious Bedrooms, a large walk-in closet and a Bonus room off one of the bedrooms~providing space for an office, exercise area, nursery, music room, etc. There's also a spacious half Bath that could be converted to a full Bath. The entire interior of the house has been freshly painted. The full basement includes a new Washer and an Electric Dryer along with plenty of storage area. Outside, enjoy a large, private space featuring peaceful views of Mt Sugarloaf, a creative patio & tiki-bar and plenty of yard for outdoor fun. The backyard provides all day sun~perfect for gardens and/or a pool. There's a detached Garage with space for 1 car along with work benches & storage area. This home is ideal for those who appreciate environmentally conscious living. You’ll sleep well at night knowing you have energy efficiency for all your Heating/Cooling needs with newly installed (2023) ductless mini-splits, an Energy Star Hot Water Heater and owner-owned Solar panels. There are newer windows throughout, Energy Star rated Appliances, recent MASSAVE updates (Insulation) and a pollinator meadow which supports wildlife and helps the soil & the environment. This home offers accommodations for various lifestyle needs and is ready for immediate occupancy....
Contact an agent
Home facts
- Year built:1949
- Listing ID #:73566327
- Updated:September 07, 2026 at 11:02 AM
Rooms and interior
- Bedrooms:4
- Total bathrooms:2
- Full bathrooms:1
- Half bathrooms:1
- Rooms Total:8
- Flooring:Flooring - Hardwood, Hardwood, Vinyl
- Dining Description:Hardwood
- Kitchen Description:Countertops - Stone/Granite/Solid, Dishwasher, Disposal, ENERGY STAR Qualified Dishwasher, ENERGY STAR Qualified Refrigerator, Flooring - Vinyl, Lighting - Overhead, Microwave, Range, Refrigerator, Remodeled, Stainless Steel Appliances
- Basement Description:Bulkhead, Concrete, Full, Interior Entry, Sump Pump
- Living area:1,713 sq. ft.
Heating and cooling
- Cooling:Ductless
- Heating:Active Solar, Ductless
Structure and exterior
- Roof:Shingle
- Year built:1949
- Building area:1,713 sq. ft.
- Lot area:0.55 Acres
- Lot Features:Level
- Architectural Style:Cape
- Construction Materials:Frame
- Exterior Features:Fruit Trees, Patio, Rain Gutters, Storage
- Foundation Description:Block
Schools
- High school:Frontier Hs
- Middle school:Frontier Ms
- Elementary school:Deerfield Elem
Utilities
- Water:Public
- Sewer:Public Sewer
Finances and disclosures
- Price:$477,400
- Price per sq. ft.:$278.69
- Tax amount:$5,283 (2026)
Features and amenities
- Appliances:Dishwasher, Disposal, Dryer, ENERGY STAR Qualified Dishwasher, ENERGY STAR Qualified Refrigerator, Microwave, Range, Refrigerator, Washer
- Laundry features:Dryer, Electric Dryer Hookup, In Basement, Lighting - Overhead, Washer, Washer Hookup
- Amenities:Internet Available - Broadband, Lighting - Overhead
Parking
- Total parking spaces:7
- Parking description:Detached, Paved, Paved Drive
- Garage:Yes
- Garage spaces:1
New listings near 13 West Street



Protect your home and budget from life's surprises with an Assurant Home Warranty, backed by a partner that supports you through every step of homeownership. Explore Plans.
© 2023 - 2026 ERA Franchise Systems LLC. All rights reserved. ERA Franchise Systems LLC fully supports the principles of the Fair Housing Act and the Equal Opportunity Act. ERA, ERA Real Estate powered, and their respective logos are registered service marks of ERA Franchise Systems LLC. Each office is independently owned and operated.