
420 Old Bass River Rd, South Dennis, MA 02660
Local realty services provided by:Metropolitan Homes
420 Old Bass River Rd,Dennis, MA 02660
$859,000
- 3 Beds
- 2 Baths
- 1,976 sq. ft.
- Single family
- Active
Listed by: michelle ryan
Office: today real estate, inc.
MLS#:73529817
Source:MLSPIN
Price summary
- Price:$859,000
- Price per sq. ft.:$434.72
About this home
Don't be fooled -- this charming 3-bedroom, 2-bath Cape in desirable Dennis lives much larger than it looks. Soaring cathedral ceilings in the open kitchen and living area create a bright, airy feel, while beautiful hardwood floors flow throughout. Bonus finished space above the 2-car garage and a full finished basement provide even more room to spread out, work from home, or host with ease. Gas heat and central air keep things comfortable year-round. Step outside to a deck and patio with a fire pit, a brand-new outdoor shower, and nearly an acre of private, tree-lined corner lot. Golfers and beach lovers will feel right at home -- world-class courses and Dennis's stunning Cape Cod beaches are just minutes away. Space, privacy, and location: this one checks every box.
Contact an agent
Home facts
- Year built:2002
- Listing ID #:73529817
- Updated:August 03, 2026 at 10:51 AM
Rooms and interior
- Bedrooms:3
- Total bathrooms:2
- Full bathrooms:2
- Rooms Total:6
- Flooring:Tile, Wood
- Basement Description:Bulkhead, Full, Interior Entry, Partially Finished
- Living area:1,976 sq. ft.
Heating and cooling
- Cooling:Central Air
- Heating:Forced Air, Natural Gas
- Central air:Yes
Structure and exterior
- Roof:Shingle
- Year built:2002
- Building area:1,976 sq. ft.
- Lot area:0.92 Acres
- Lot Features:Corner Lot, Wooded
- Architectural Style:Cape
- Exterior Features:Deck, Outdoor Shower, Patio, Sprinkler System
- Foundation Description:Concrete Perimeter
Utilities
- Water:Public
- Sewer:Inspection Required For Sale
Finances and disclosures
- Price:$859,000
- Price per sq. ft.:$434.72
- Tax amount:$3,444 (2025)
Features and amenities
- Laundry features:First Floor
Parking
- Total parking spaces:8
- Parking description:Attached, Garage Door Opener, Garage Faces Side, Off Street, Paved, Paved Drive
- Garage:Yes
- Garage spaces:2
New listings near 420 Old Bass River Rd
 $789,000Active4 beds 2 baths1,395 sq. ft.
1 Thorwald Dr, Dennis, MA 02660
MLS# 73544116Listed by: Today Real Estate, Inc. $2,745,000Active4 beds 4 baths3,502 sq. ft.
27 Openfield Road, Dennis, MA 02660
MLS# 73543835Listed by: Luxury Homes Of Cape Cod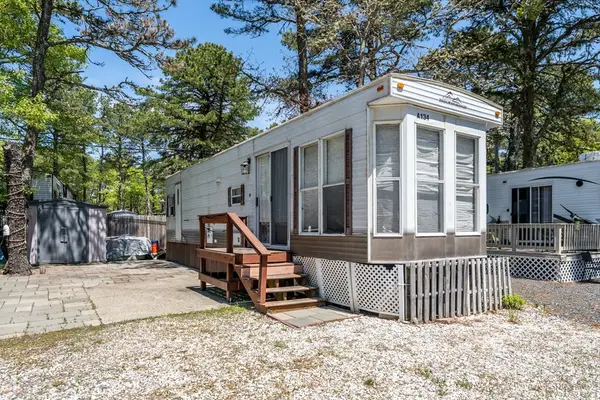 $46,000Active2 beds 1 baths415 sq. ft.
310 Old Chatham #A-134, Dennis, MA 02660
MLS# 73534860Listed by: Today Real Estate, Inc.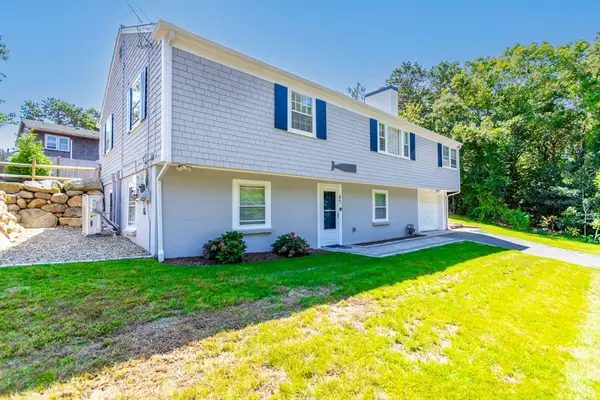 $749,000Active4 beds 2 baths2,012 sq. ft.
47 Follins Bay Road, Dennis, MA 02660
MLS# 73533348Listed by: LPT Realty, LLC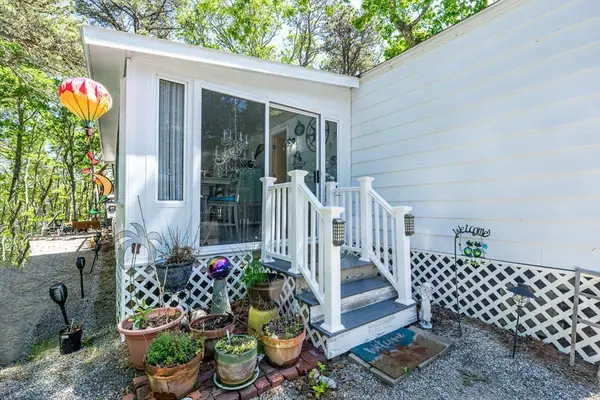 $190,000Active2 beds 1 baths1,300 sq. ft.
310 Old Chatham Rd #A-28, Dennis, MA 02660
MLS# 73532920Listed by: Today Real Estate, Inc. $1,097,000Active4 beds 3 baths1,373 sq. ft.
22 &24 Follins Pond Rd, Dennis, MA 02660
MLS# 73521341Listed by: William Raveis Real Estate & Homes Services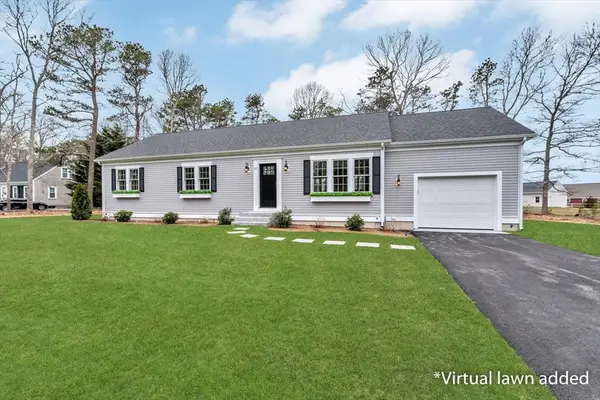 $774,900Active3 beds 2 baths1,300 sq. ft.
83 Airline Rd, Dennis, MA 02660
MLS# 73504505Listed by: Today Real Estate, Inc.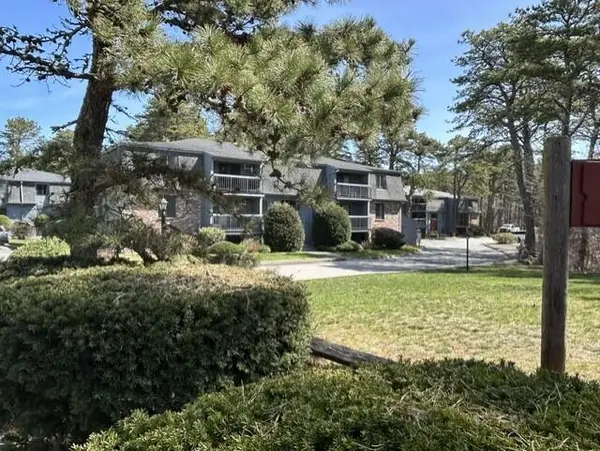 $335,000Active2 beds 1 baths1,030 sq. ft.
432 Old Chatham Road #APT 411, South Dennis, MA 02660
MLS# 22601499Listed by: TODAY REAL ESTATE $650,000Active3 beds 2 baths1,164 sq. ft.
194 Main Street, South Dennis, MA 02660
MLS# 22600539Listed by: SEAPORT VILLAGE REALTY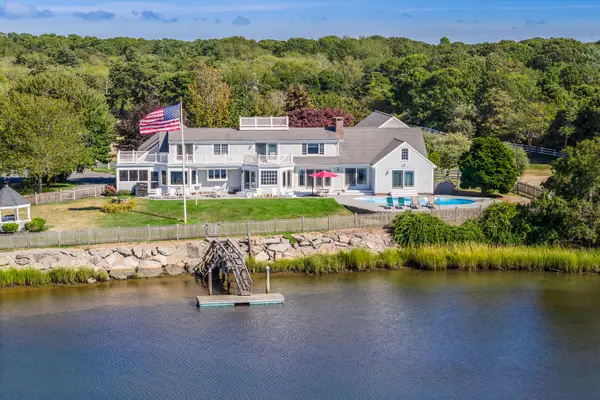 $8,550,000Active5 beds 5 baths5,814 sq. ft.
299 Main Street, South Dennis, MA 02660
MLS# 22600117Listed by: SOTHEBY'S INTERNATIONAL REALTY, INC.


Protect your home and budget from life's surprises with an Assurant Home Warranty, backed by a partner that supports you through every step of homeownership. Explore Plans.
© 2023 - 2026 ERA Franchise Systems LLC. All rights reserved. ERA Franchise Systems LLC fully supports the principles of the Fair Housing Act and the Equal Opportunity Act. ERA, ERA Real Estate powered, and their respective logos are registered service marks of ERA Franchise Systems LLC. Each office is independently owned and operated.