
27 Openfield Road, South Dennis, MA 02660
Local realty services provided by:ERA M. Connie Laplante Real Estate
Listed by: michael trabulsie, michael trabulsie
Office: luxury homes of cape cod
MLS#:73543835
Source:MLSPIN
Price summary
- Price:$2,745,000
- Price per sq. ft.:$783.84
About this home
Set discreetly within one of South Dennis’ most distinguished enclaves, this property offers something that has become exceptionally difficult to secure on Cape Cod: meaningful privacy, estate-scale land, and a fully realized residence that requires nothing further. Interiors are fully curated and furnished, allowing for immediate enjoyment without the need for design, construction, or iteration. What distinguishes this property is not simply the home, but the setting. The land - expansive, quiet, and naturally buffered - provides a level of separation and calm that is increasingly rare, particularly in locations this accessible. Positioned just moments from Follins Pond, north and south side beaches, golf, and dining - yet quietly removed from density and traffic - the property offers a balance that is increasingly difficult to achieve. This offering is intended for a buyer who values discretion, land, and the ability to step into a fully realized Cape Cod estate without compromise.
Contact an agent
Home facts
- Year built:2002
- Listing ID #:73543835
- Updated:September 06, 2026 at 11:02 AM
Rooms and interior
- Bedrooms:4
- Total bathrooms:4
- Full bathrooms:3
- Half bathrooms:1
- Rooms Total:10
- Flooring:Carpet, Flooring - Hardwood, Flooring - Stone/Ceramic Tile, Hardwood, Tile, Wood Laminate
- Dining Description:Chair Rail, Crown Molding, Hardwood, Overhead
- Bathrooms Description:Bathroom, Bathroom - Half
- Kitchen Description:Cabinets - Upgraded, Closet/Cabinets - Custom Built, Countertops - Stone/Granite/Solid, Crown Molding, Deck - Exterior, Dishwasher, Exterior Access, Flooring - Hardwood, Gas Stove, Kitchen Island, Lighting - Overhead, Microwave, Pantry, Plumbed For Ice Maker, Pot Filler Faucet, Range, Range Hood, Recessed Lighting, Refrigerator, Slider, Stainless Steel Appliances, Wine Chiller, Wine Refrigerator
- Basement Description:Concrete, Walk-Out Access
- Living area:3,502 sq. ft.
Heating and cooling
- Cooling:4 Cooling Zones, Central Air
- Heating:Forced Air, Hydro Air, Natural Gas
- Central air:Yes
Structure and exterior
- Roof:Shingle
- Year built:2002
- Building area:3,502 sq. ft.
- Lot area:1.08 Acres
- Lot Features:Cleared, Level
- Architectural Style:Colonial
- Construction Materials:Frame
- Exterior Features:Deck - Composite, Decorative Lighting, Outdoor Shower, Professional Landscaping, Rain Gutters, Sprinkler System, Stone Wall
- Foundation Description:Concrete Perimeter
Utilities
- Water:Public
- Sewer:Private Sewer
Finances and disclosures
- Price:$2,745,000
- Price per sq. ft.:$783.84
- Tax amount:$6,510 (2025)
Features and amenities
- Appliances:Dishwasher, Dryer, Instant Hot Water, Microwave, Range, Range Hood, Refrigerator, Washer, Wine Refrigerator
- Laundry features:Cabinets - Upgraded, Countertops - Upgraded, Dryer, Electric Dryer Hookup, First Floor, Flooring - Stone/Ceramic Tile, Main Level, Washer, Washer Hookup
- Amenities:Central Vacuum, Gas Water Heater, Recessed Lighting, Wet Bar, Wired For Sound
Parking
- Total parking spaces:12
- Parking description:Attached, Driveway, Garage Door Opener, Heated Garage, Insulated, Off Street, Stone/Gravel, Storage
- Garage:Yes
- Garage spaces:2
New listings near 27 Openfield Road
- New
 $550,000Active2 beds 1 baths595 sq. ft.
20 Norse Rd, Dennis, MA 02660
MLS# 73570017Listed by: ALANTE Real Estate - New
 $559,000Active3 beds 2 baths1,080 sq. ft.
28 Cyprus Rd, Dennis, MA 02660
MLS# 73569526Listed by: Keller Williams Realty - Open Sun, 11:30am to 12:30pmNew
 $739,900Active4 beds 2 baths1,469 sq. ft.
2 Pheasant Lane, Dennis, MA 02660
MLS# 73568853Listed by: Keller Williams Boston MetroWest - Open Sun, 11am to 12:30pm
 $339,000Active2 beds 1 baths1,030 sq. ft.
432 Old Chatham Road #411, Dennis, MA 02660
MLS# 73562534Listed by: Lamacchia Realty, Inc. - Open Sun, 1:30 to 3pm
 $749,900Active4 beds 2 baths1,395 sq. ft.
1 Thorwald Dr, Dennis, MA 02660
MLS# 73544116Listed by: Today Real Estate, Inc. 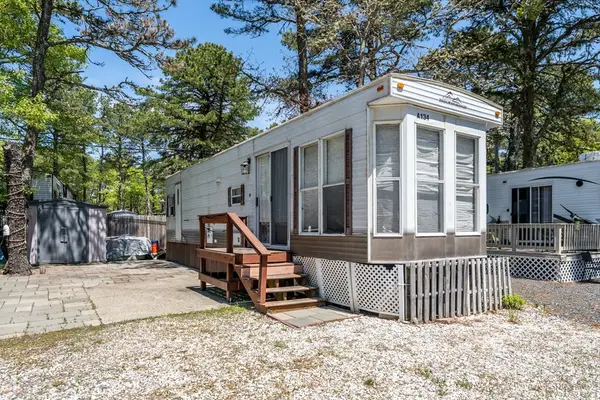 $46,000Active2 beds 1 baths415 sq. ft.
310 Old Chatham #A-134, Dennis, MA 02660
MLS# 73534860Listed by: Today Real Estate, Inc. $499,000Pending3 beds 3 baths1,875 sq. ft.
26 Center Street, South Dennis, MA 02660
MLS# 22502666Listed by: WILLIAM RAVEIS REAL ESTATE & HOME SERVICES


Protect your home and budget from life's surprises with an Assurant Home Warranty, backed by a partner that supports you through every step of homeownership. Explore Plans.
© 2023 - 2026 ERA Franchise Systems LLC. All rights reserved. ERA Franchise Systems LLC fully supports the principles of the Fair Housing Act and the Equal Opportunity Act. ERA, ERA Real Estate powered, and their respective logos are registered service marks of ERA Franchise Systems LLC. Each office is independently owned and operated.