
18 Daffodil Ct #18, South Grafton, MA 01560
Local realty services provided by:Metropolitan Homes
Listed by: sumathi narayanan
Office: sumathi narayanan realty llc
MLS#:73569460
Source:MLSPIN
Price summary
- Price:$599,000
- Price per sq. ft.:$223.09
About this home
Welcome to 18 Daffodil Court, a beautifully maintained 3-bedroom, 2.5-bath home nestled in the sought-after Hilltop Farms neighborhood. Designed for comfortable everyday living and entertaining, this inviting home features a spacious open floor plan filled with warmth and functionality. The first floor offers a welcoming foyer, formal dining room, living room and a well-appointed kitchen with stainless steel appliances, eat-in kitchen and direct access to the deck, perfect for indoor-outdoor gatherings. A convenient half bath, first-floor laundry and direct garage access complete the main level. Beautiful hardwood flooring installed in 2024 enhances the first-floor living areas, with the staircase stained to coordinate. Upstairs, the spacious primary suite provides a relaxing retreat with a walk-in closet and private en-suite bath featuring a tub and separate standing shower. Two additional generously sized bedrooms share a full bath. The finished walkout basement expands the living space and offers plenty of flexibility for a family room, recreation area, home office, gym or playroom, along with abundant storage. Thoughtful improvements include a hybrid HVAC system with heat pump and gas (2025), new water heater (2026), hardwood flooring and coordinating stair refinishing (2024) and garbage disposal (2024). Additional updates include premium neutral interior paint, finished basement painting, deck painting/staining, a Moen kitchen faucet with side sprayer and upgraded shutoff valves, sliding-door screens and updated window blinds. With its desirable Hilltop Farms location, inviting open layout, spacious bedrooms, finished walkout basement, deck and extensive updates, 18 Daffodil Court offers the space, comfort and versatility to feel right at home. Don’t miss this wonderful opportunity!...
Contact an agent
Home facts
- Year built:2006
- Listing ID #:73569460
- Updated:September 06, 2026 at 11:02 AM
Rooms and interior
- Bedrooms:3
- Total bathrooms:3
- Full bathrooms:2
- Half bathrooms:1
- Rooms Total:7
- Flooring:Carpet, Hardwood, Tile
- Dining Description:Hardwood, Overhead
- Kitchen Description:Balcony / Deck, Deck - Exterior, Dining Area, Dishwasher, Flooring - Hardwood, Gas Stove, Kitchen Island, Microwave, Range, Recessed Lighting, Refrigerator, Stainless Steel Appliances
- Living area:2,685 sq. ft.
Heating and cooling
- Cooling:Central Air
- Heating:Forced Air, Natural Gas
- Central air:Yes
Structure and exterior
- Year built:2006
- Building area:2,685 sq. ft.
- Construction Materials:Frame
- Exterior Features:Deck
Utilities
- Water:Public
- Sewer:Public Sewer
Finances and disclosures
- Price:$599,000
- Price per sq. ft.:$223.09
- Tax amount:$7,920 (2026)
Features and amenities
- Appliances:Dishwasher, Microwave, Range, Refrigerator
- Laundry features:First Floor
Parking
- Total parking spaces:4
- Parking description:Attached
- Garage:Yes
- Garage spaces:2
New listings near 18 Daffodil Ct #18
- New
 $759,900Active3 beds 3 baths2,575 sq. ft.
53 Fisherville Terrace, Grafton, MA 01560
MLS# 73572138Listed by: Whitestone Realty Group LLC - New
 $329,900Active3 beds 1 baths868 sq. ft.
19 Sampson St #19, Grafton, MA 01560
MLS# 73569846Listed by: RE/MAX Vision  $1,900,000Active12 beds 8 baths4,428 sq. ft.
289-291 Providence Rd, Grafton, MA 01560
MLS# 73566460Listed by: Coldwell Banker Realty - Framingham $598,000Active3 beds 4 baths1,981 sq. ft.
274 Providence Rd #8, Grafton, MA 01560
MLS# 73565171Listed by: Foemmel Fine Homes $965,000Active4 beds 4 baths4,270 sq. ft.
37 Aspen Avenue, Grafton, MA 01560
MLS# 73562866Listed by: Mathieu Newton Sotheby's International Realty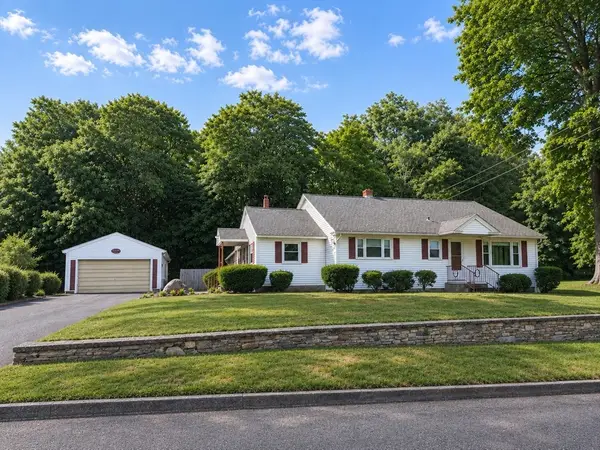 $511,000Active2 beds 1 baths1,540 sq. ft.
11 Sunnyside Terrace, Grafton, MA 01560
MLS# 73559916Listed by: Keller Williams Boston MetroWest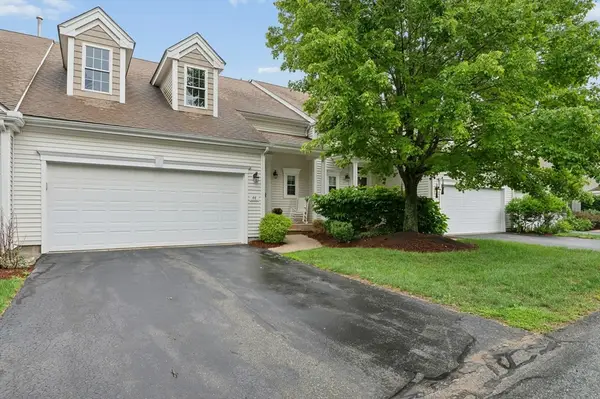 $574,900Active2 beds 3 baths1,810 sq. ft.
44 Cherry Ln #44, Grafton, MA 01560
MLS# 73557552Listed by: REMAX Executive Realty $600,000Active3 beds 3 baths1,796 sq. ft.
17 Tulip Circle #17, Grafton, MA 01560
MLS# 73556617Listed by: Lamacchia Realty, Inc.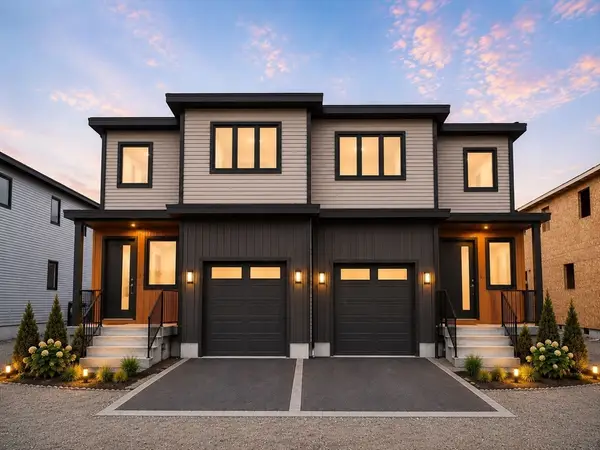 $750,000Active3 beds 4 baths2,750 sq. ft.
277 Providence Rd, Grafton, MA 01560
MLS# 73540174Listed by: Century 21 Custom Home Realty


Protect your home and budget from life's surprises with an Assurant Home Warranty, backed by a partner that supports you through every step of homeownership. Explore Plans.
© 2023 - 2026 ERA Franchise Systems LLC. All rights reserved. ERA Franchise Systems LLC fully supports the principles of the Fair Housing Act and the Equal Opportunity Act. ERA, ERA Real Estate powered, and their respective logos are registered service marks of ERA Franchise Systems LLC. Each office is independently owned and operated.