
37 Aspen Avenue, South Grafton, MA 01560
Local realty services provided by:ERA Millennium Real Estate
37 Aspen Avenue,Grafton, MA 01560
$965,000
- 4 Beds
- 4 Baths
- 4,270 sq. ft.
- Single family
- Active
Listed by: robert smith
Office: mathieu newton sotheby's international realty
MLS#:73562866
Source:MLSPIN
Price summary
- Price:$965,000
- Price per sq. ft.:$226
About this home
Designed for elevated everyday living and memorable gatherings, this 4-bedroom, 3.5-bath Colonial in Maplevale Estates offers generous space, comfort, and thoughtful details at every turn. A private first-floor office with French doors provides the ideal backdrop for Teams meetings or focused workdays, while the expansive patio with custom stonework and lighting creates an inviting setting for summer evenings, lively conversation, and entertaining with friends. At the center of the home, the sizable eat-in kitchen features granite counters, a center island, and pantry storage, with plenty of room to gather while meals are prepared, catch up on the day, or grab a quick snack. The adjoining dining room is filled with natural light and accented by a brand-new chandelier, ready for years of holidays, celebrations, and dinners together. Upstairs, the master suite feels like a true retreat, complete with a comfortable sitting area for reading before bed, a walk-in closet with custom cabinetry to keep everything beautifully organized, and a marble bath with double vanity and soaking tub for unwinding at the end of a long week. Hardwood floors throughout add warmth and continuity, while distant views from the bedrooms offer a peaceful start and finish to the day. Convenient second-floor laundry makes wash day easier and keeps the baskets out of sight. The fully finished walkout lower level with kitchenette expands the possibilities with a wet bar, refrigerator, and full bath, creating the perfect spot for game nights, Netflix marathons, guests, and sleepovers. An additional bonus room is ideal for crafts, Peloton workouts, yoga, or whatever helps you recharge. Energy-efficient solar helps keep electric costs in check, while an EV charger adds everyday convenience for electric vehicle owners. All of this is set within the desirable neighborhood setting of in popular Grafton!...
Contact an agent
Home facts
- Year built:2005
- Subdivision & Development:Maplevale Estates
- Listing ID #:73562866
- Updated:September 28, 2026 at 12:21 PM
Rooms and interior
- Bedrooms:4
- Total bathrooms:4
- Full bathrooms:3
- Half bathrooms:1
- Rooms Total:11
- Flooring:Flooring - Hardwood, Flooring - Stone/Ceramic Tile, Hardwood, Laminate, Marble, Vinyl
- Dining Description:Crown Molding, Decorative Molding, Dining Area, Hardwood, Overhead
- Bathrooms Description:Bathroom, Bathroom - Full, Bathroom - With Shower Stall
- Kitchen Description:Countertops - Stone/Granite/Solid, Dining Area, Dishwasher, Disposal, Exterior Access, Flooring - Hardwood, Kitchen Island, Microwave, Open Floorplan, Pantry, Range, Recessed Lighting, Refrigerator
- Basement Description:Finished, Full, Interior Entry, Walk-Out Access
- Living area:4,270 sq. ft.
Heating and cooling
- Cooling:2 Cooling Zones, Central Air
- Heating:Forced Air, Oil
- Central air:Yes
Structure and exterior
- Roof:Shingle
- Year built:2005
- Building area:4,270 sq. ft.
- Lot area:0.27 Acres
- Lot Features:Gentle Sloping, Wooded
- Architectural Style:Colonial
- Construction Materials:Frame
- Exterior Features:Decorative Lighting, Patio, Professional Landscaping, Rain Gutters
- Foundation Description:Concrete Perimeter
Utilities
- Water:Public
- Sewer:Public Sewer
Finances and disclosures
- Price:$965,000
- Price per sq. ft.:$226
- Tax amount:$10,445 (2026)
Features and amenities
- Appliances:Dishwasher, Disposal, Dryer, Microwave, Range, Refrigerator, Washer
- Laundry features:Attic Access, Dryer, Electric Dryer Hookup, Flooring - Vinyl, Lighting - Overhead, Second Floor, Washer, Washer Hookup
- Amenities:Closet, Closet/Cabinets - Custom Built, Lighting - Overhead, Open Floorplan, Recessed Lighting, Slider, Walk-in Closet(s), Wet Bar
Parking
- Total parking spaces:8
- Parking description:Attached, Garage Door Opener, Off Street, Paved Drive
- Garage:Yes
- Garage spaces:2
New listings near 37 Aspen Avenue
- New
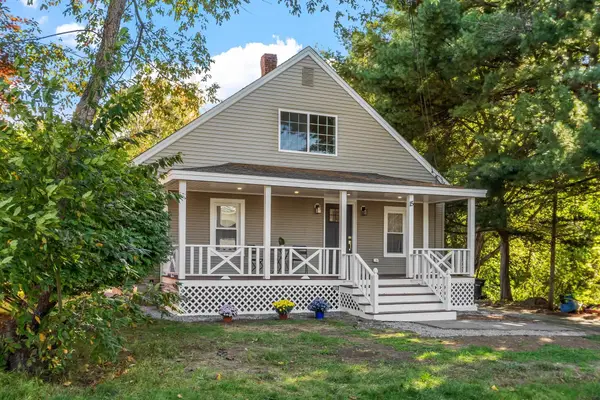 $449,900Active3 beds 2 baths1,252 sq. ft.
15 Arcadia St, Grafton, MA 01560
MLS# 73578098Listed by: Keller Williams Realty North Central - New
 $649,000Active8 beds 5 baths3,168 sq. ft.
76 Main Street, Grafton, MA 01560
MLS# 73578867Listed by: Blu Sky Real Estate 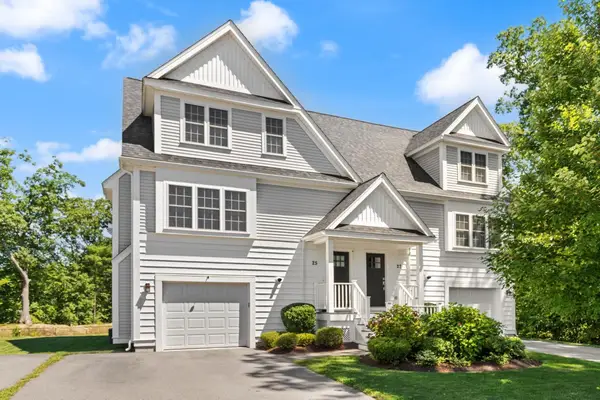 $599,900Active3 beds 3 baths1,854 sq. ft.
25 Craftsman Ct #25, Grafton, MA 01560
MLS# 73573713Listed by: REMAX Executive Realty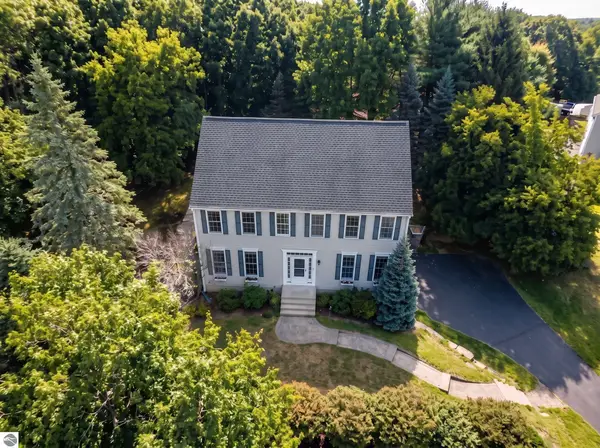 $839,000Active4 beds 3 baths3,056 sq. ft.
5 Bay Farm Ln, Grafton, MA 01560
MLS# 73573124Listed by: Compass $749,900Active3 beds 3 baths2,575 sq. ft.
53 Fisherville Terrace, Grafton, MA 01560
MLS# 73572138Listed by: Whitestone Realty Group LLC $329,500Active3 beds 1 baths868 sq. ft.
19 Sampson St #19, Grafton, MA 01560
MLS# 73569846Listed by: RE/MAX Vision $599,000Active3 beds 3 baths2,685 sq. ft.
18 Daffodil Ct #18, Grafton, MA 01560
MLS# 73569460Listed by: Sumathi Narayanan Realty LLC $1,900,000Active12 beds 8 baths4,428 sq. ft.
289 Providence Rd, Grafton, MA 01560
MLS# 73566460Listed by: Coldwell Banker Realty - Framingham $598,000Active3 beds 4 baths1,981 sq. ft.
274 Providence Rd #8, Grafton, MA 01560
MLS# 73565171Listed by: Foemmel Fine Homes


Protect your home and budget from life's surprises with an Assurant Home Warranty, backed by a partner that supports you through every step of homeownership. Explore Plans.
© 2023 - 2026 ERA Franchise Systems LLC. All rights reserved. ERA Franchise Systems LLC fully supports the principles of the Fair Housing Act and the Equal Opportunity Act. ERA, ERA Real Estate powered, and their respective logos are registered service marks of ERA Franchise Systems LLC. Each office is independently owned and operated.